Search

Leave a Message

Thank you for your message. We will be in touch with you shortly.

Explore Our Properties

Property Description

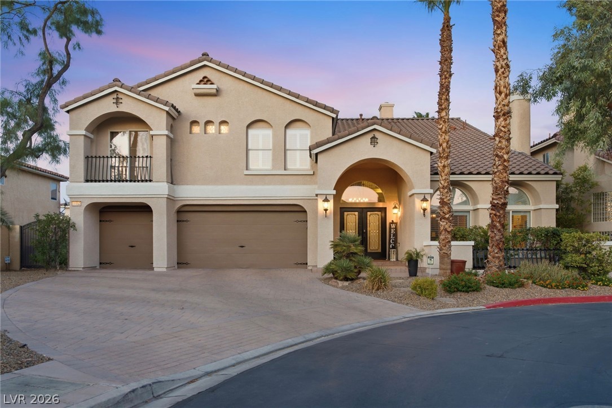
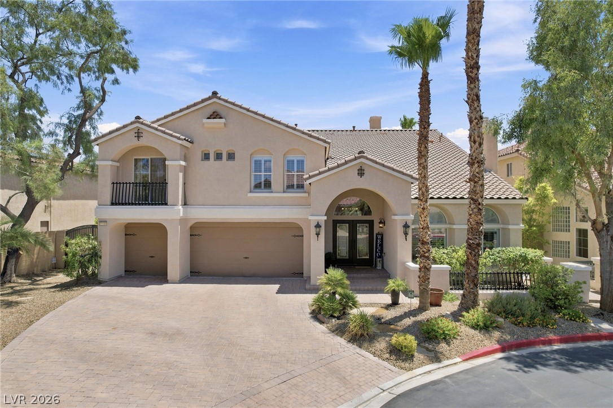
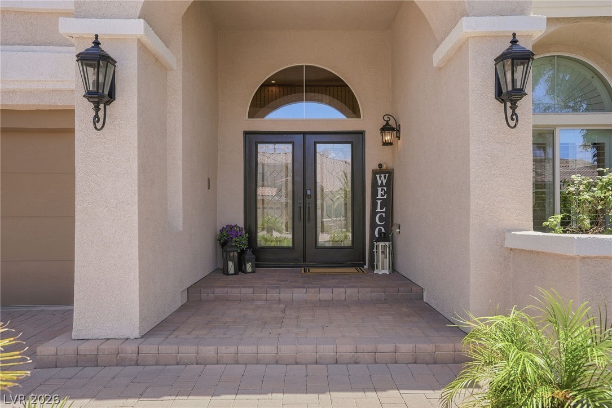
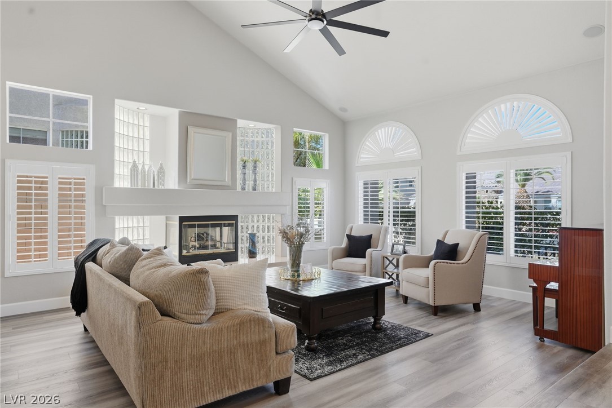
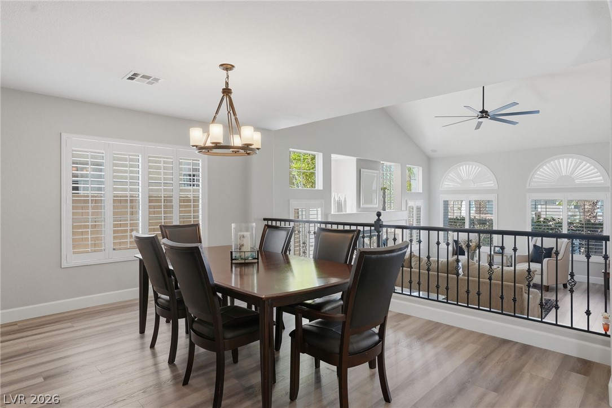
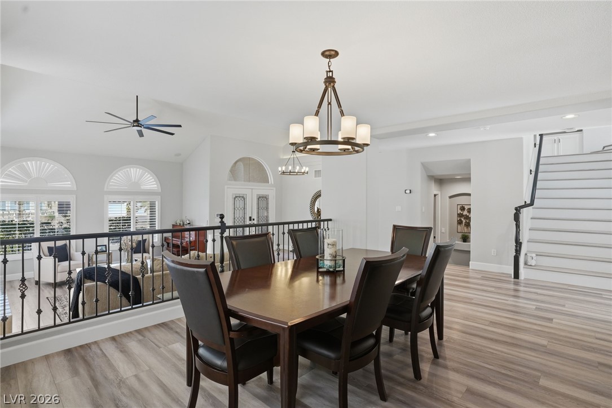
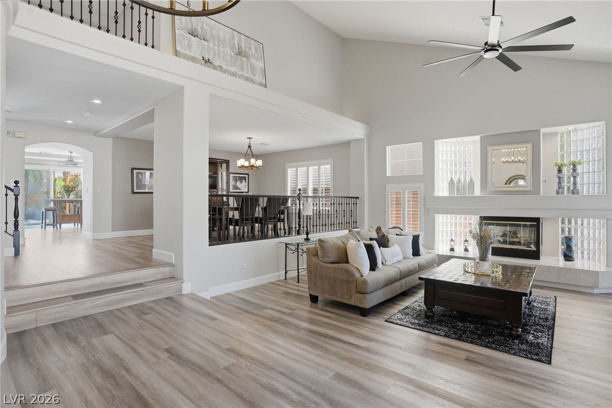
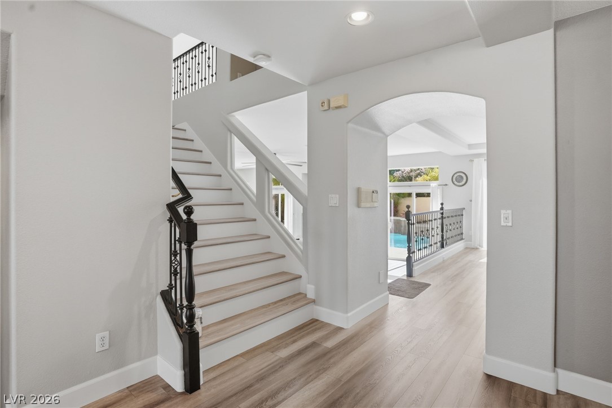
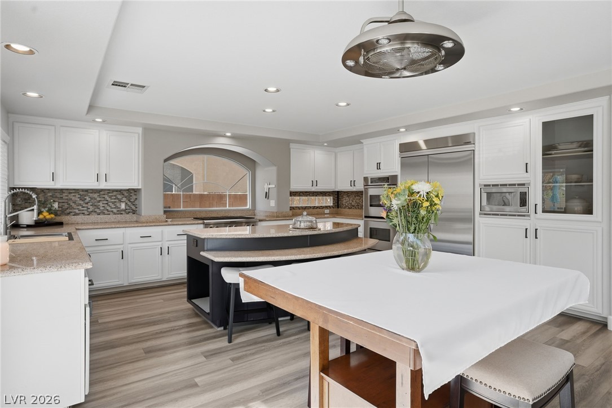
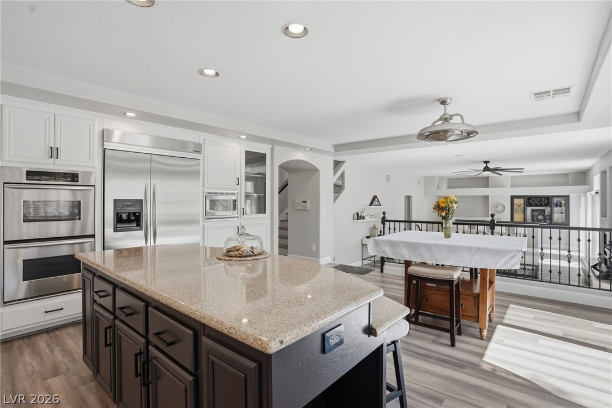
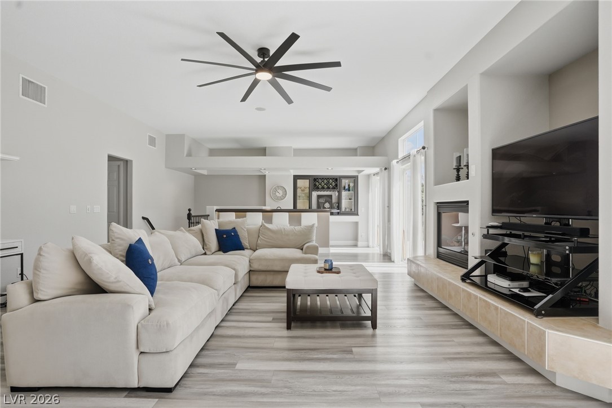
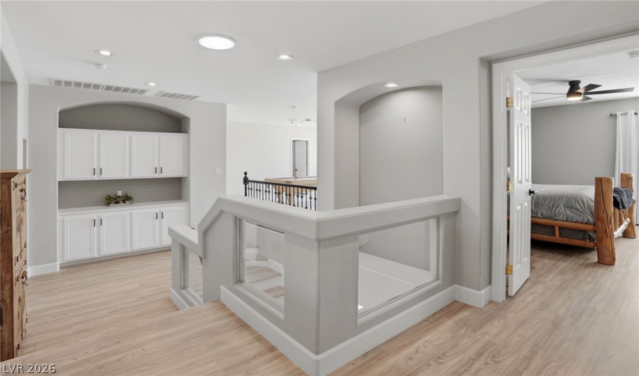
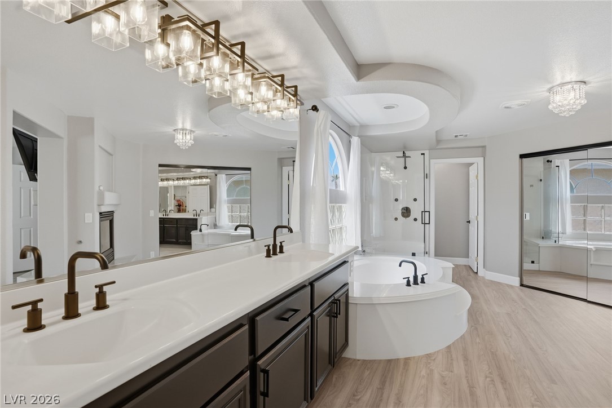
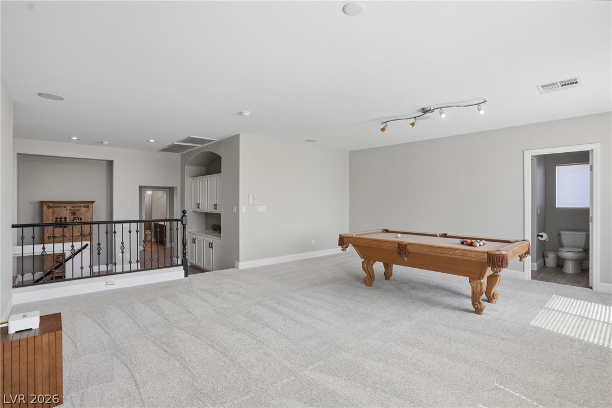
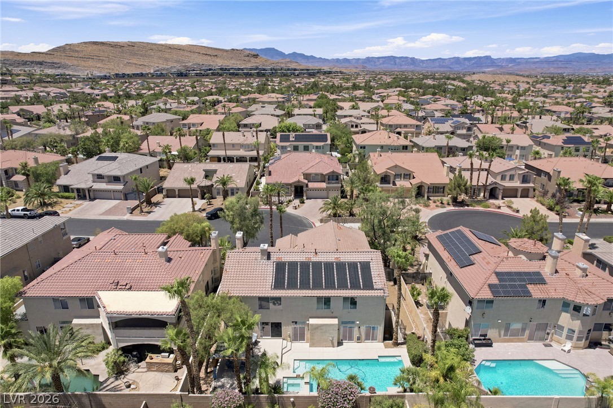
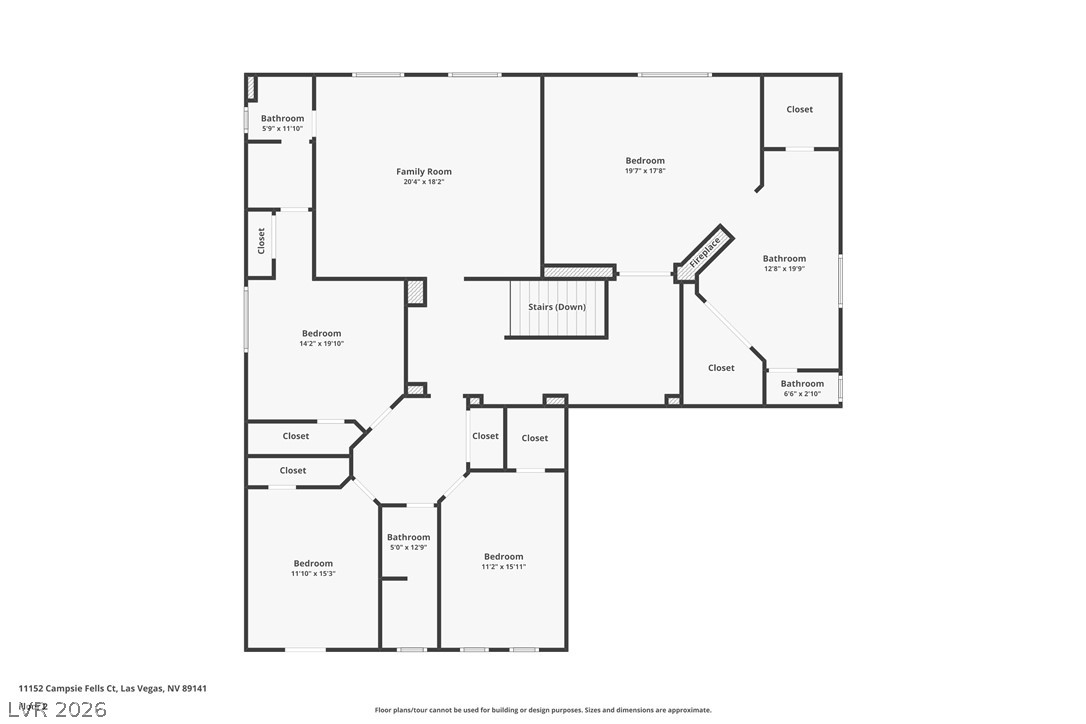
Located on a corner lot at the end of a great private street that dead-ends into a cul-de-sac, this beautifully maintained 5,266-square-foot estate sits within the exclusive guard-gated Royal Highlands community. Now available for the first time from its original owners, the home has undergone recent renovations throughout.

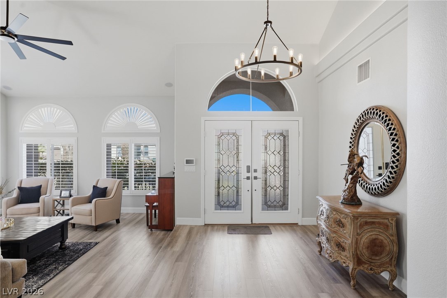
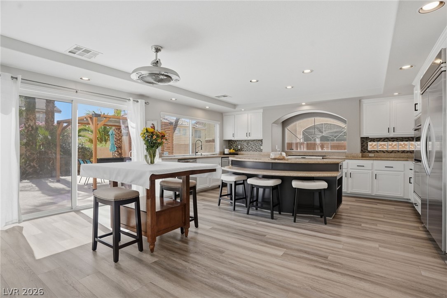
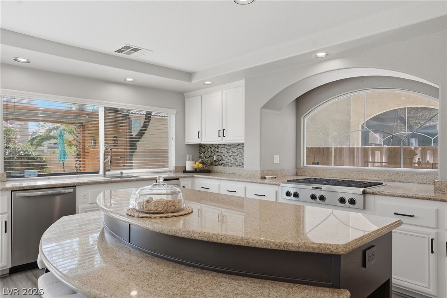
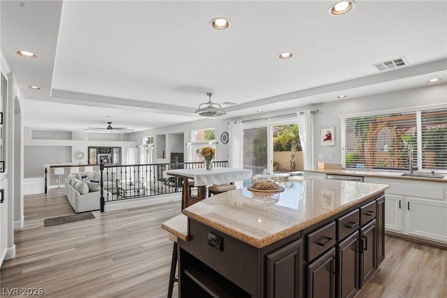
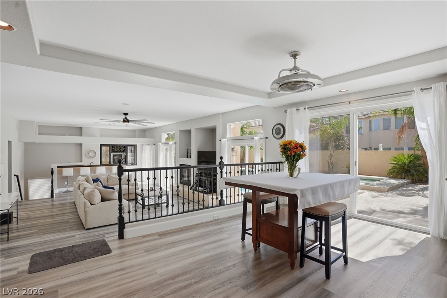
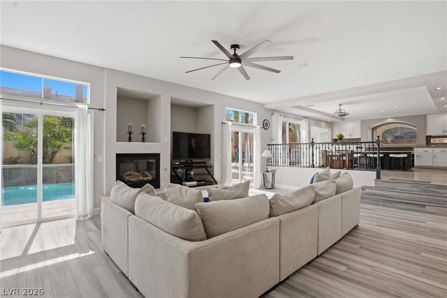
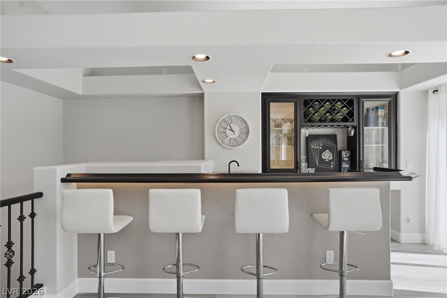
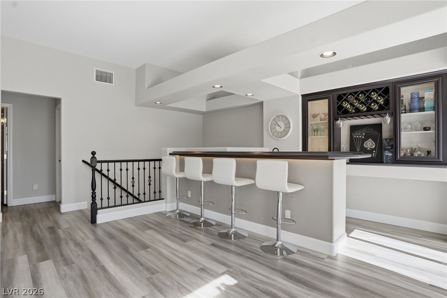
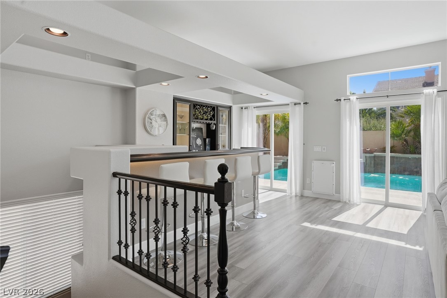
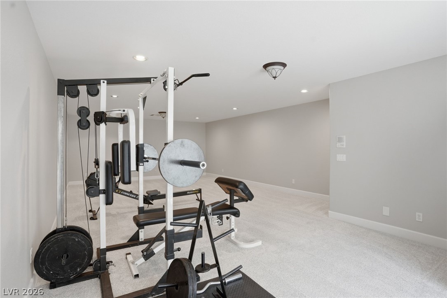
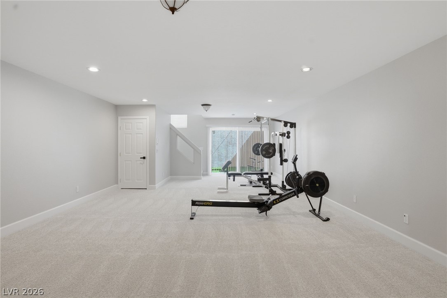
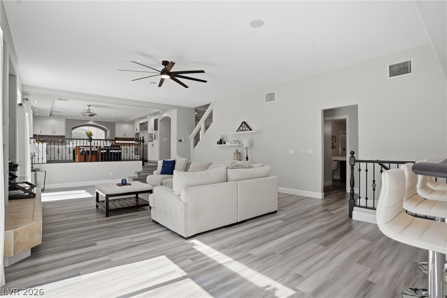
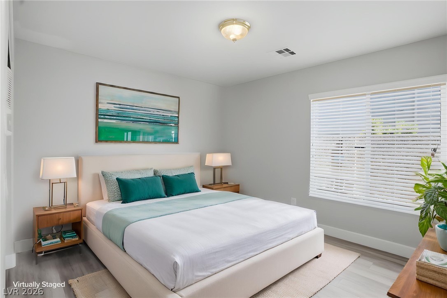
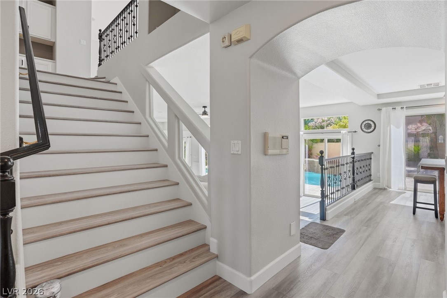
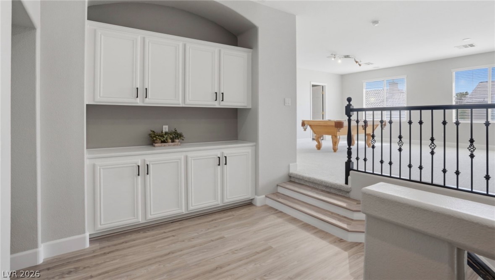
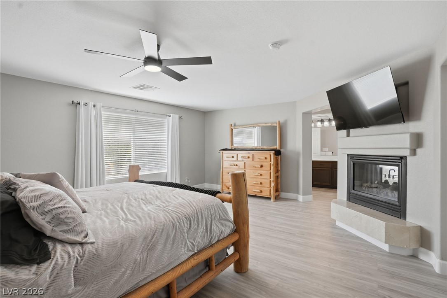
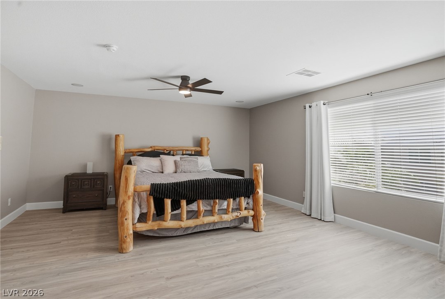
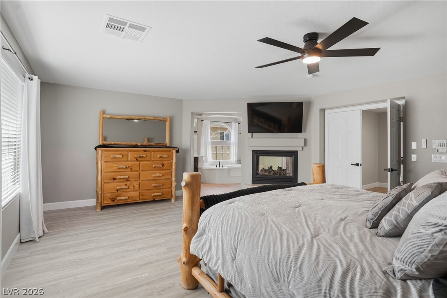
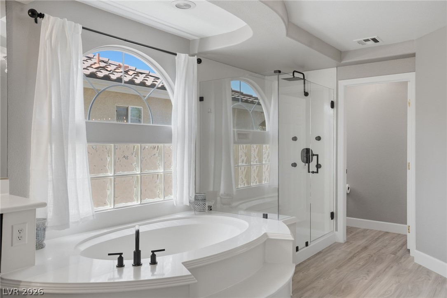
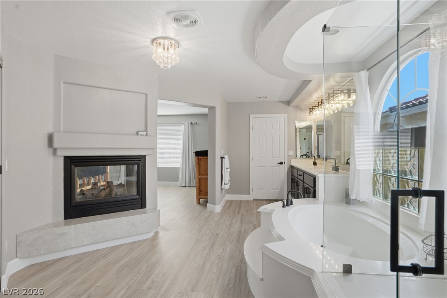
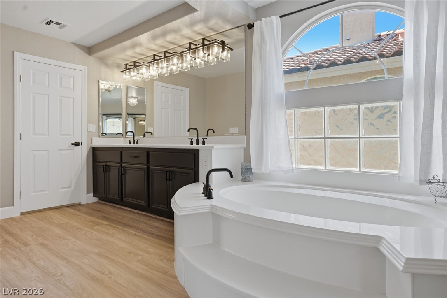
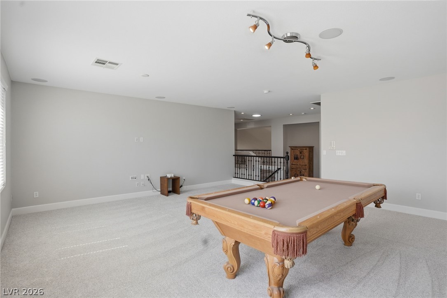
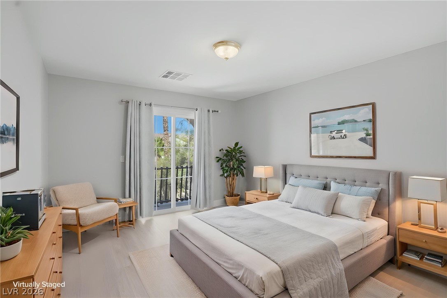
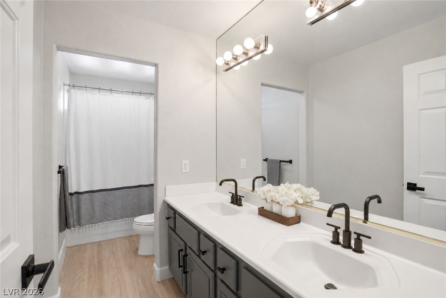
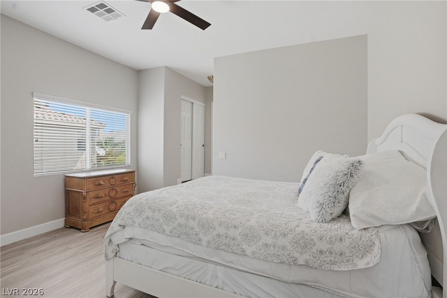
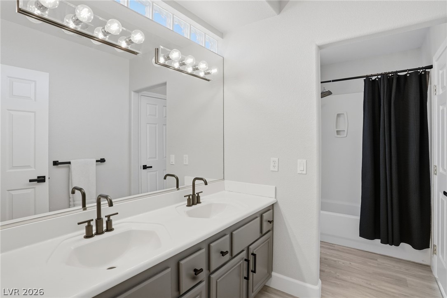
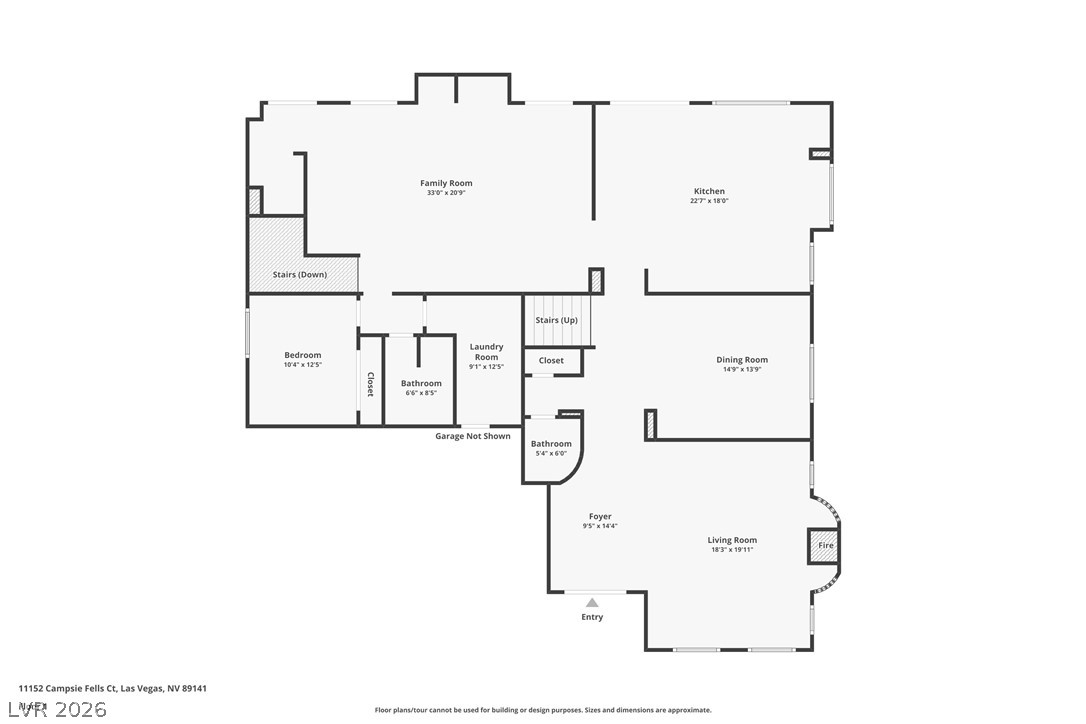
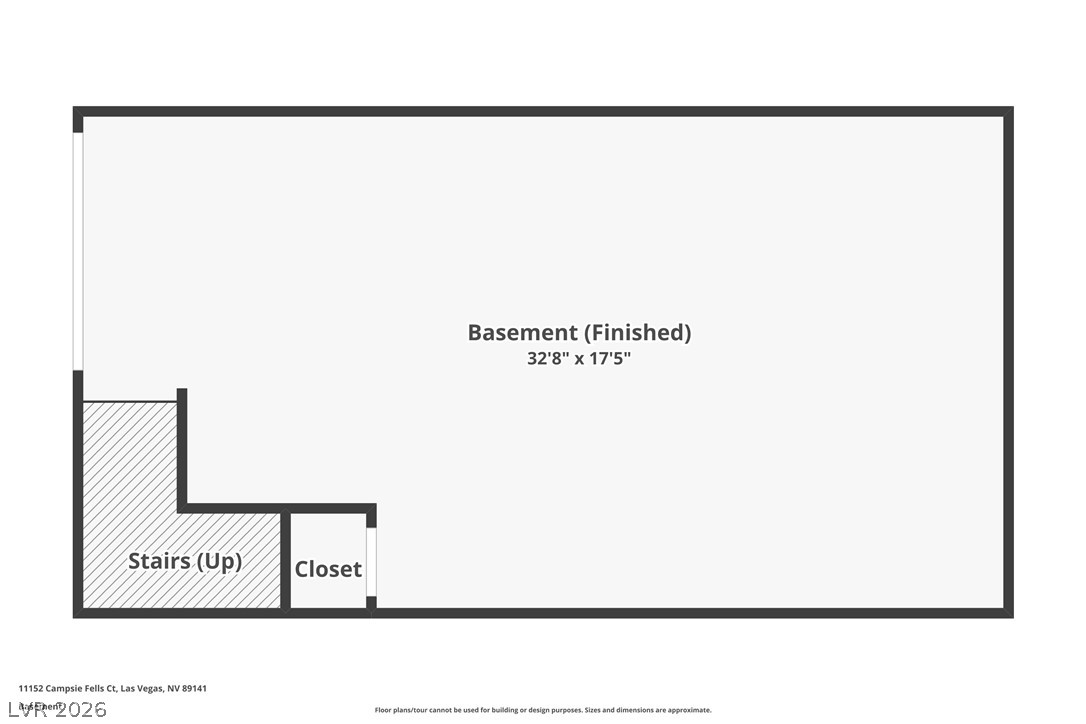
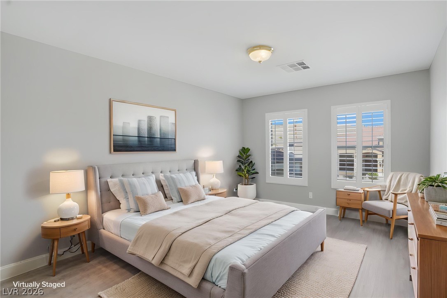
Fresh paint and new flooring create a bright, cohesive feel across the expansive layout. The thoughtfully designed floor plan is ideal for both grand entertaining and everyday living, with standout features that include an elegant interior bar, a fully finished basement, refreshed bathrooms, a central vacuum system, and a built-in whole-house speaker system. You will also enjoy abundant natural light, generous living spaces, and a three-car garage.

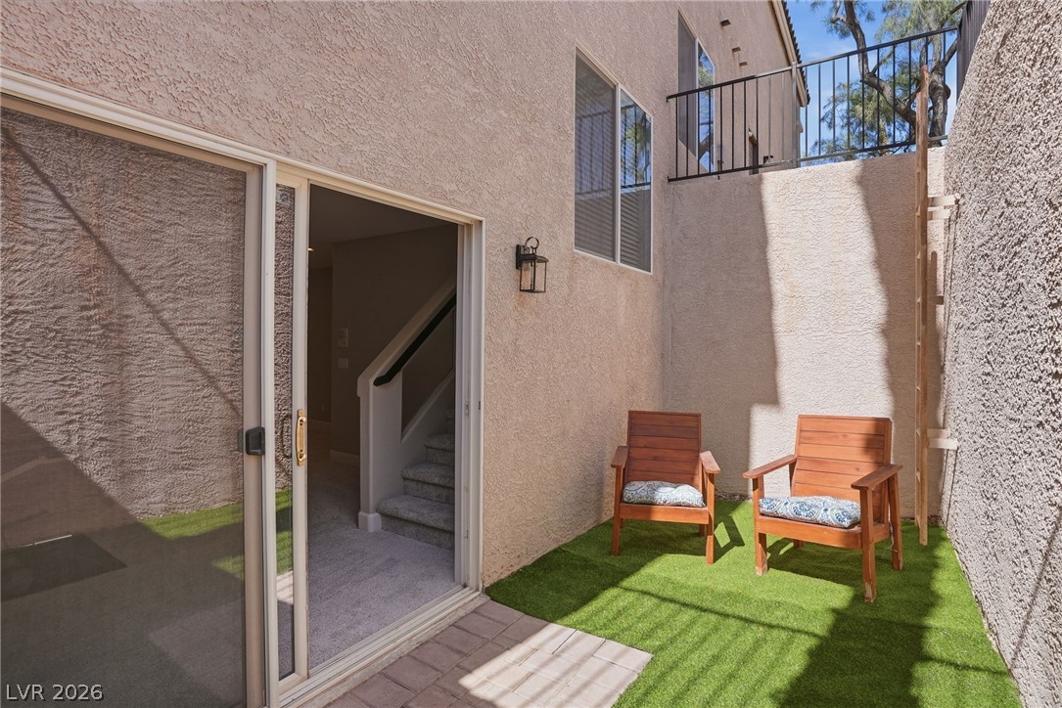
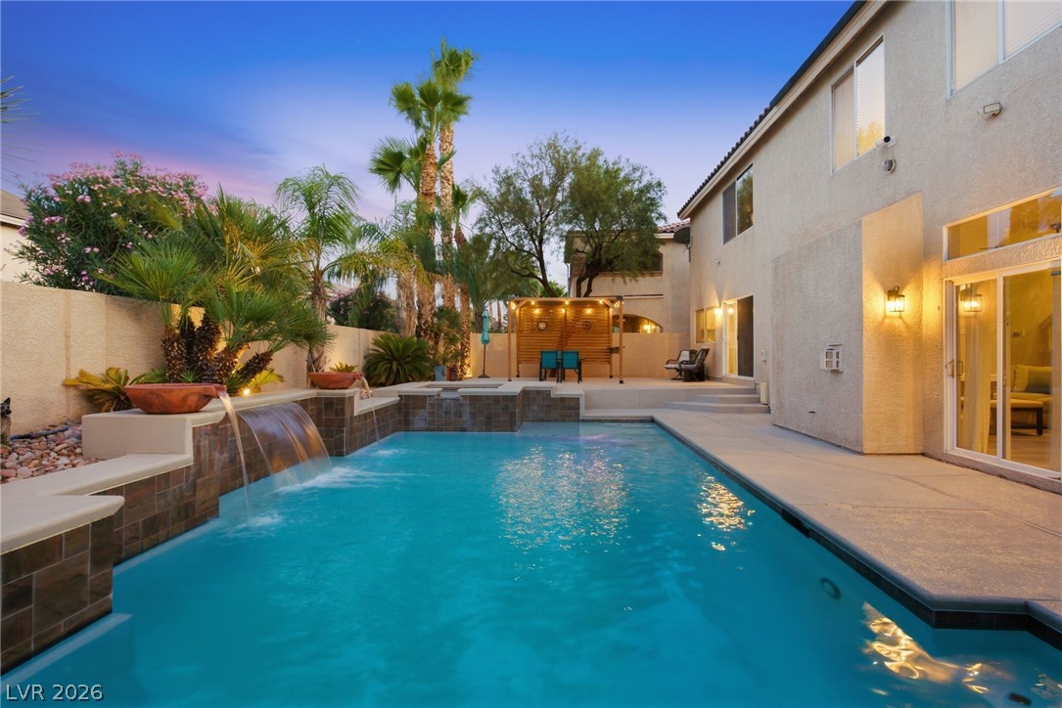
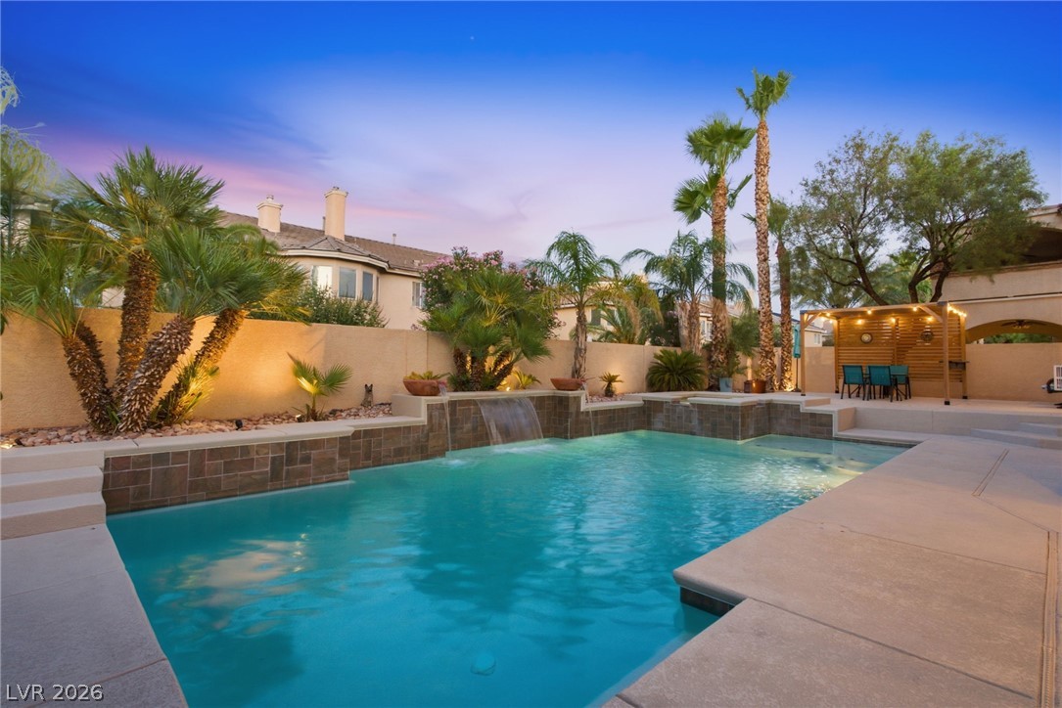
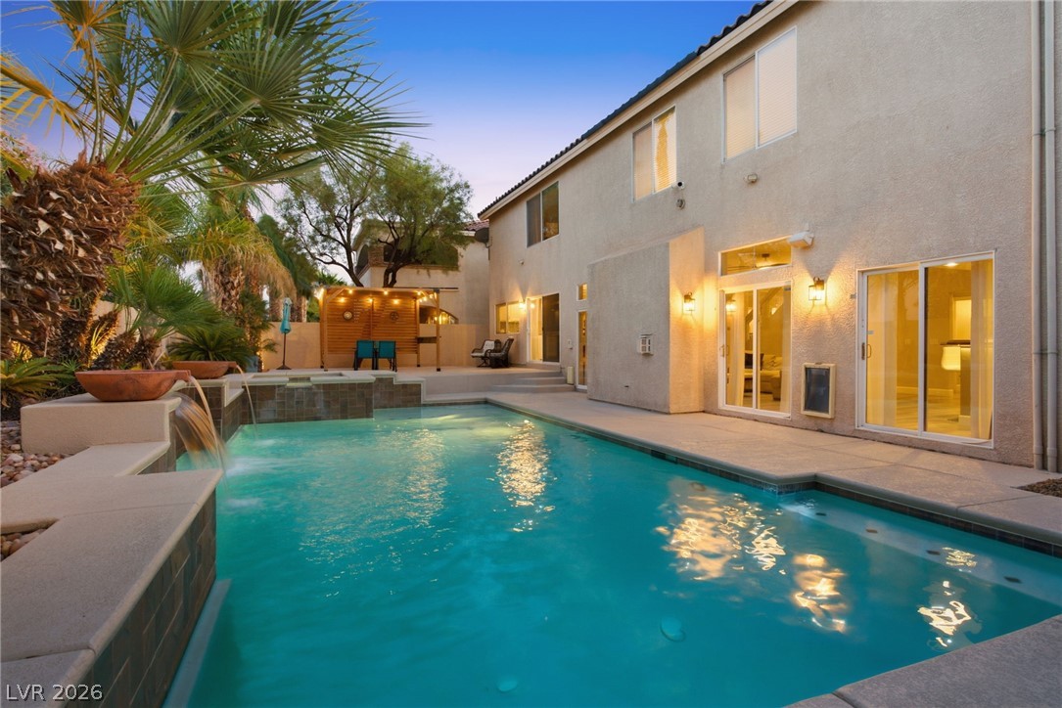
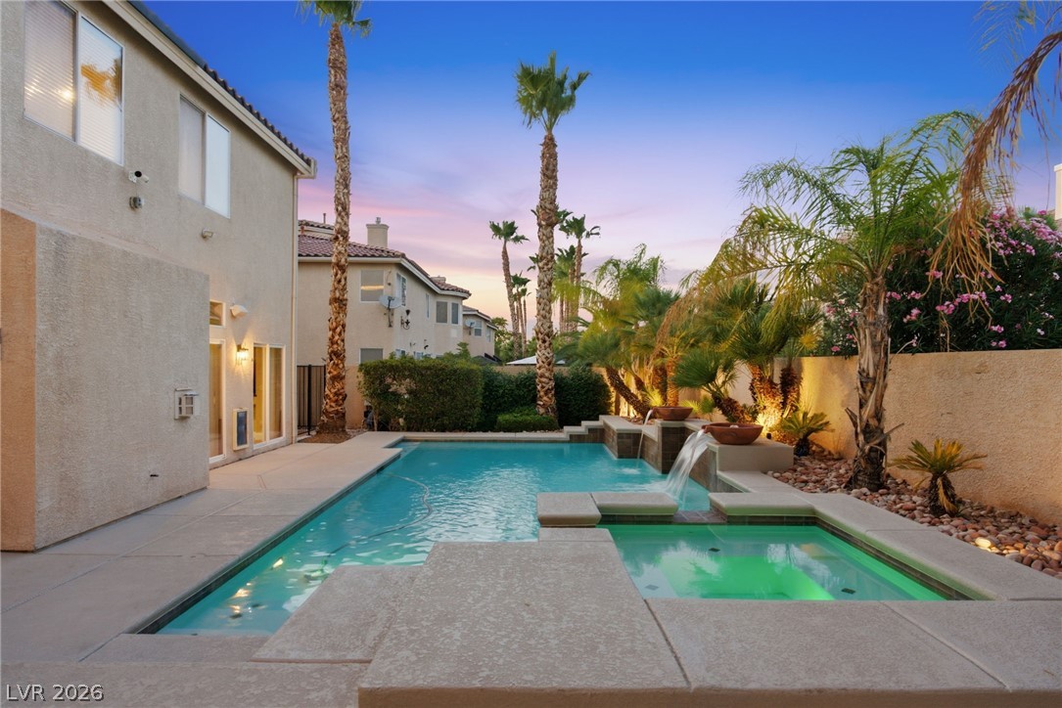
Outside awaits a private resort-style retreat featuring a sparkling pool with water features, surrounded by lush mature landscaping that provides privacy and year-round enjoyment. The backyard is perfect for hosting memorable gatherings or simply unwinding in comfort.

This is a rare opportunity to own a true turnkey home in a premier guard-gated community, where space, security, privacy, and elevated Southern Highlands living all come together.

Overview

Property Status
For Sale
Lot Size
10,019 Sq.Ft.
MLS ID
2797037
Property Type
Residential
Year Built
2005

Features & Amenities

Total Area
5,266 Sq.Ft.
Architecture Styles
Two Story
View Description
None
Stories
2
Garage Spaces
3.0
Water Source
Public
Utilities
Underground Utilities
Pool
Heated, In Ground, Private, Solar Heat, Waterfall
Roof
Tile
Lot Features
Corner Lot, Cul-De-Sac, Drip Irrigation/Bubblers, Desert Landscaping, Landscaped, Trees, 1/4 Acre
Parking
Attached, Exterior Access Door, Garage, Garage Door Opener, Guest, Inside Entrance, Private, Shelves
Heat Type
Central, Gas, Multiple Heating Units
Air Conditioning
Central Air, Electric, 2 Units
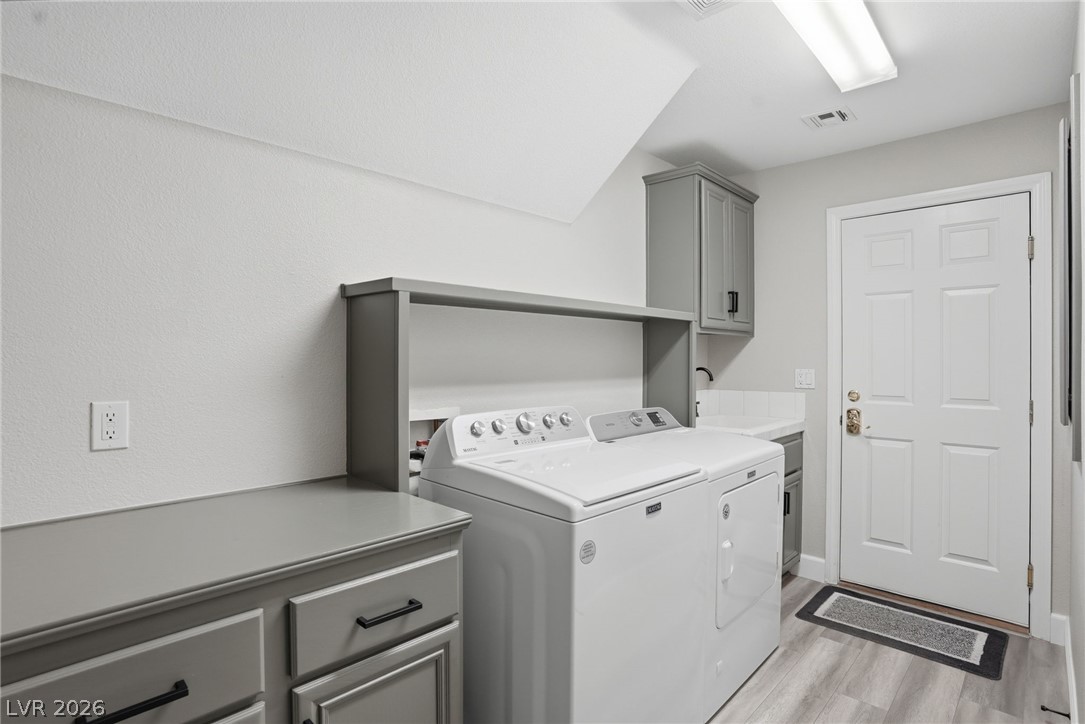
Laundry Room
Cabinets, Gas Dryer Hookup, Main Level, Laundry Room, Sink
Fireplace
Family Room, Gas, Glass Doors, Living Room, Primary Bedroom
Appliances
Built-In Electric Oven, Dryer, Dishwasher, Disposal, Gas Range, Gas Water Heater, Microwave, Refrigerator, Wine Refrigerator, Washer
Other Interior Features
Bedroom on Main Level, Ceiling Fan(s), Intercom, Window Treatments, Central Vacuum
Sewer
Public Sewer
Substructure
Basement
HOA Amenities
Gated, Park, Guard, Security
Security Features
Security System Owned, Gated Community
Other Exterior Features
Barbecue, Deck, Dog Run, Patio, Private Yard, Sprinkler/Irrigation
Elementary School
Stuckey, Evelyn,Stuckey, Evelyn
Middle School
Tarkanian
High School
Desert Oasis
Sales Price
$1,400,000
Real Estate Tax
$5,523/yr
HOA
$160/mo

Downloads

11152 Campsie Fells Court

Schedule a Tour

We would love to help you see this beautiful home! As a full-service brokerage, we can help you tour. Please submit an offer, and answer questions about the buying process.

Thank you

for your interest in 11152 Campsie Fells Court, Las Vegas, NV 89141
11152 Campsie Fells Court
Navigate
 
11152 Campsie Fells Court
explore in 3d
 

Mortgage Calculator

Estimate your monthly mortgage payment, including the principal and interest, property taxes, and HOA. Adjust the values to generate a more accurate rate.

$0,000 Your Payment 20 15 65
$0,000 Your Payment

I'm Interested In

11152 Campsie Fells Court

or
  • CallRuss Arnold

    License #S.167749

    (702) 501-2992
  • Follow Us On Instagram