Search

Leave a Message

Thank you for your message. We will be in touch with you shortly.

Explore Our Properties

Property Description

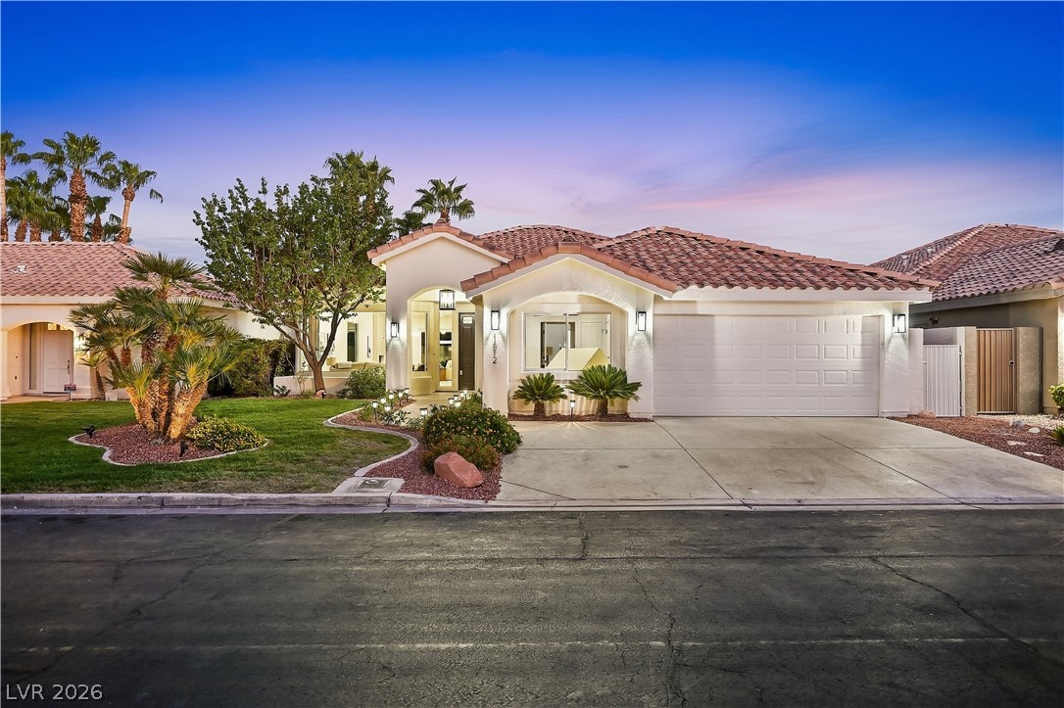
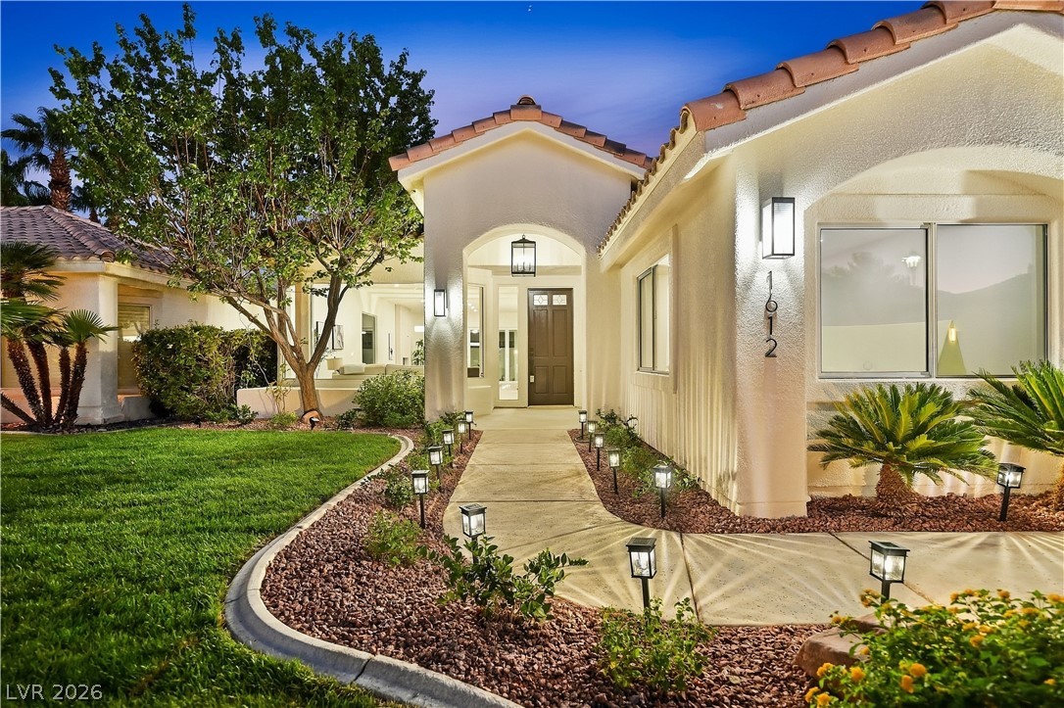
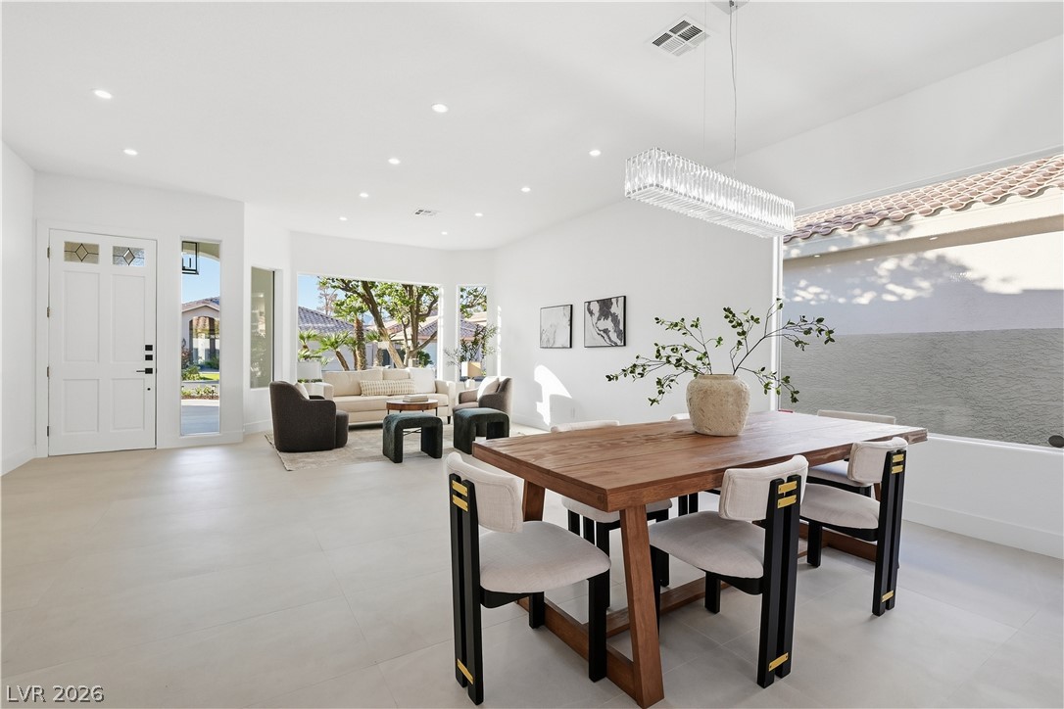
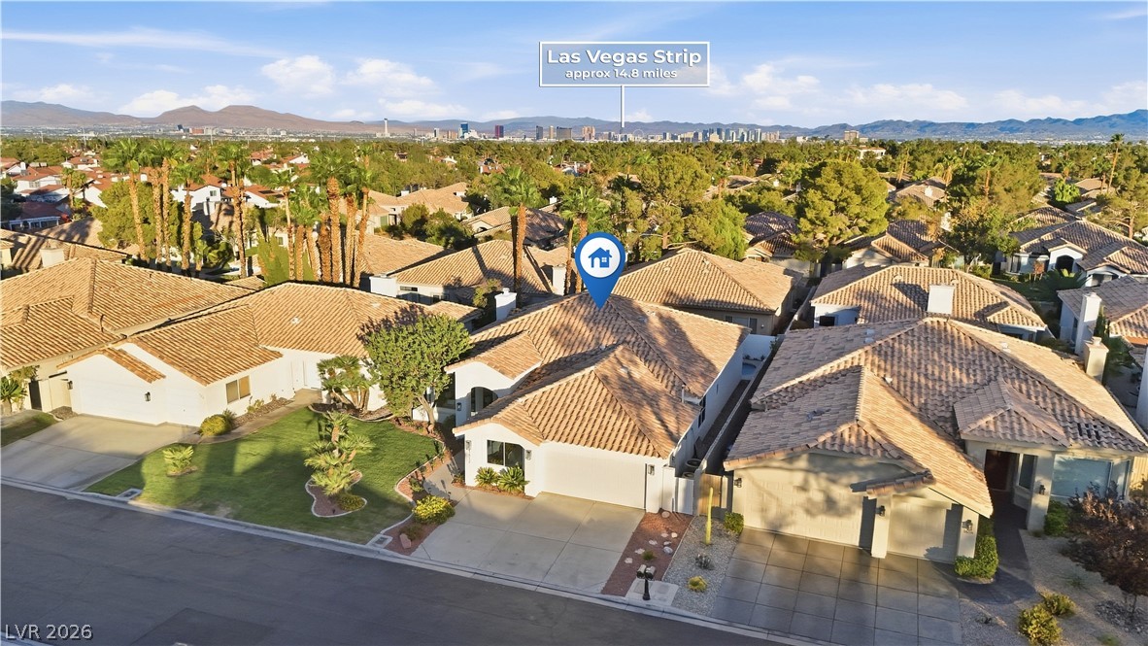
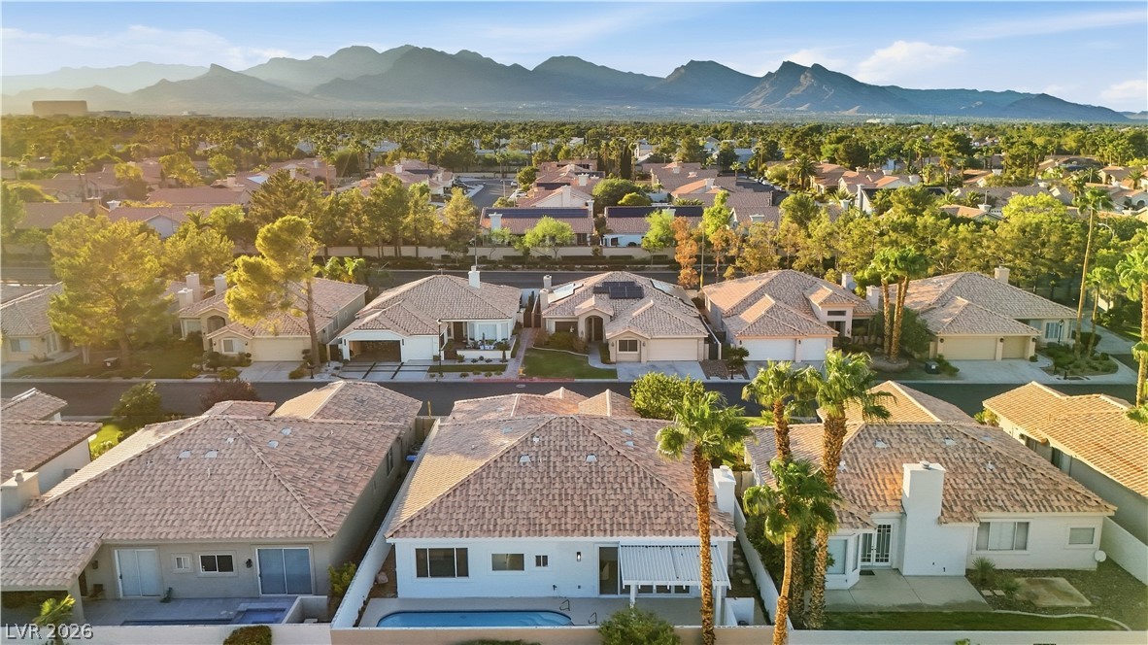
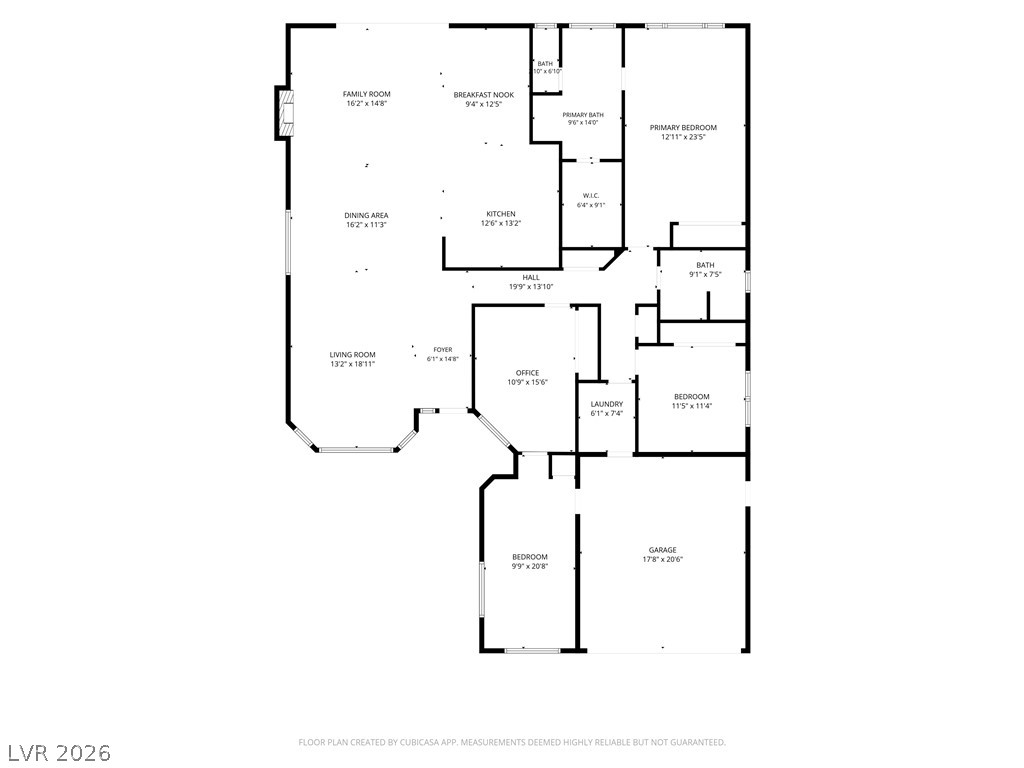
Experience elevated single-story living in the prestigious guard-gated Canyon Gate community. Fully remodeled and thoughtfully reimagined, this exceptional residence blends modern luxury, functional design, and effortless indoor-outdoor living.

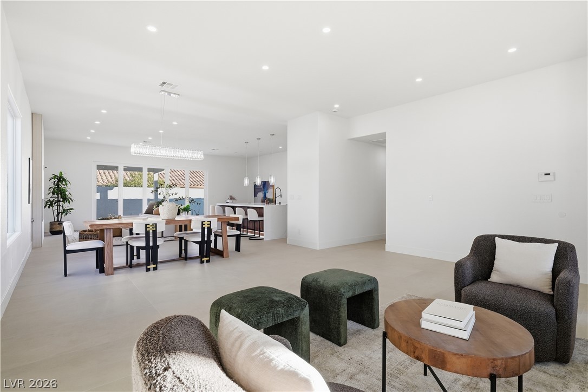
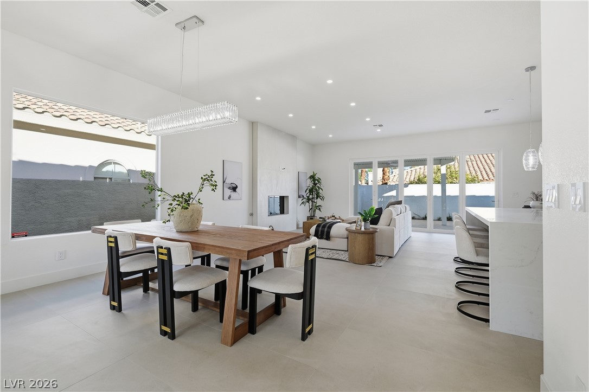
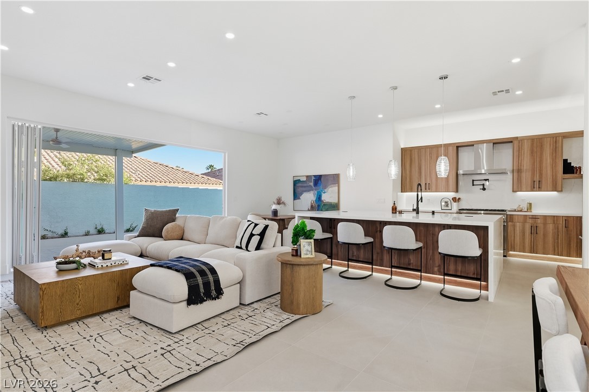
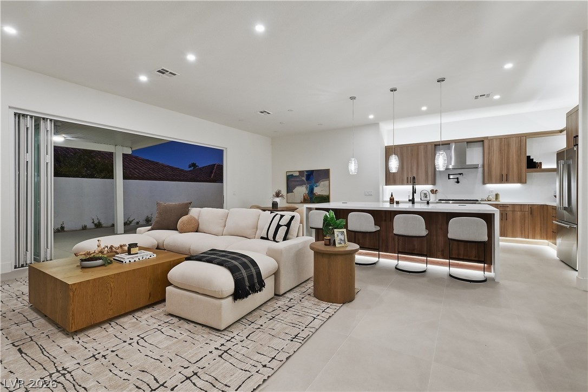
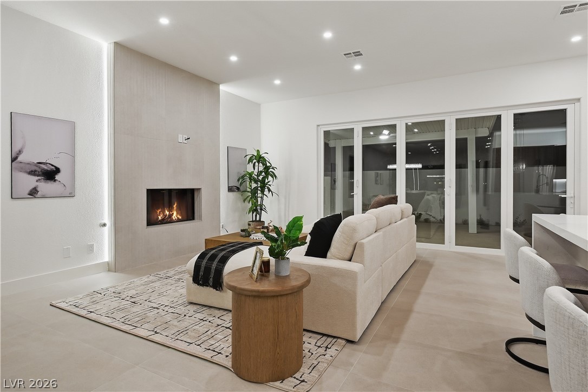
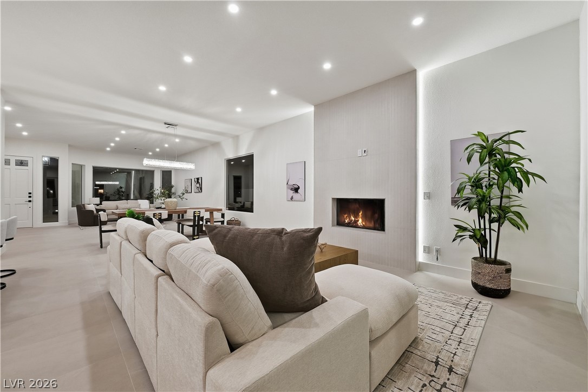
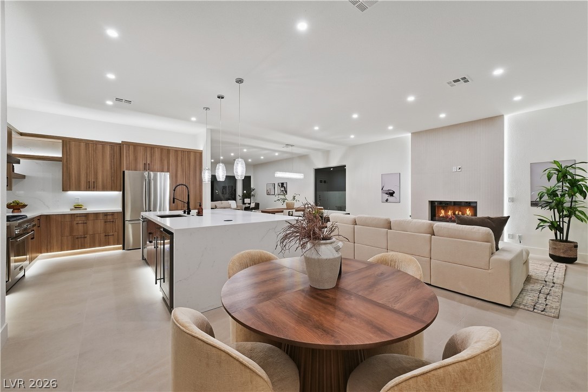
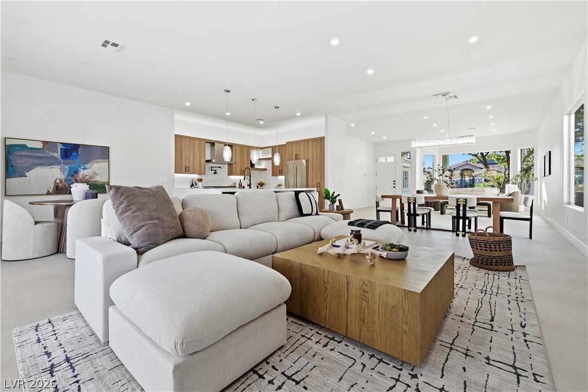
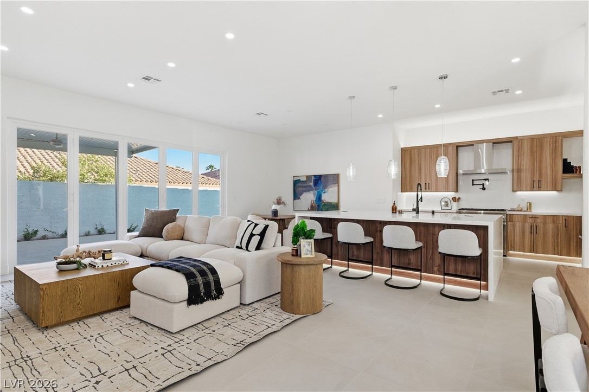
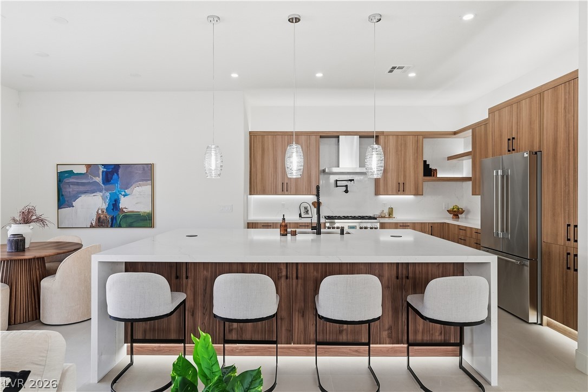
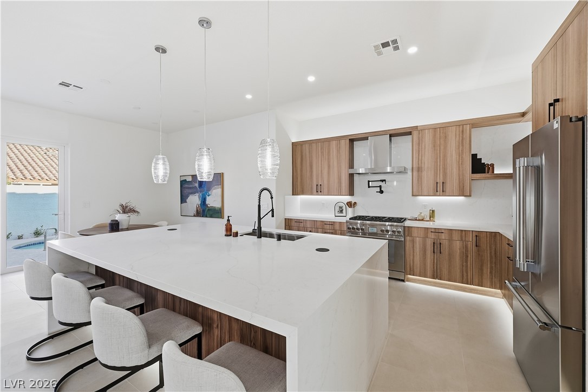
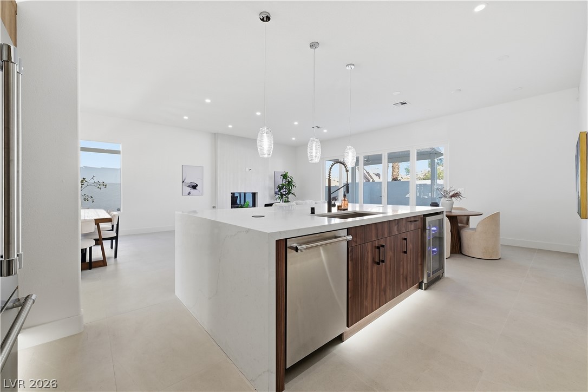
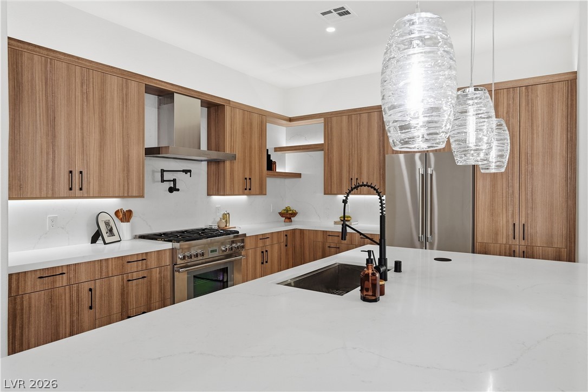
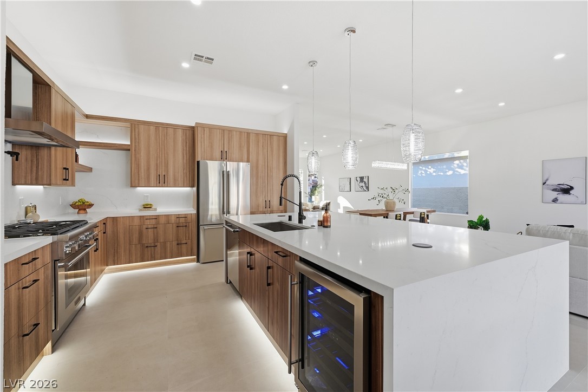
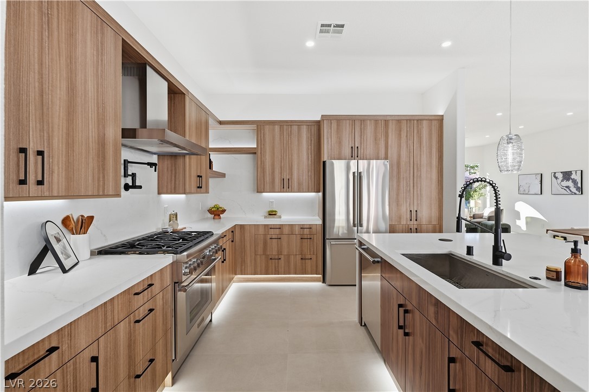
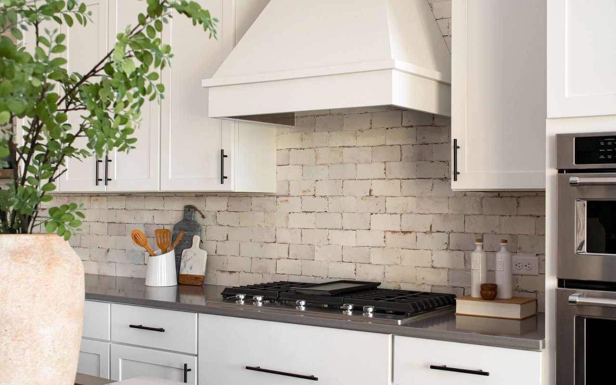
At the heart of the home is a completely redesigned kitchen featuring brand-new appliances, custom cabinetry, soft-close cabinets and drawers, updated finishes, and generous storage. The kitchen flows seamlessly into the main living and entertaining areas, creating an open and inviting atmosphere. A beautifully reimagined fireplace serves as a striking focal point, enhanced by customizable accent lighting that allows you to set the perfect ambiance.

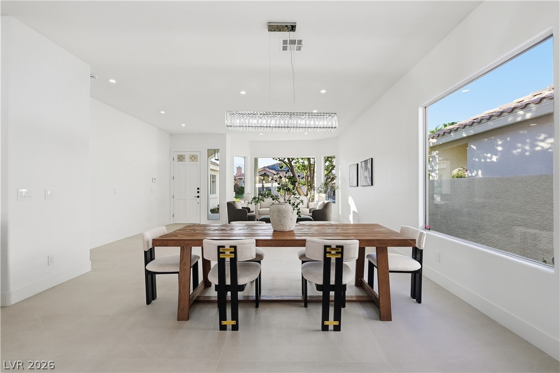
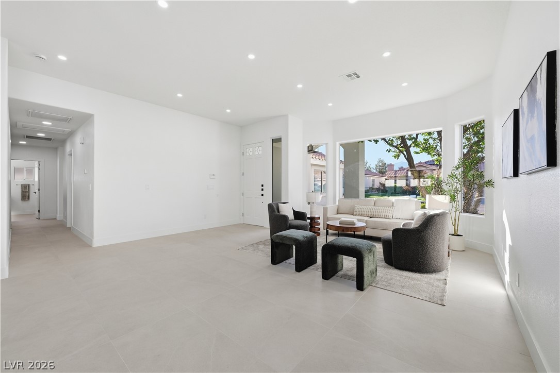
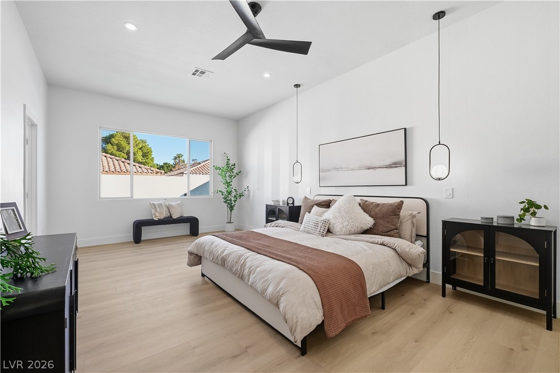
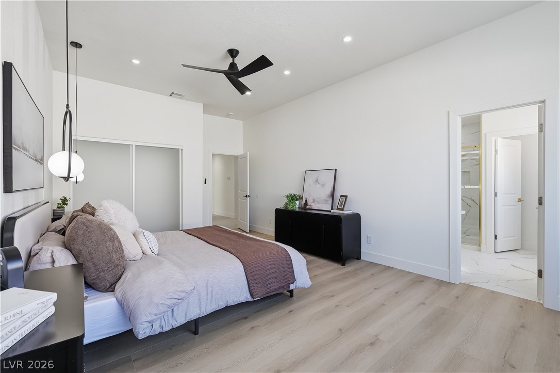
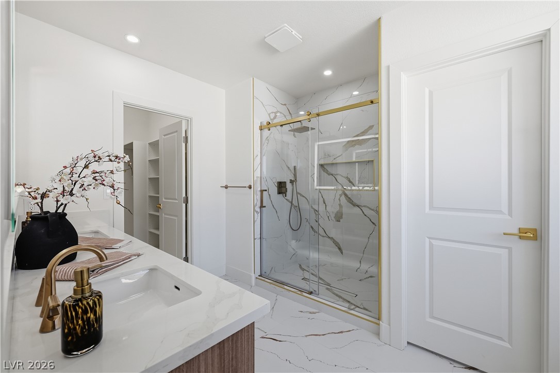
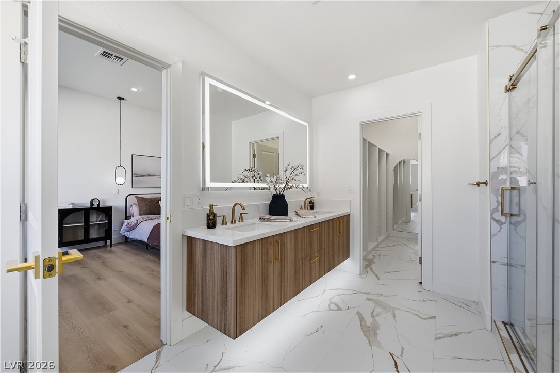
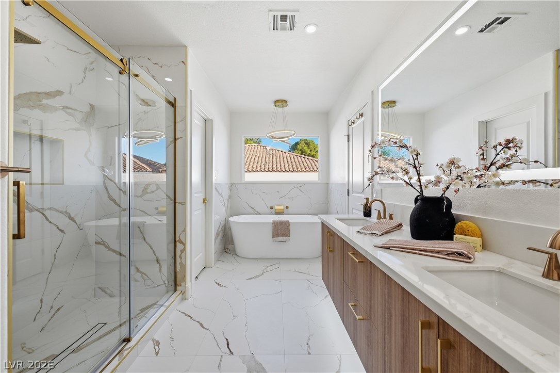
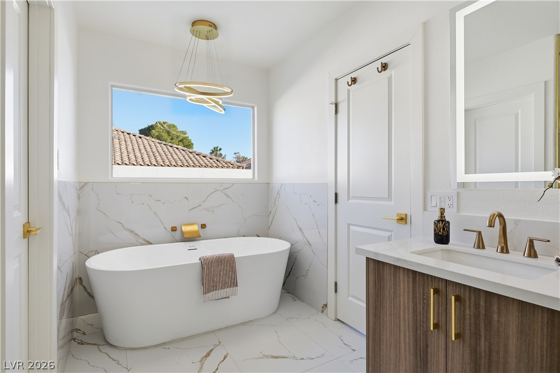
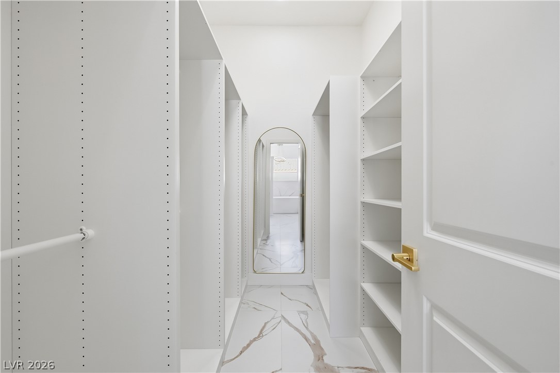
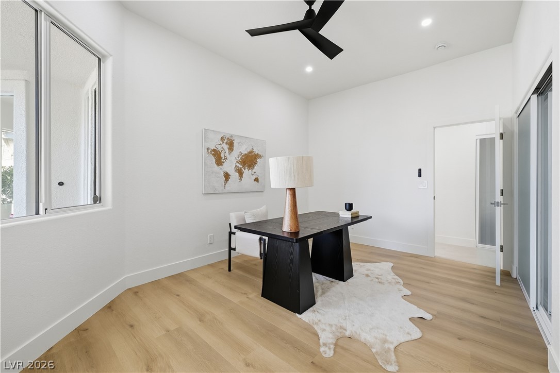
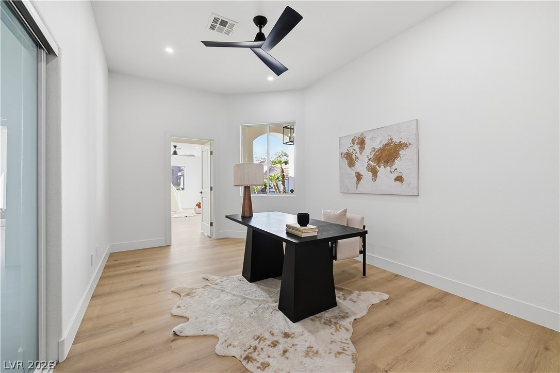
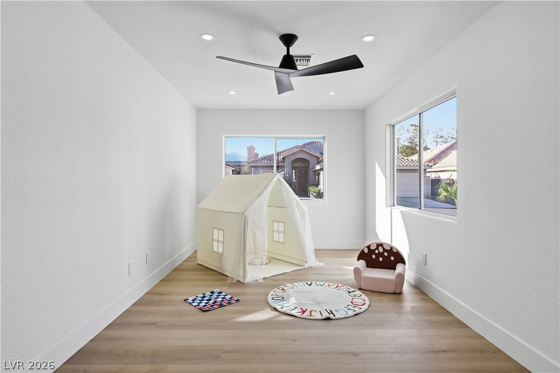
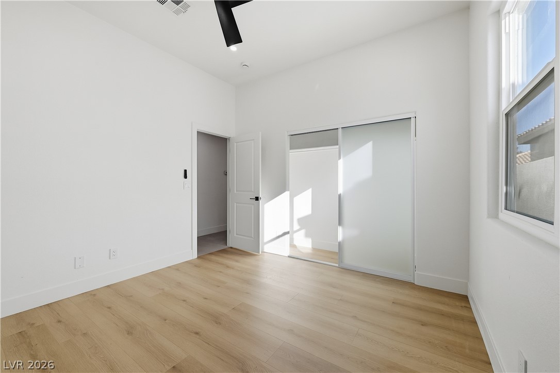
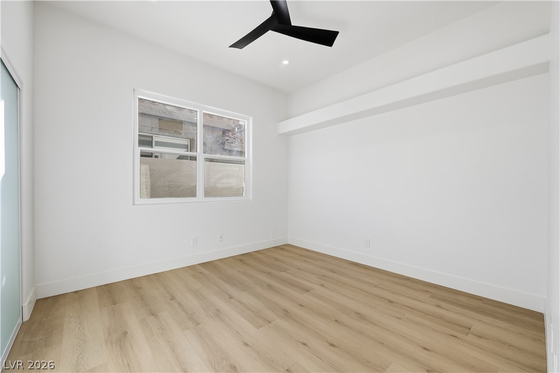
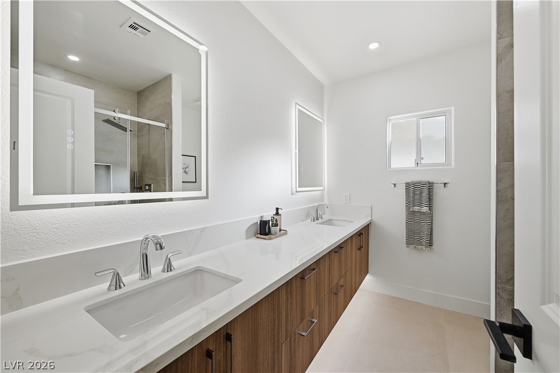
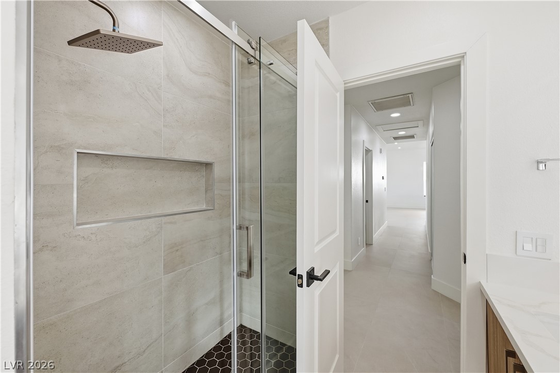
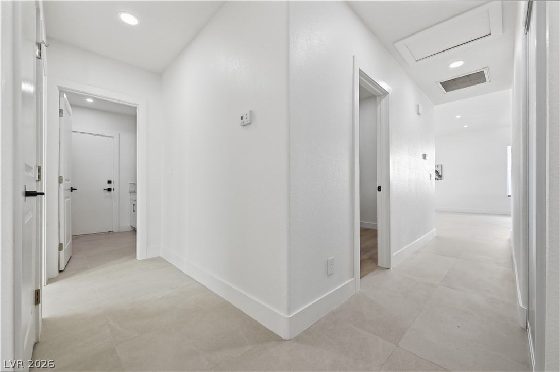
large format luxury tile extends throughout the main living areas, while every bedroom is finished with luxury plank flooring for a clean, cohesive look. The primary and secondary bathrooms have been beautifully renovated with brand-new vanities, mirrors, fixtures, and carefully selected finishes.

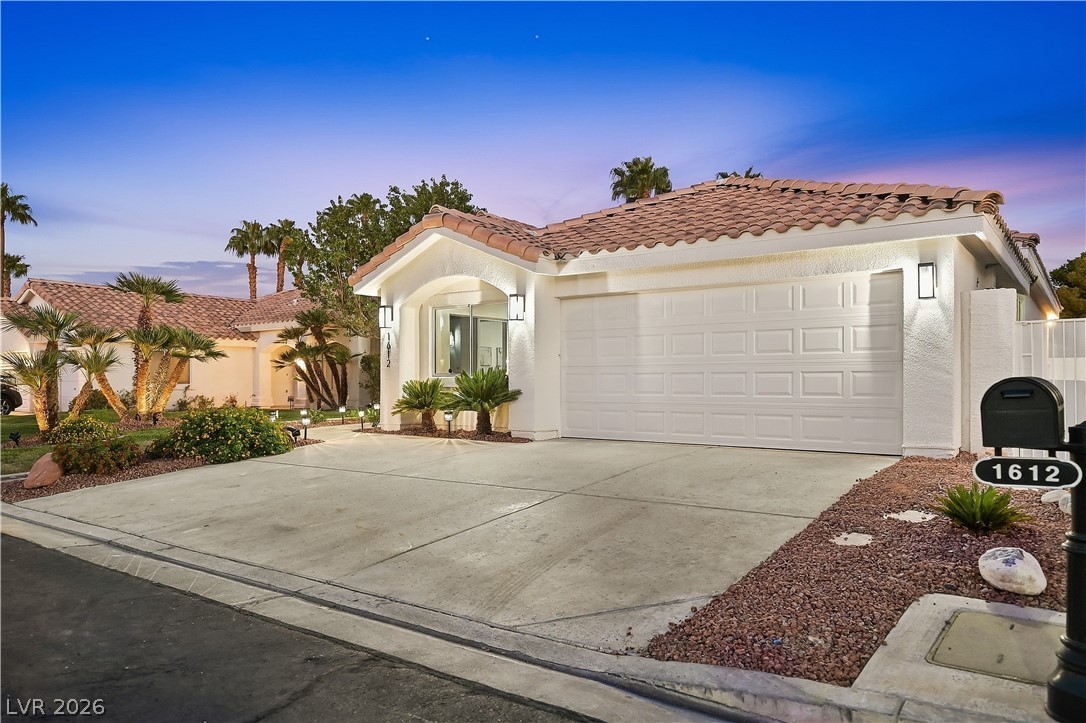
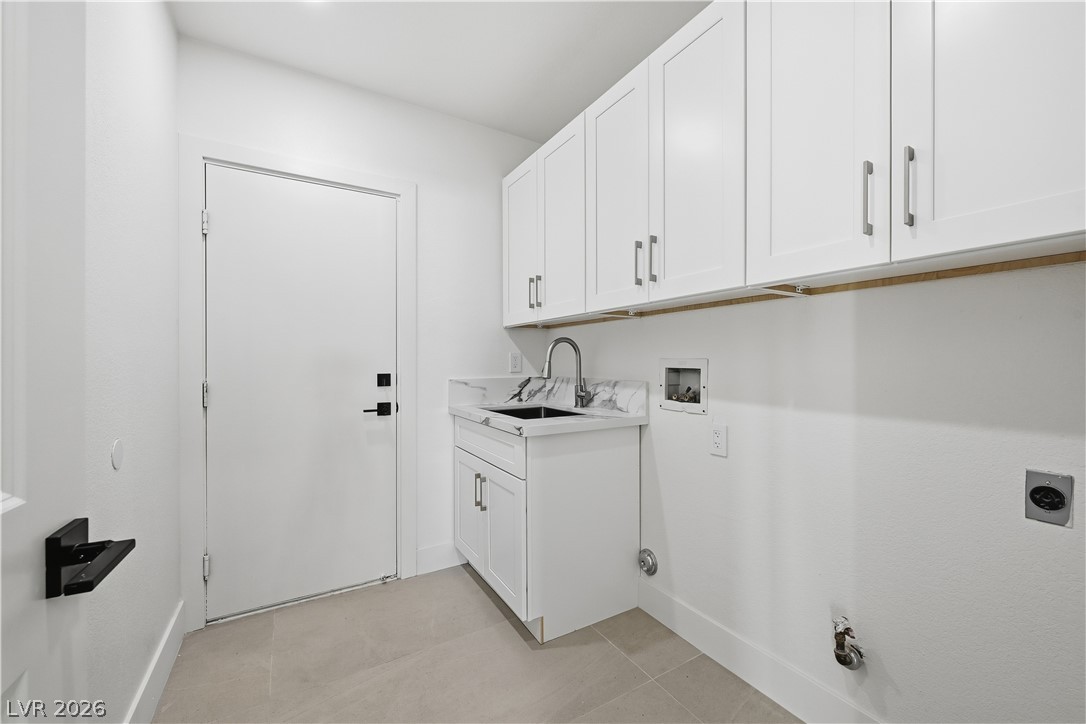
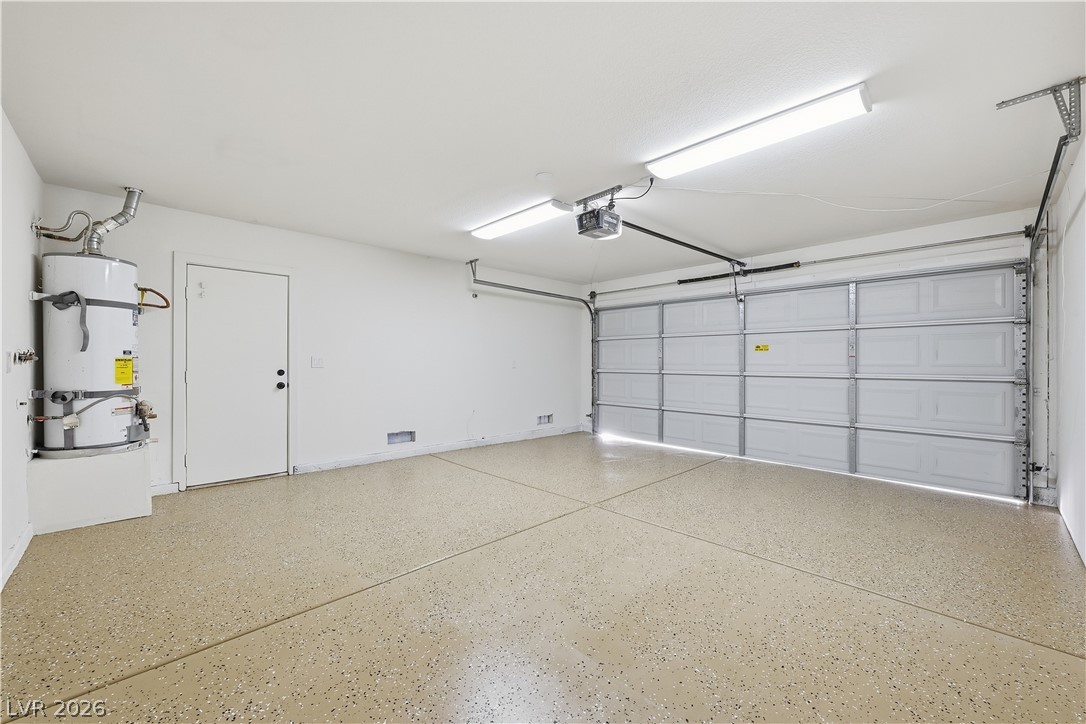
The upgrades continue into the laundry room, which features new cabinetry and a utility sink for added storage and convenience. Fresh interior and exterior paint gives the property a crisp, modern appearance, while the garage has been completed with a freshly applied epoxy floor.

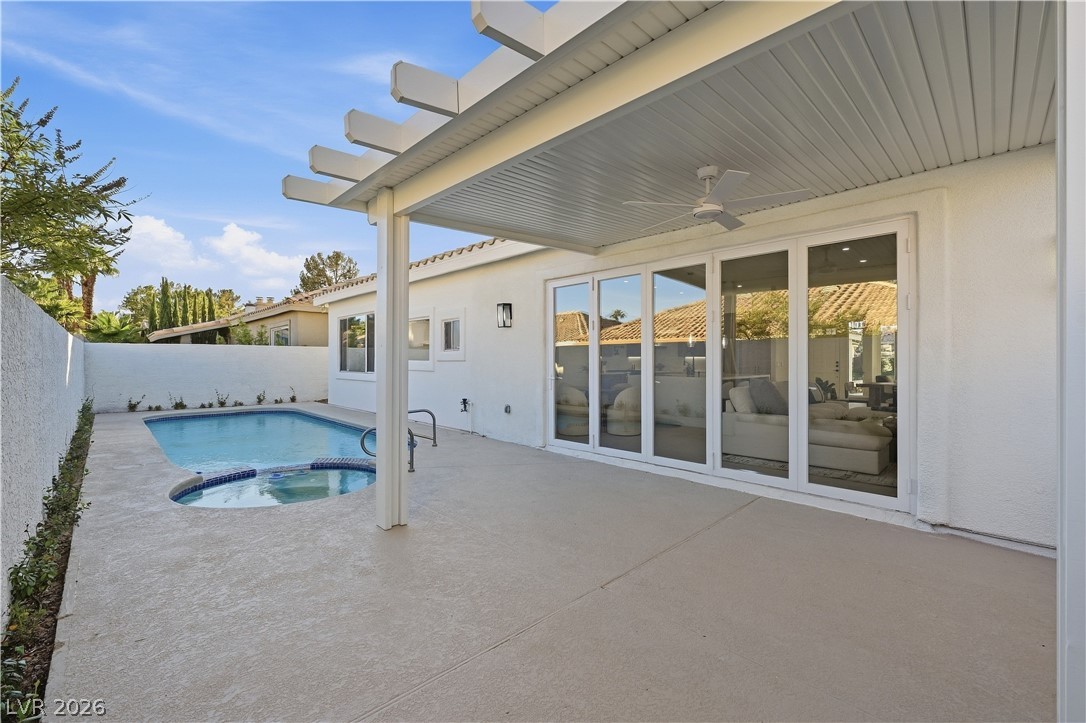
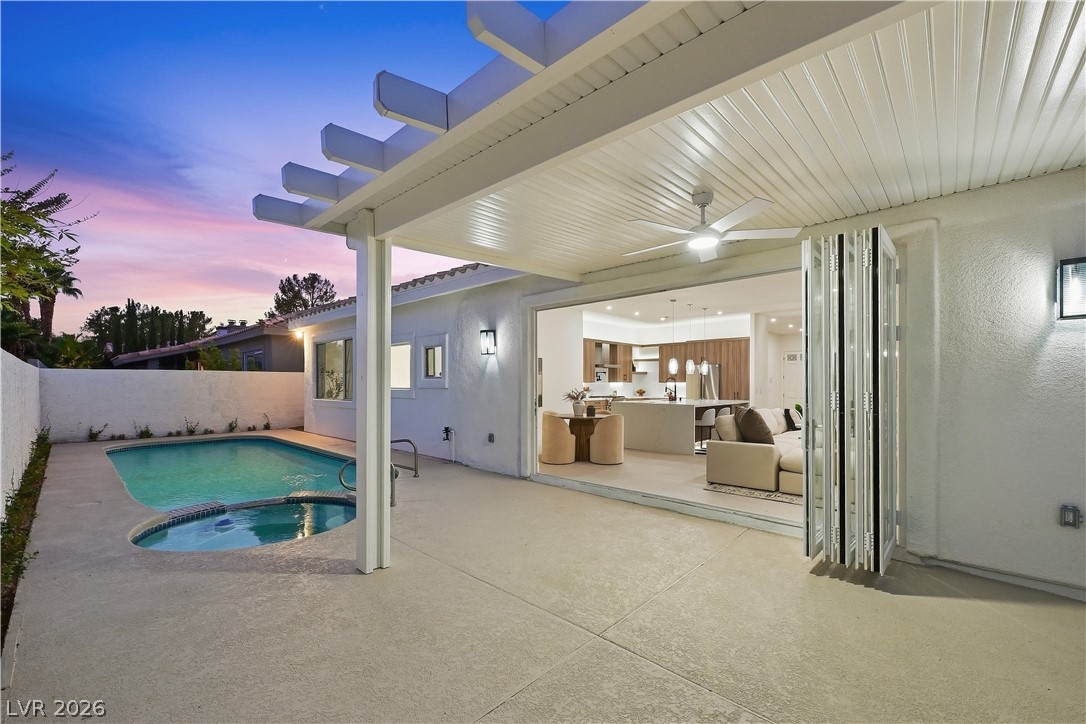
One of the home's most impressive features is the expansive 14-foot sliding glass door, creating a seamless connection between the main living area and the outdoors. Whether entertaining guests or enjoying the beautiful Las Vegas weather, this dramatic opening provides the ideal setting for indoor-outdoor living.

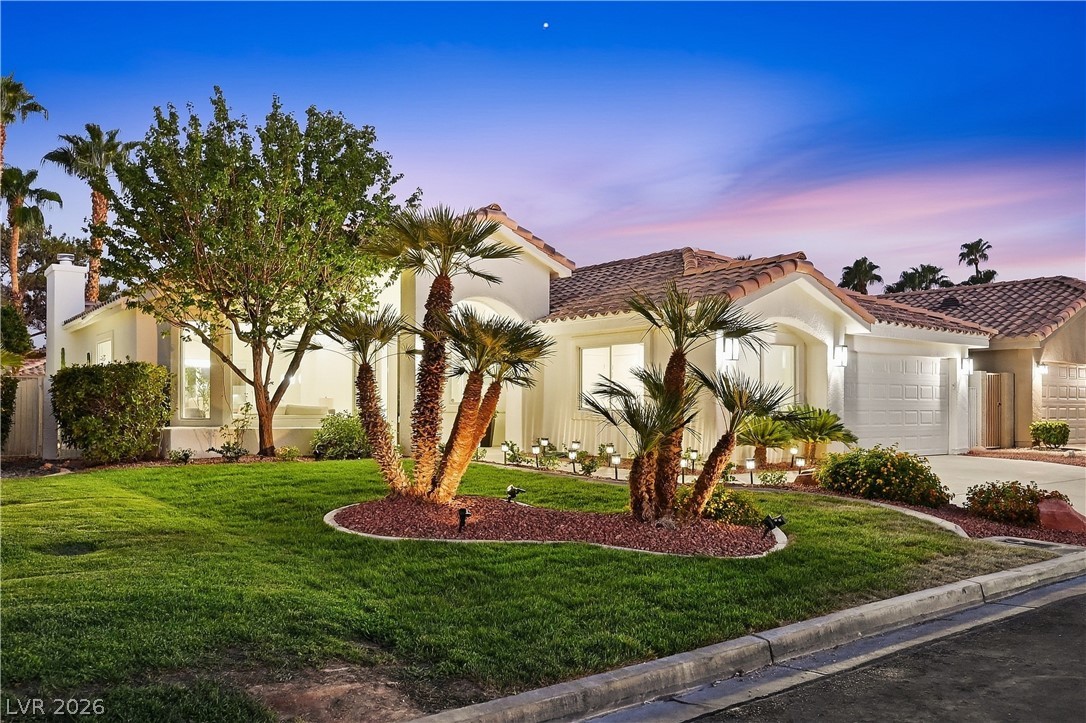
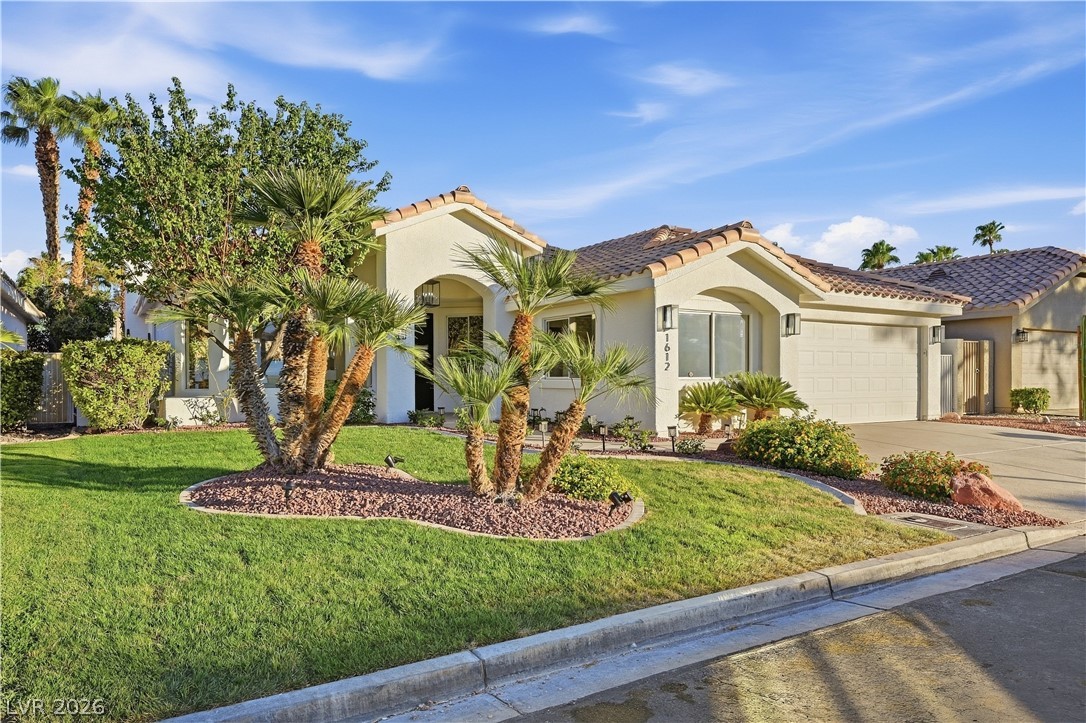
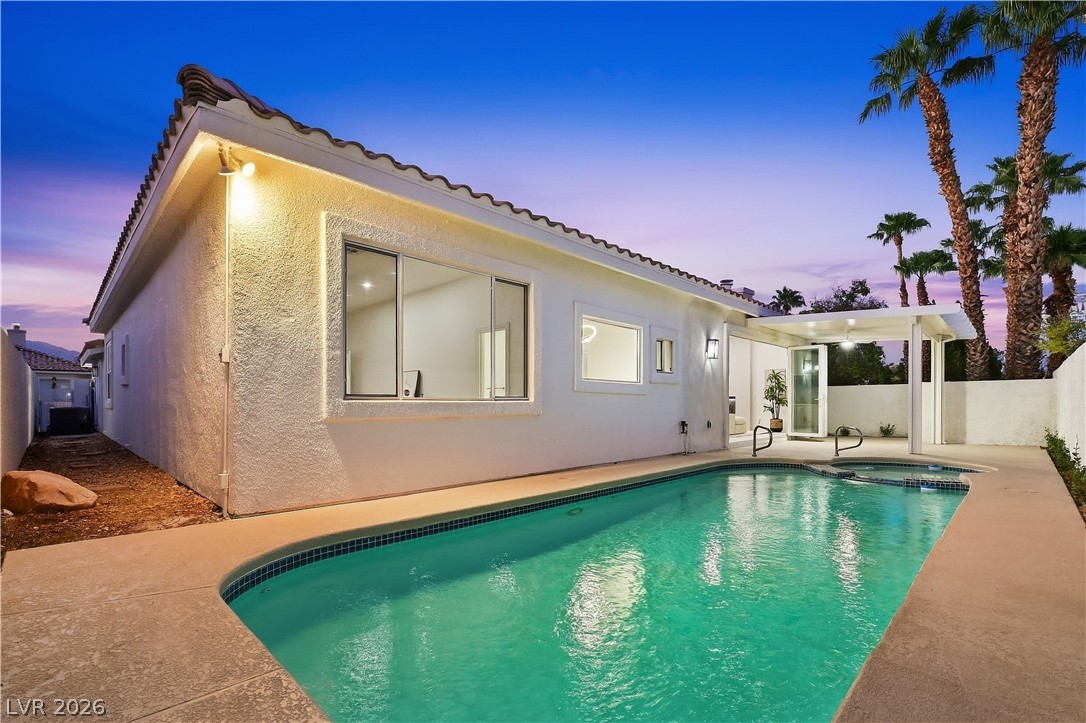
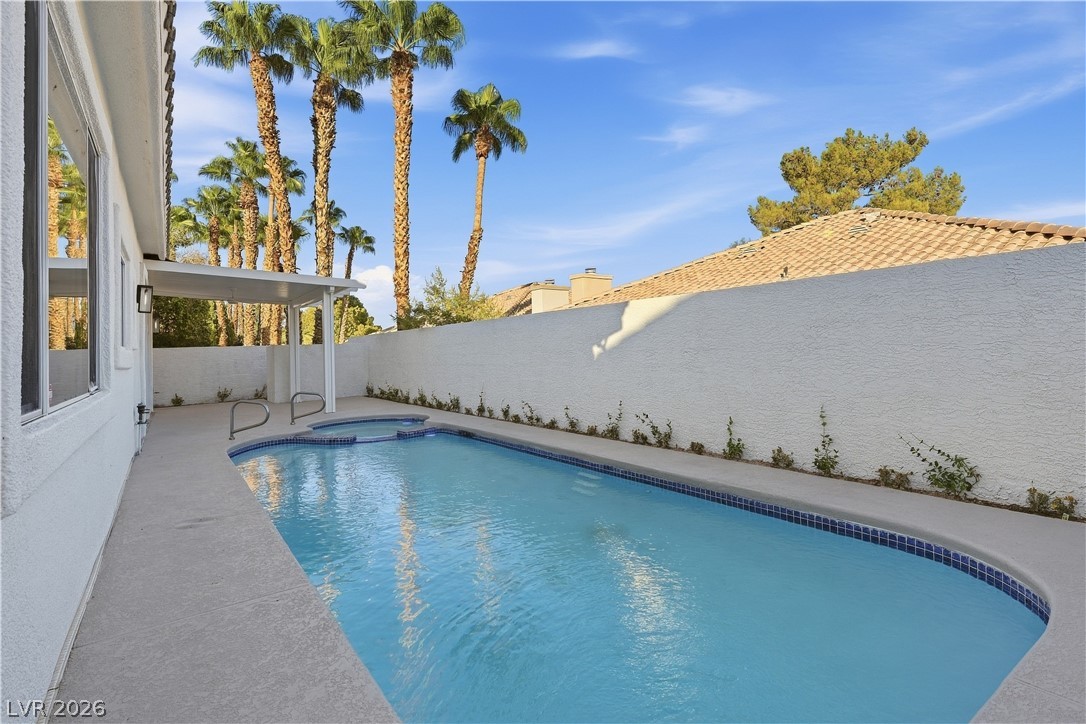
Outside, the property offers beautiful, low-maintenance landscaping, along with a freshly sodded front lawn that enhances the home's curb appeal. With its reimagined kitchen, renovated bathrooms, new appliances, upgraded flooring, custom lighting, and extensive improvements throughout, this turnkey Canyon Gate residence is ready to be enjoyed from the moment you arrive.

Overview

Open House
10/25/2026 12:00PM - 3:00PM PDT
Property Status
For Sale
Lot Size
6,098 Sq.Ft.
MLS ID
2818931
Property Type
Residential
Year Built
1993

Features & Amenities

Total Area
2,472 Sq.Ft.
Architecture Styles
One Story
Stories
1
Garage Spaces
2.0
Water Source
Public
Utilities
Cable Available, Underground Utilities
Pool
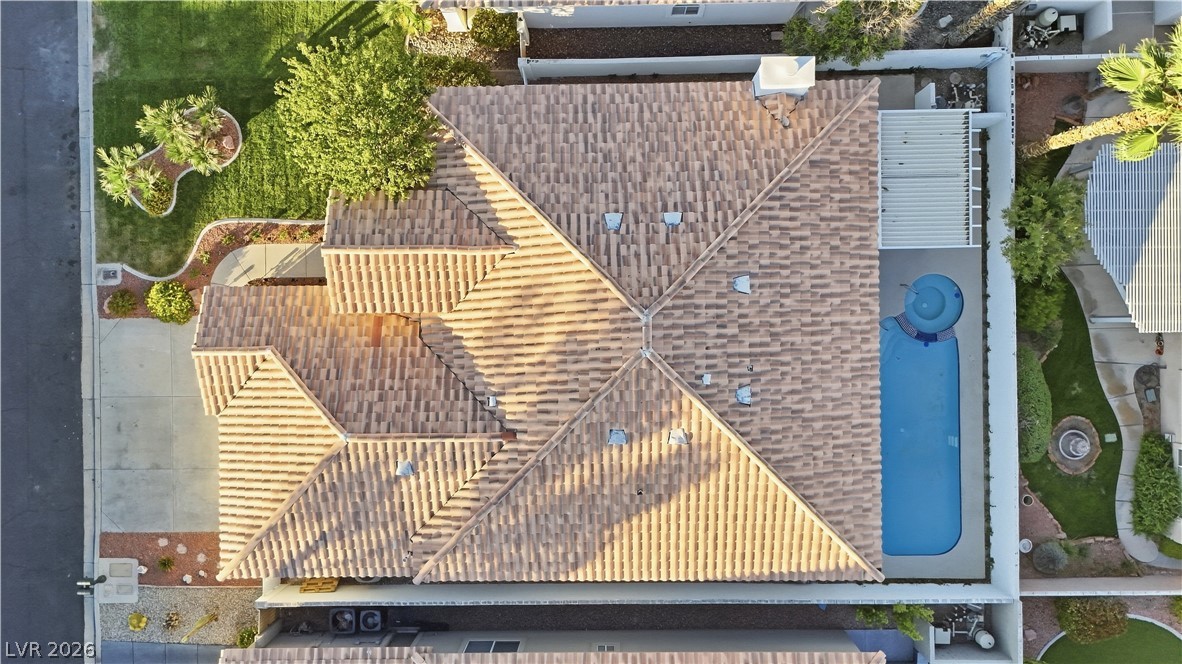
In Ground, Private
Roof
Pitched, Tile
Lot Features
Desert Landscaping, Landscaped, 1/4 Acre
Parking
Attached, Exterior Access Door, Epoxy Flooring, Garage, Garage Door Opener, Inside Entrance, Private
Heat Type
Central, Gas, Zoned
Air Conditioning
Central Air, Electric, High Efficiency
Laundry Room
Cabinets, Gas Dryer Hookup, Laundry Room, Sink
Fireplace
Gas, Living Room
Appliances
Dishwasher, Disposal, Gas Range, Microwave, Refrigerator, Wine Refrigerator
Other Interior Features
Bedroom on Main Level, Ceiling Fan(s), Primary Downstairs
Sewer
Public Sewer
HOA Amenities
Country Club, Clubhouse, Security
Security Features
Gated Community
Other Exterior Features
Patio, Private Yard
Elementary School
Ober, D'Vorre & Hal,Ober, D'Vorre & Hal
Middle School
Johnson Walter
High School
Bonanza
Sales Price
$1,150,000
Real Estate Tax
$5,035/yr
HOA
$450/mo

Downloads

1612 Hidden Spring Drive

Schedule a Tour

We would love to help you see this beautiful home! As a full-service brokerage, we can help you tour. Please submit an offer, and answer questions about the buying process.

Thank you

for your interest in 1612 Hidden Spring Drive, Las Vegas, NV 89117

1612 Hidden Spring Drive
Navigate
 
1612 Hidden Spring Drive
explore in 3d
 

Mortgage Calculator

Estimate your monthly mortgage payment, including the principal and interest, property taxes, and HOA. Adjust the values to generate a more accurate rate.
$0,000 Your Payment 20 15 65
$0,000 Your Payment

Follow Us On Instagram