Search

Property Description

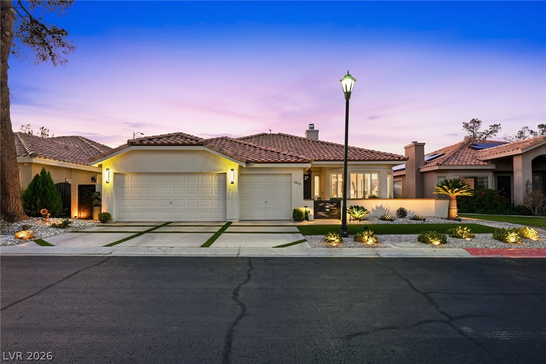
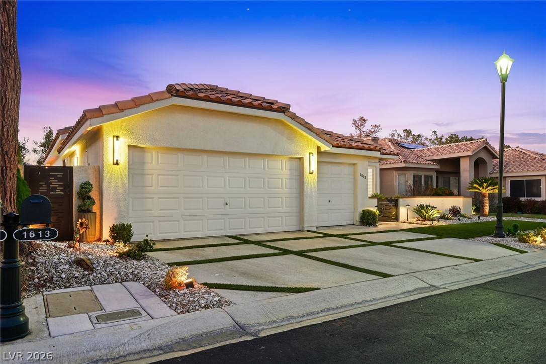
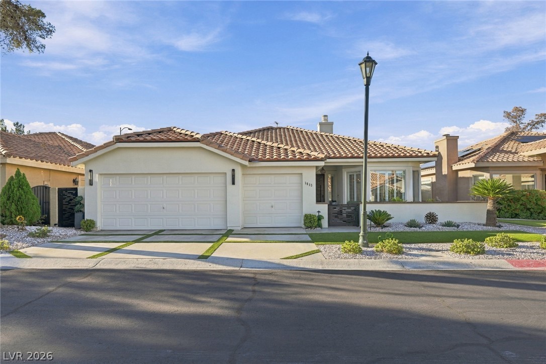
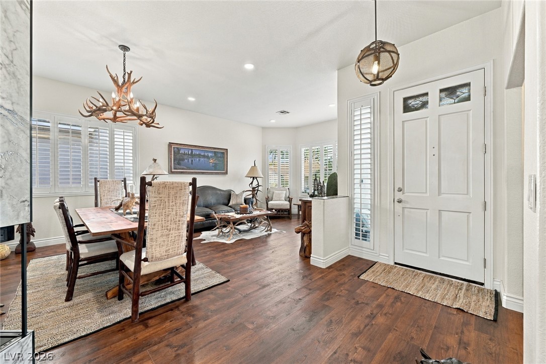
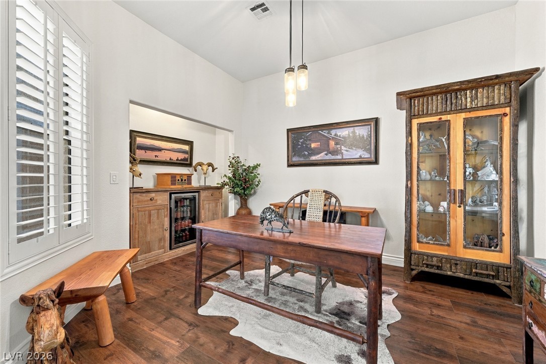
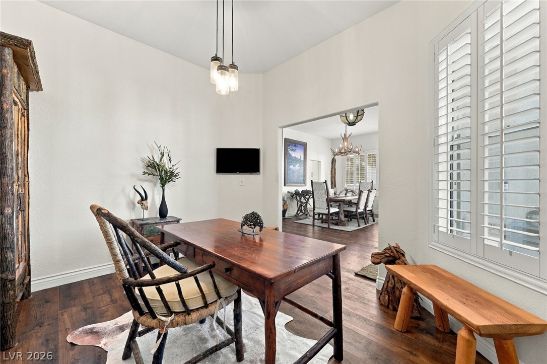
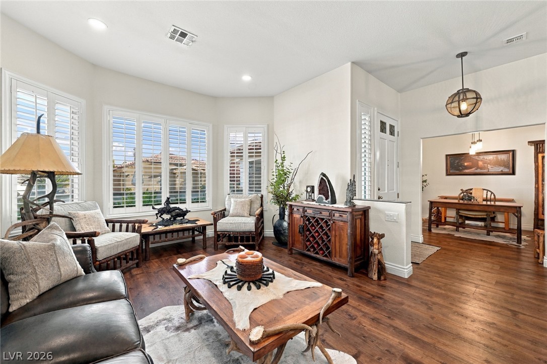
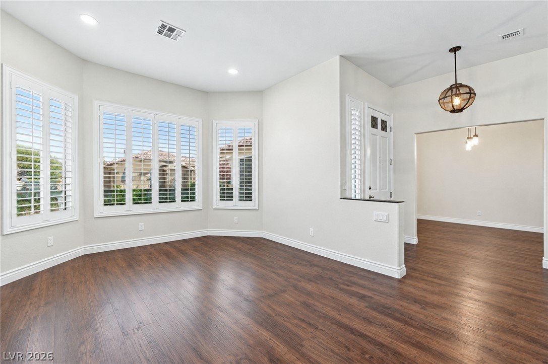
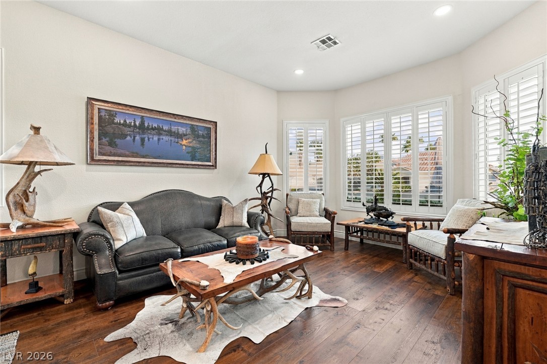
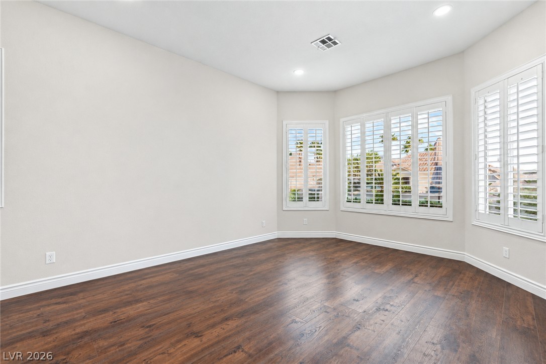
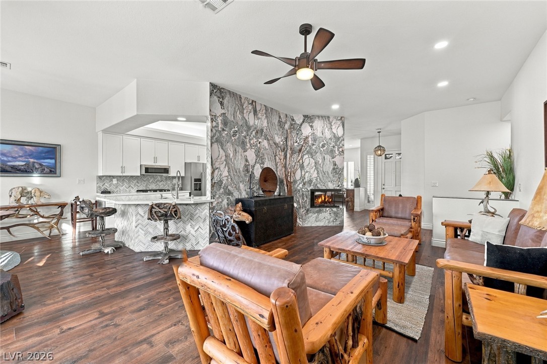
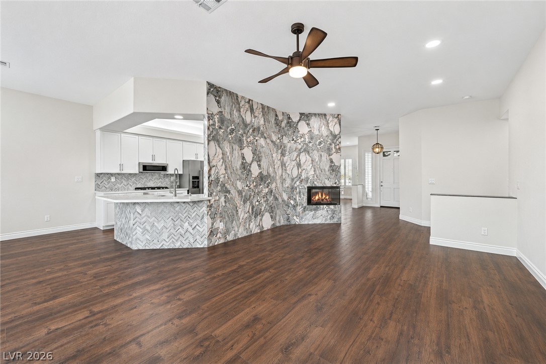
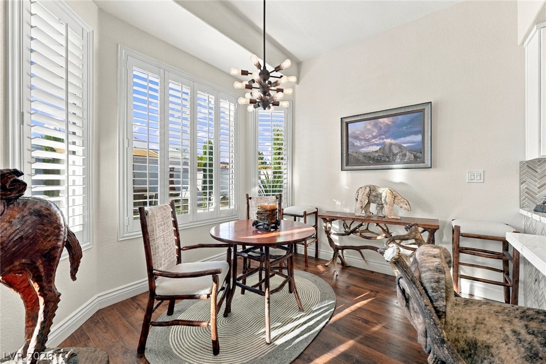
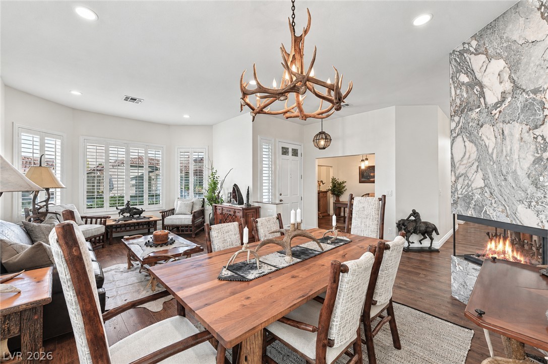
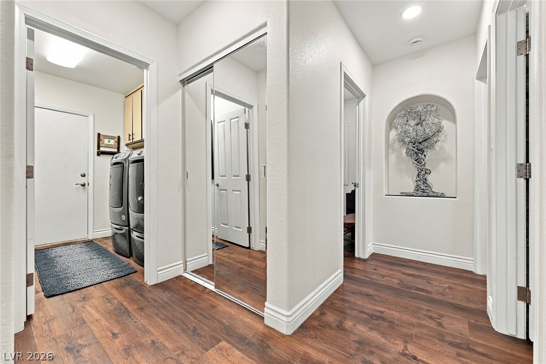
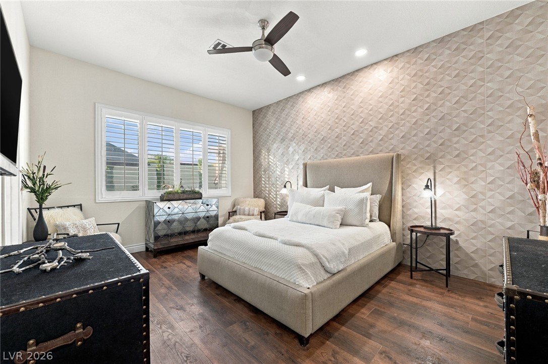
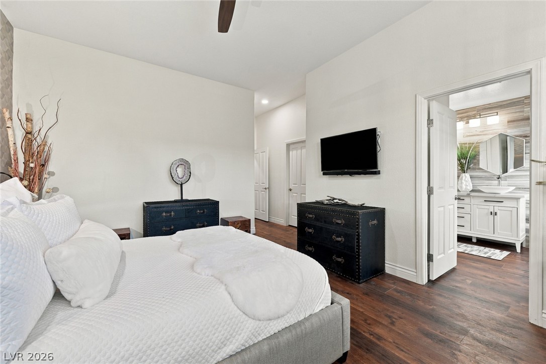
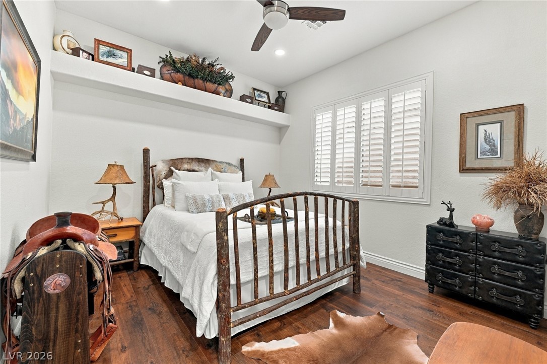
Welcome to thoughtfully designed single-story living in guard-gated Canyon Gate Country Club. Nearly $300,000 in upgrades enhance this 3-bedroom, 2-bathroom home with a 3-car garage, where thoughtful design and custom finishes reflect the care of an owner-occupied residence. Luxury flooring, Sunburst shutters, custom window treatments, and recessed and decorative lighting create a cohesive feel throughout.

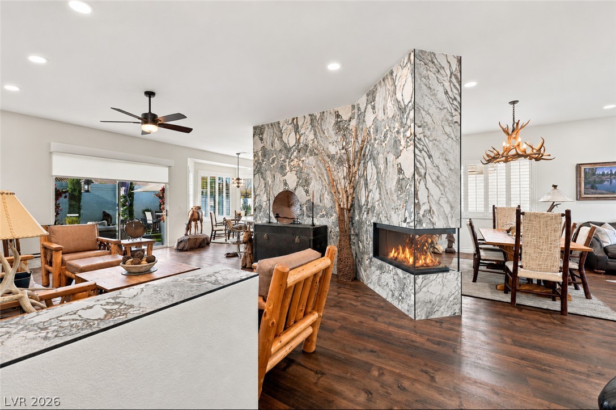
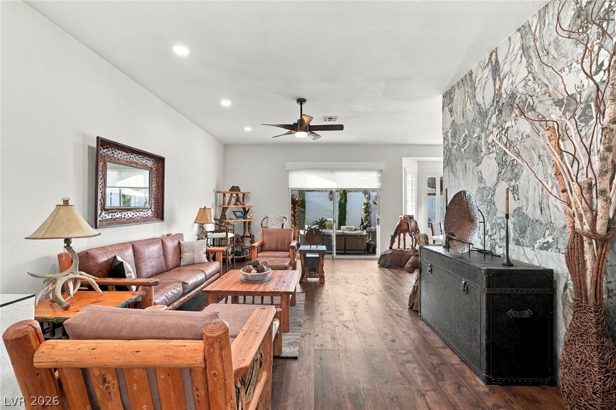
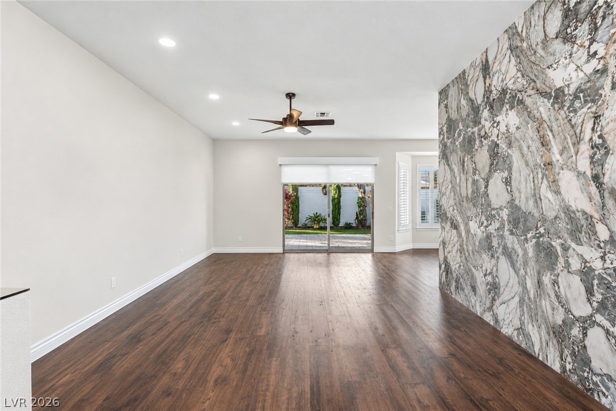
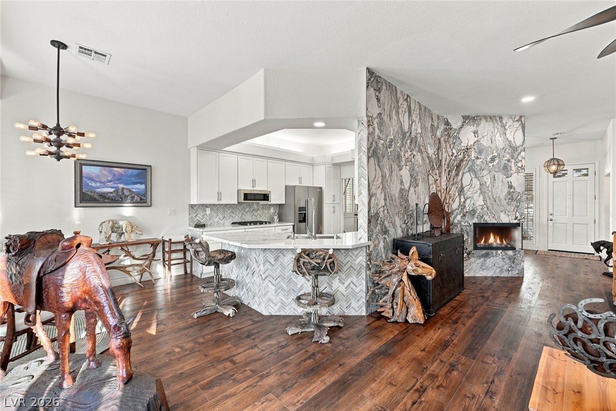
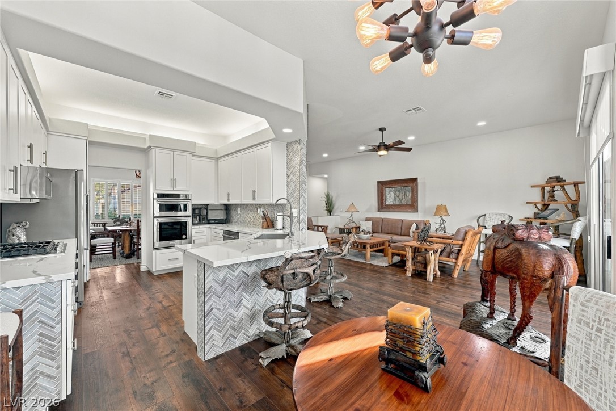
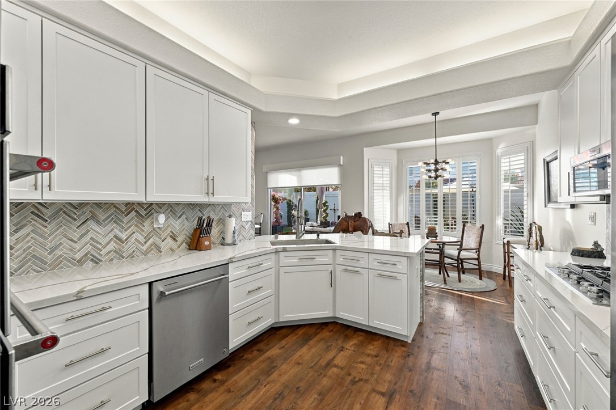
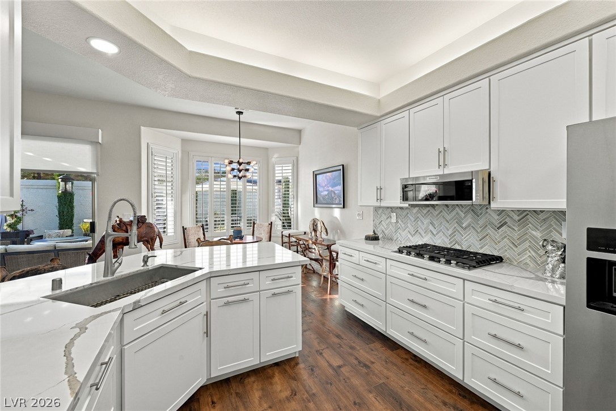
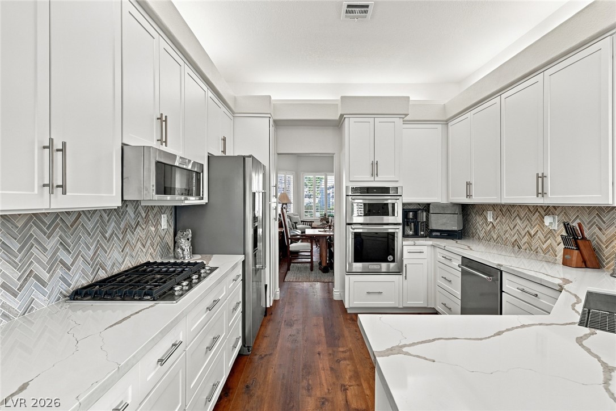
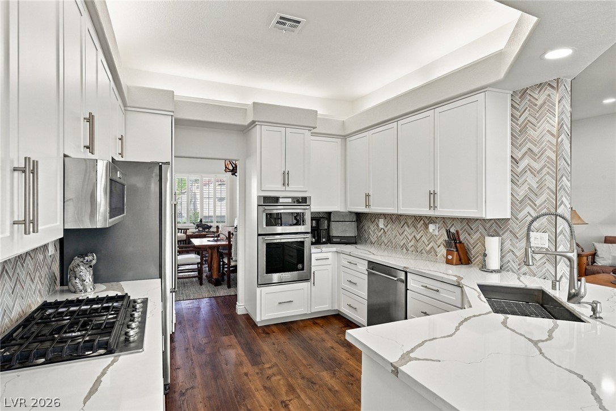
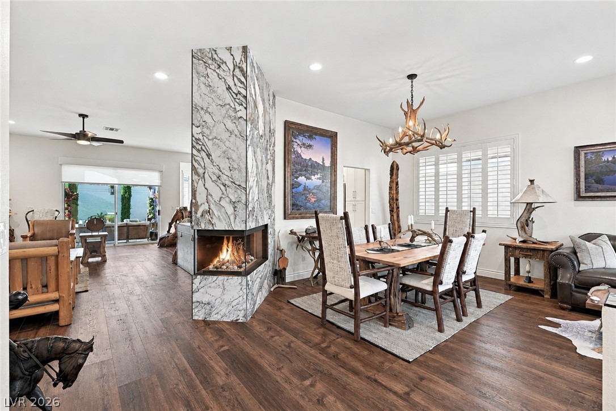
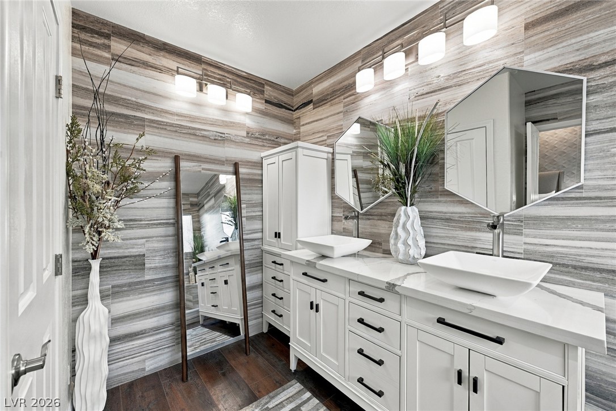
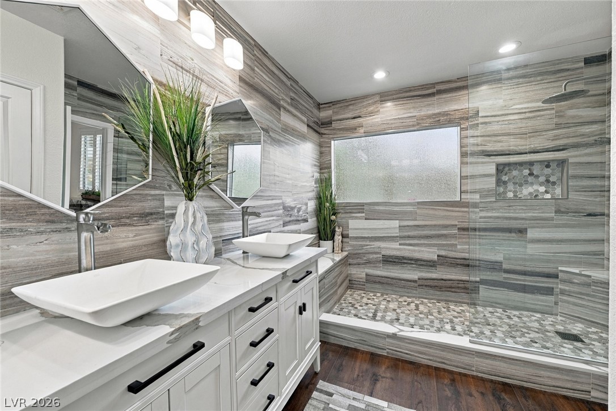
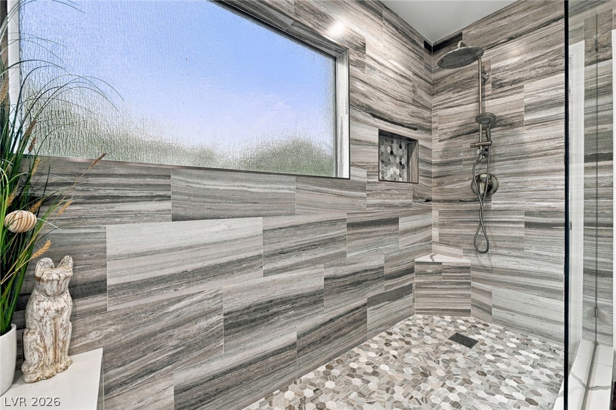
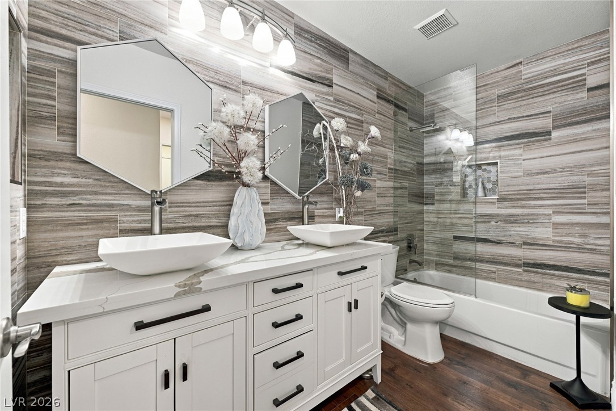
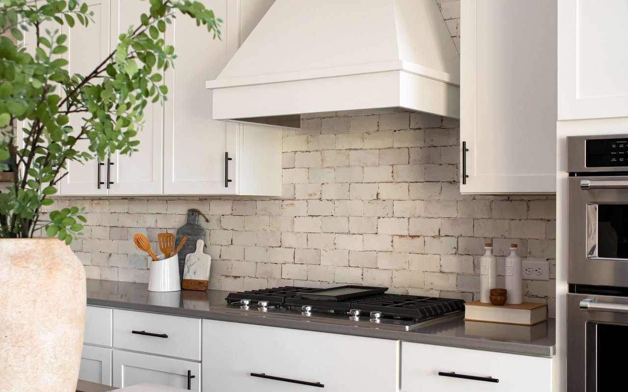
The redesigned kitchen showcases quartzite countertops, updated cabinetry, KitchenAid appliances, and cove lighting. Both bathrooms feature honed marble, custom cabinetry, and glass-enclosed showers, while a custom stone gas fireplace brings warmth and character to the family room.

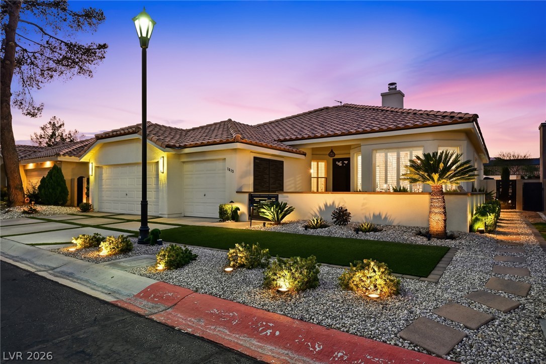
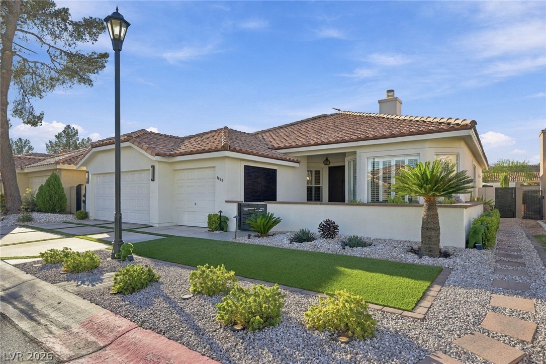
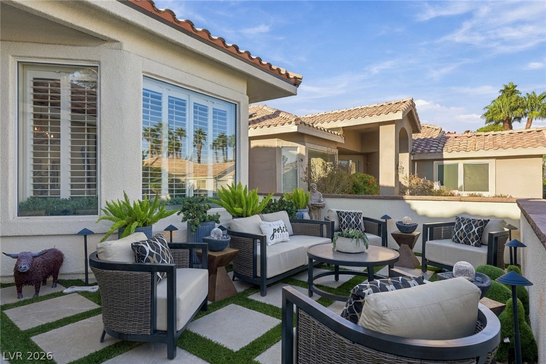
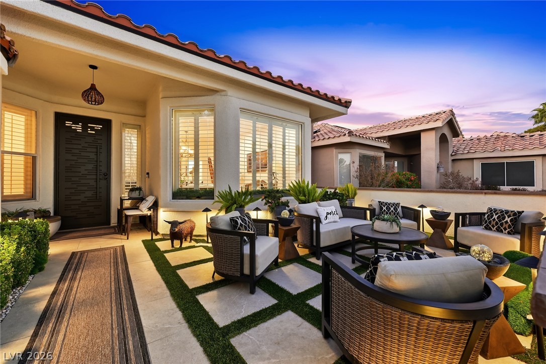
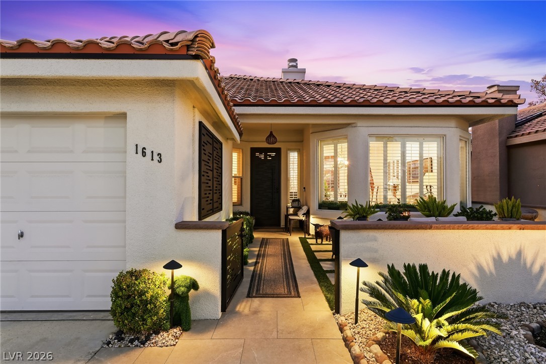
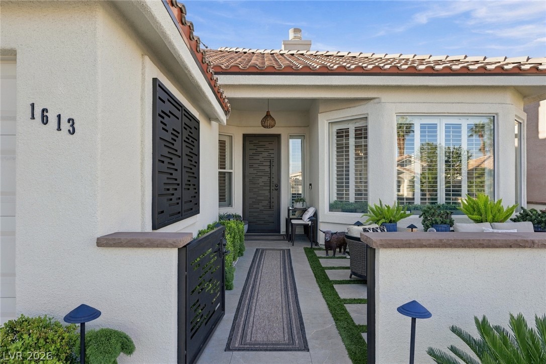
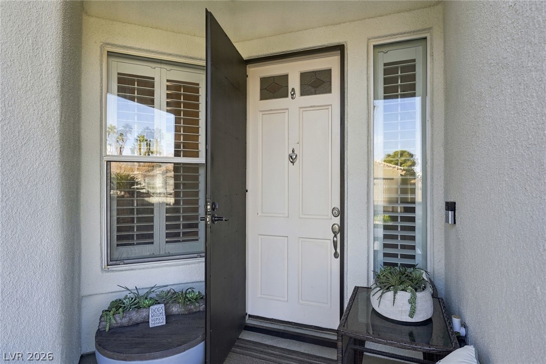
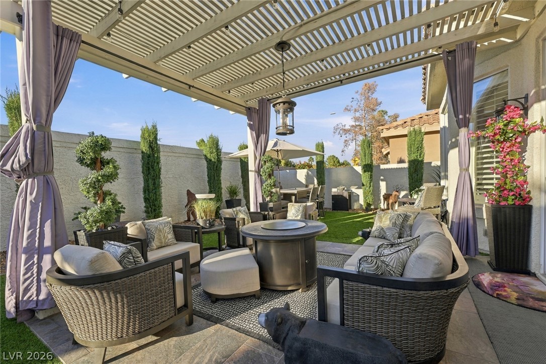
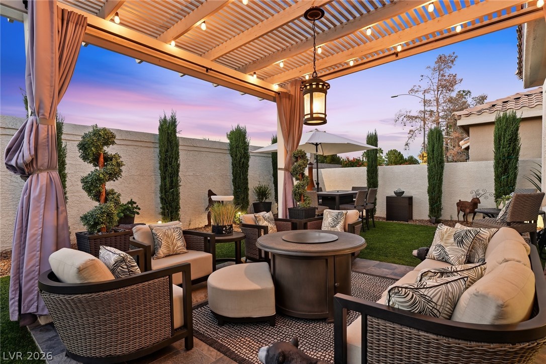
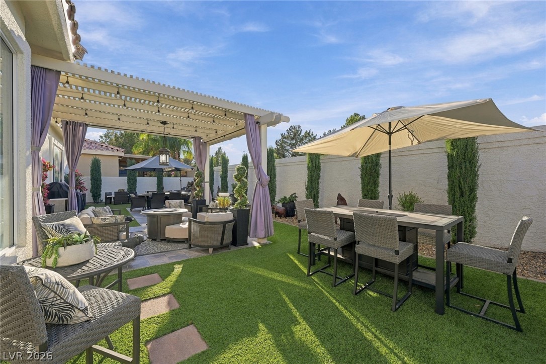
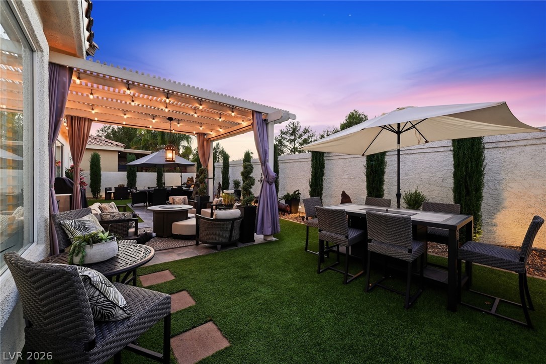
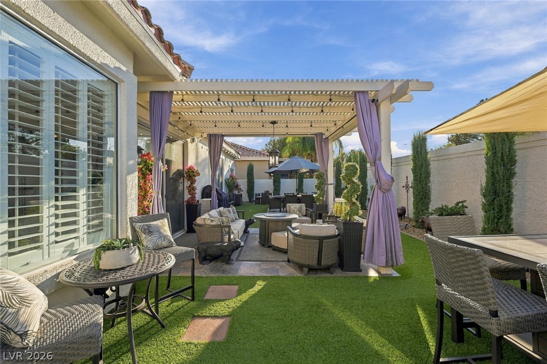
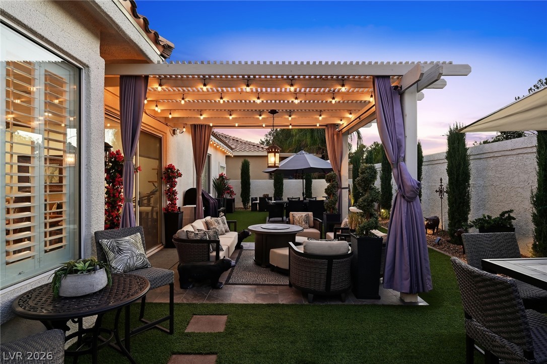
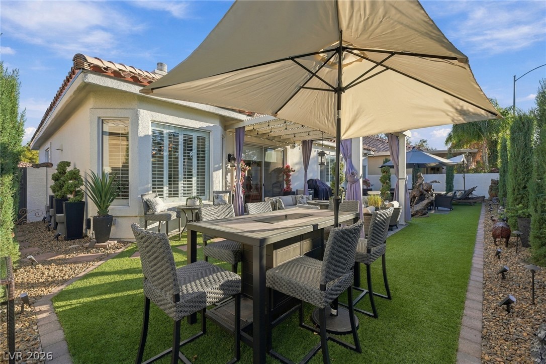
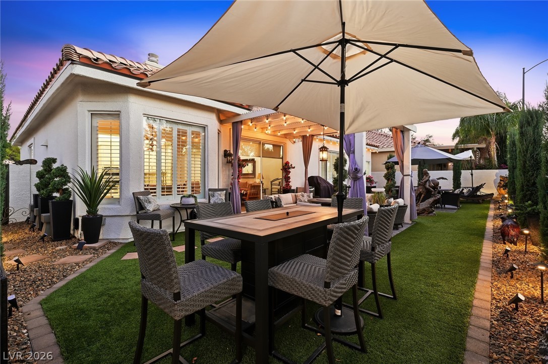
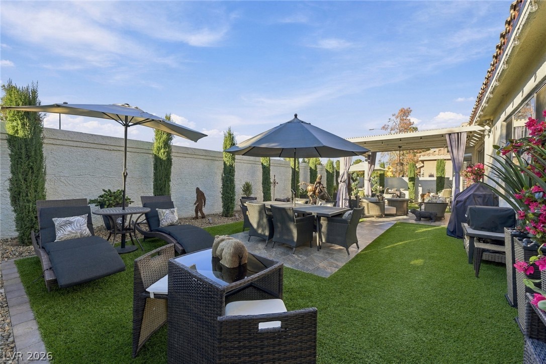
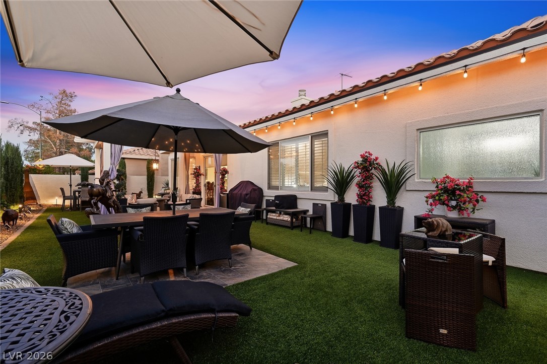
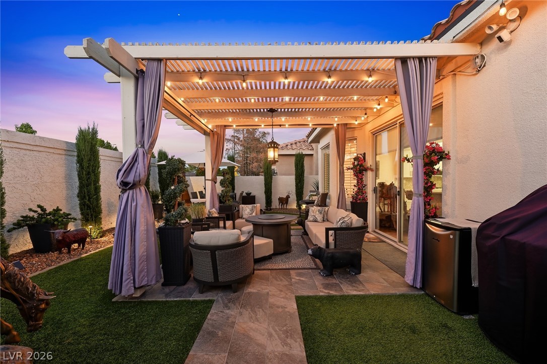
Custom Artistic iron door, Window coverings, entry and side gates introduce a beautifully redesigned courtyard with Arizona Tile pavers, turf, and landscape lighting. The backyard continues the polished design with turf, stone accents, Italian cypress trees, and updated irrigation and lighting, creating an inviting setting for relaxing or entertaining.

Extensive improvements include a 2025 roof with double underlayment and a transferable 10-year warranty, fresh interior and exterior paint, an updated water heater and water softener, and a replacement HVAC system. Custom garage cabinetry and overhead storage add everyday convenience. The District's private pool and Canyon Gate's gorgeous golf course setting complete the appeal of this thoughtfully renovated home.

Overview

Property Status
For Sale
Lot Size
6,098 Sq.Ft.
MLS ID
2829966
Property Type
Residential
Year Built
1993

Features & Amenities

Total Area
2,000 Sq.Ft.
Architecture Styles
One Story
Stories
1
Garage Spaces
3.0
Water Source
Public
Utilities
Underground Utilities
Pool
Community
Roof
Pitched, Tile
Lot Features
Desert Landscaping, Landscaped, Trees, 1/4 Acre
Parking
Attached, Garage, Garage Door Opener, Inside Entrance, Private, Shelves
Heat Type
Central, Gas
Air Conditioning
Central Air, Electric
Laundry Room
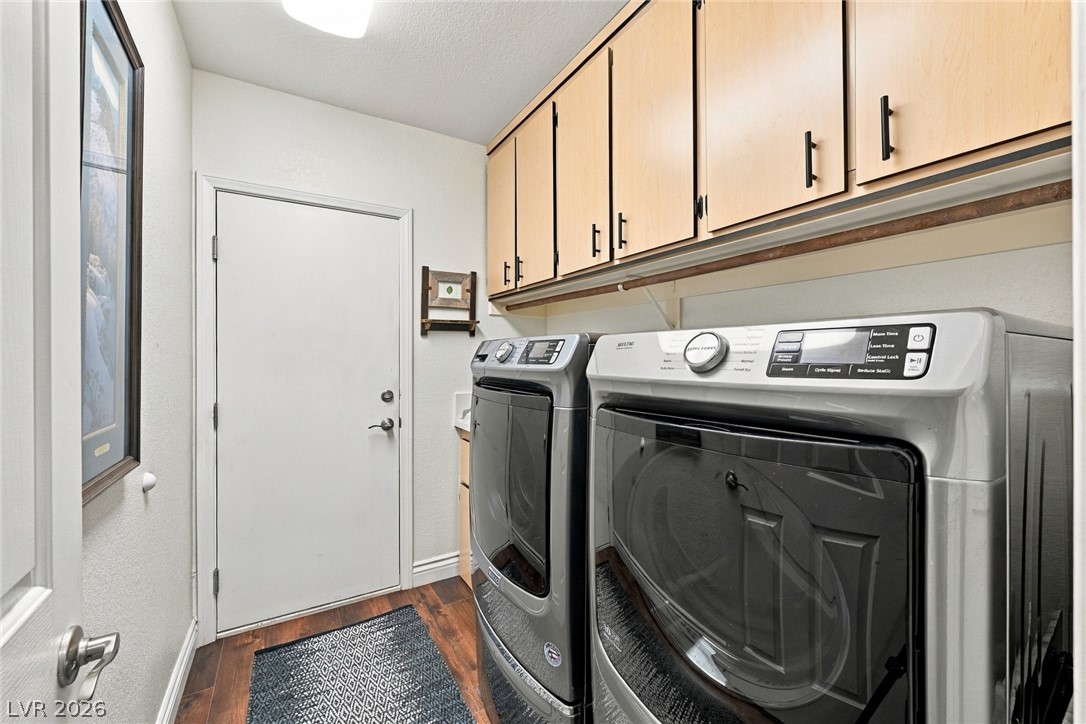
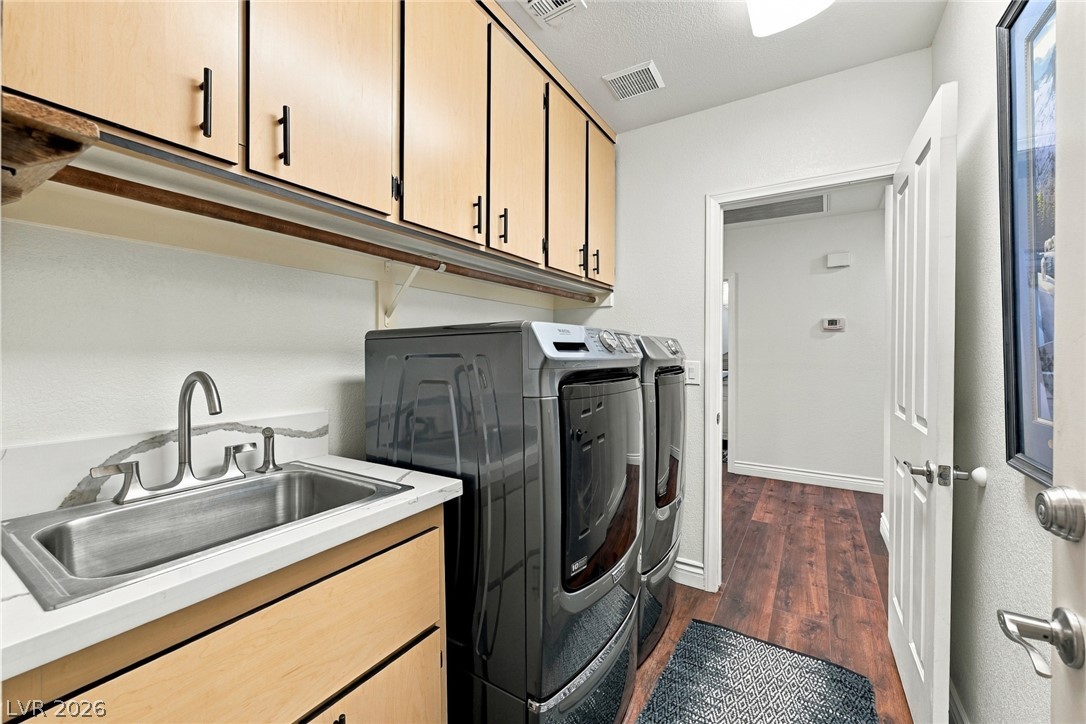
Cabinets, Electric Dryer Hookup, Gas Dryer Hookup, Main Level, Laundry Room, Sink
Fireplace
Family Room, Living Room, Multi-Sided
Appliances
Built-In Electric Oven, Double Oven, Gas Cooktop, Microwave
Other Interior Features
Bedroom on Main Level, Ceiling Fan(s), Primary Downstairs, Window Treatments
Sewer
Public Sewer
HOA Amenities
Clubhouse, Gated, Pool, Guard, Spa/Hot Tub, Security
Security Features
Gated Community
Other Exterior Features
Courtyard, Patio, Private Yard
Elementary School
Ober, D'Vorre & Hal,Ober, D'Vorre & Hal
Middle School
Johnson Walter
High School
Bonanza
Sales Price
$975,000
Real Estate Tax
$3,872/yr
HOA
$450/mo

Downloads

Single-story stucco home with a broad garage and landscaped driveway at twilight.

Schedule a Tour

We would love to help you see this beautiful home! As a full-service brokerage, we can help you tour. Please submit an offer, and answer questions about the buying process.

Thank you

for your interest in 1613 Hidden Spring Drive, Las Vegas, NV 89117

1613 Hidden Spring Drive
Navigate
 
1613 Hidden Spring Drive
explore in 3d
 

Mortgage Calculator

Estimate your monthly mortgage payment, including the principal and interest, property taxes, and HOA. Adjust the values to generate a more accurate rate.
$0,000 Your Payment 20 15 65
$0,000 Your Payment

Follow Us On Instagram