Search

Property Description

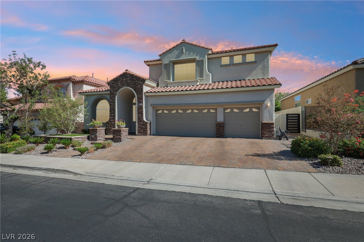
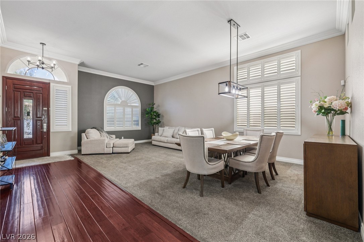
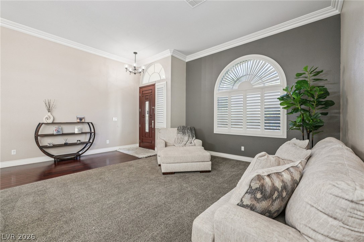
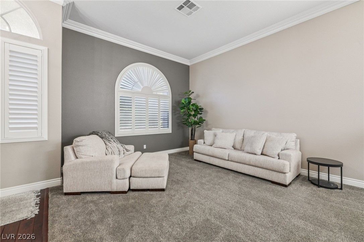
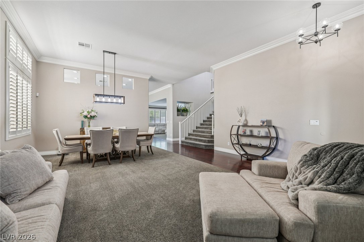
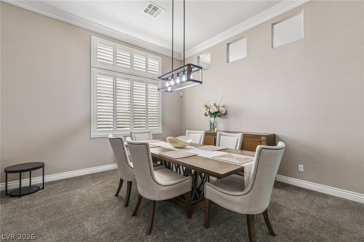
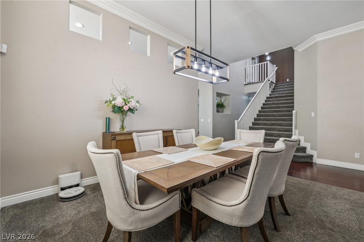
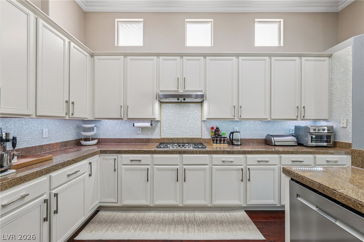
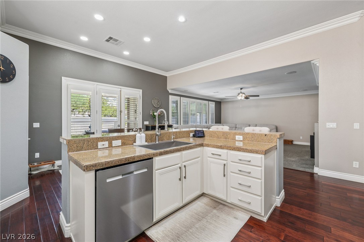
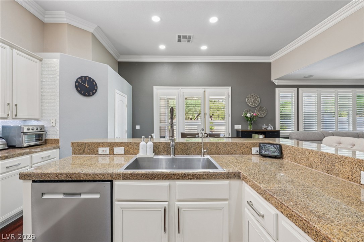
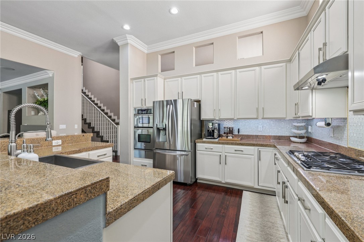
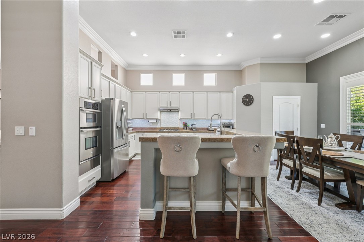
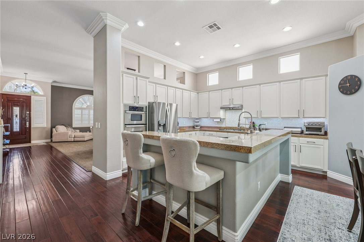
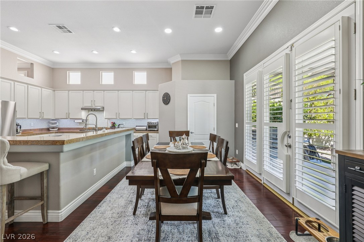
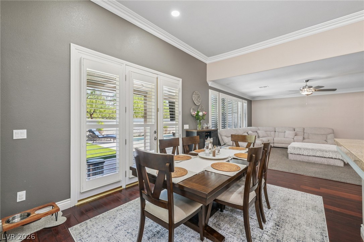
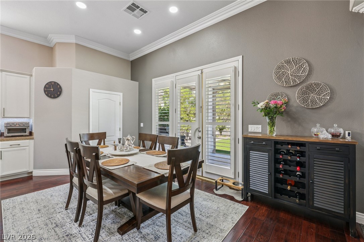
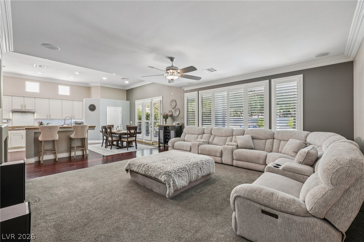
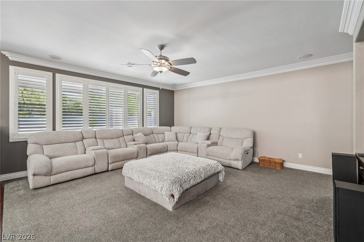
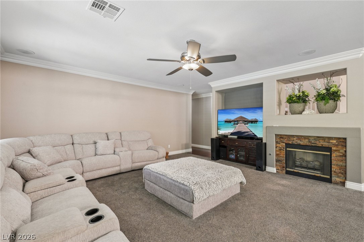
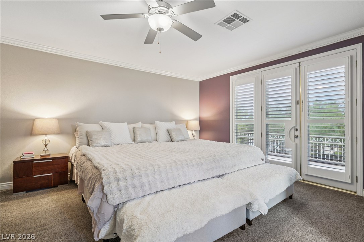
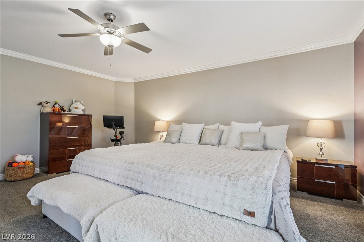
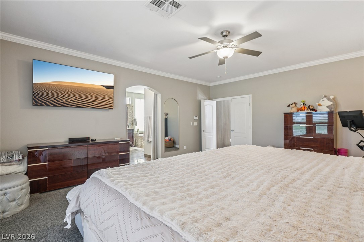
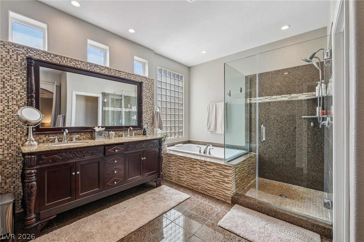
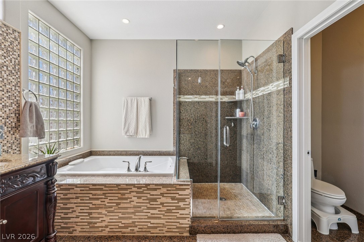
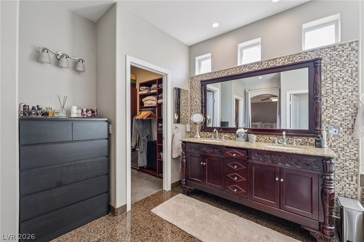
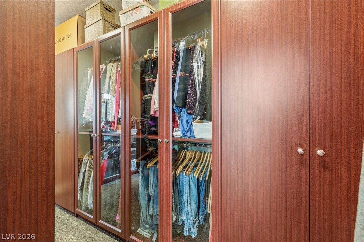
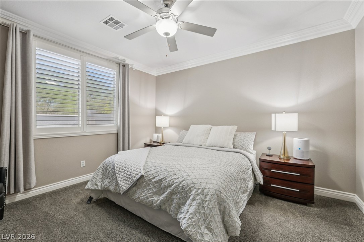
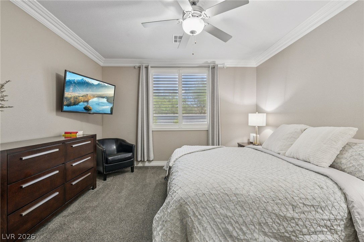
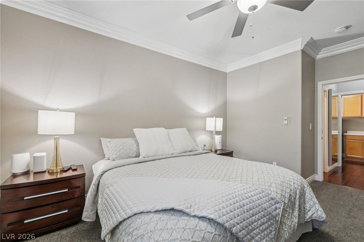
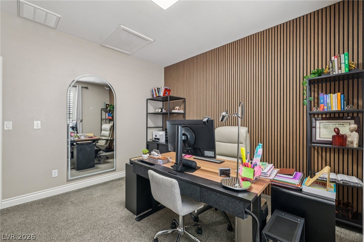
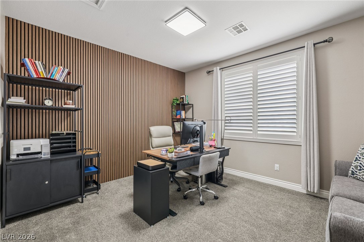
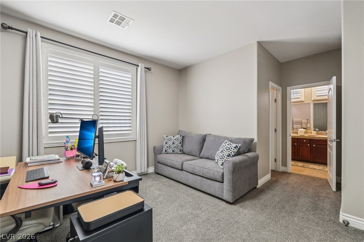
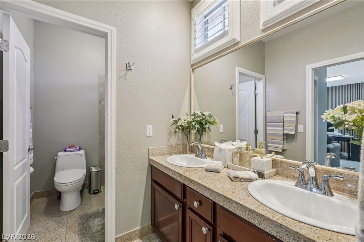
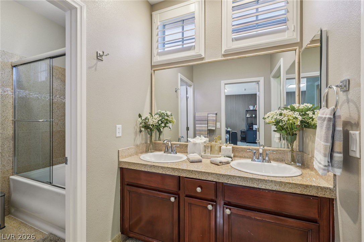
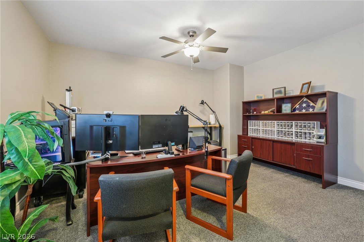
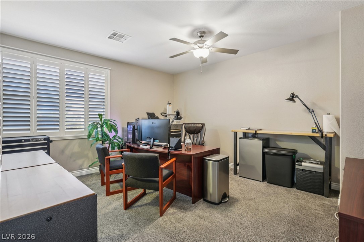
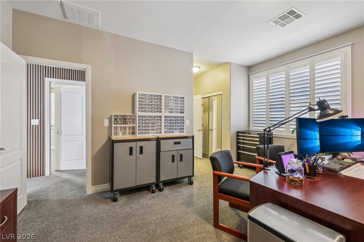
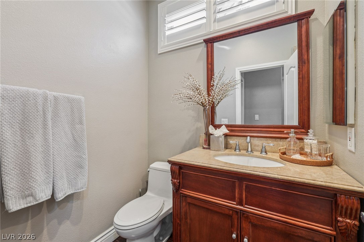
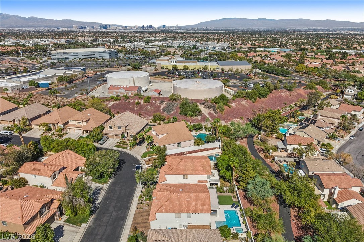
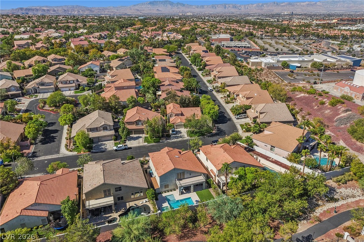
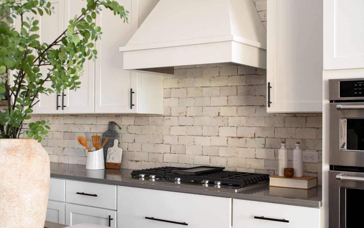
Welcome to this beautifully updated home in the heart of highly desirable Green Valley Ranch! Offering 4 spacious bedrooms, 3 bathrooms, and an open, light filled floor plan, this two story home combines comfort, style, and an unbeatable location. Soaring ceilings, hardwood flooring, crown molding, plantation shutters, and abundant natural light create an inviting atmosphere throughout. The versatile floor plan features a spacious downstairs bedroom with walk in closet and adjacent bathroom, separate living and dining areas, and a well appointed kitchen with walk in pantry, tile backsplash, built in microwave, and new refrigerator. Upstairs, the expansive primary suite offers a private balcony, generous bathroom with separate tub and shower, and dual sinks. Two additional bedrooms feature walk-in closets and a convenient "Jack-and-Jill" bathroom.
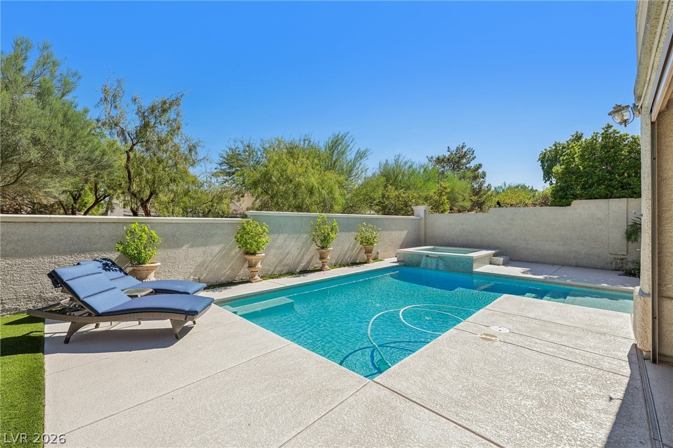
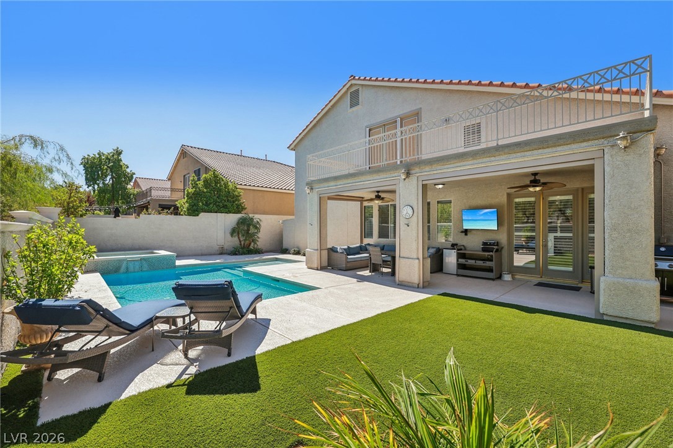
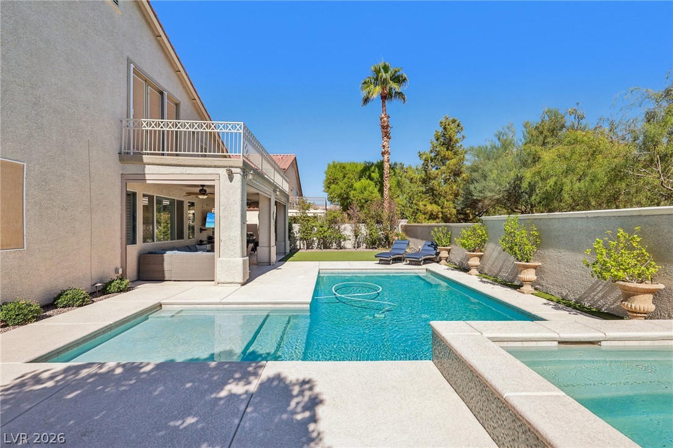
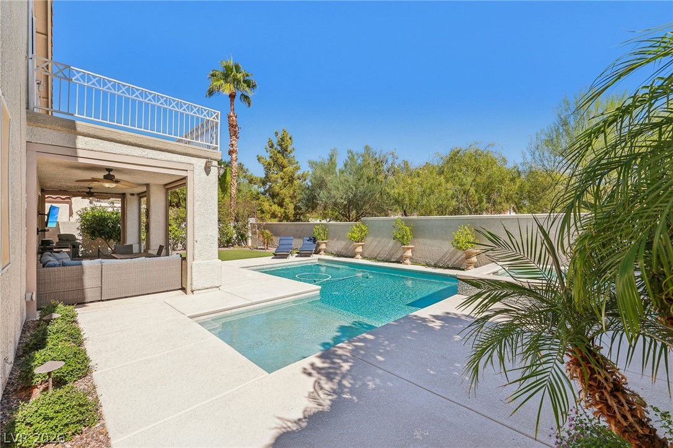
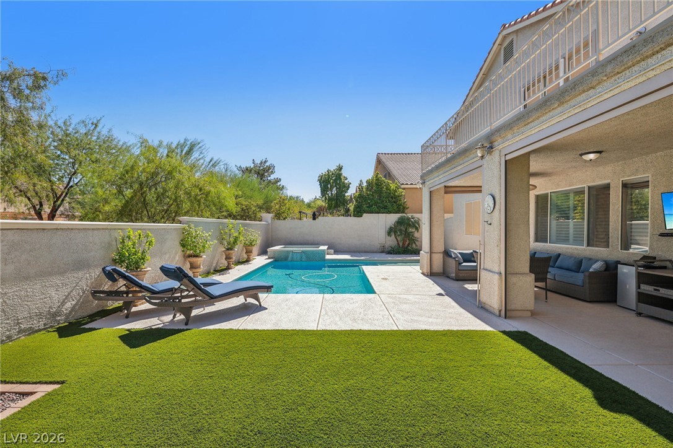
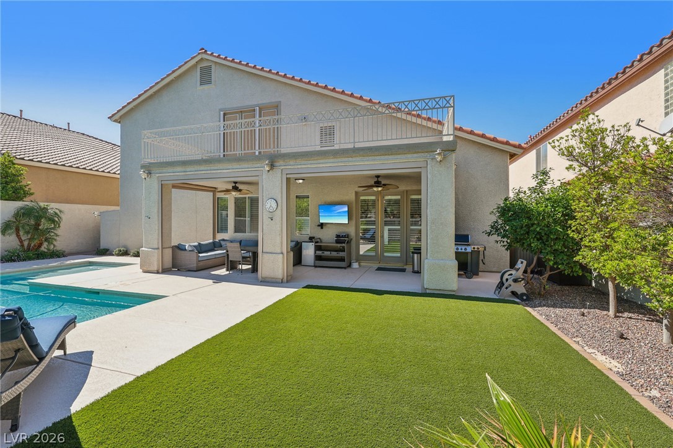
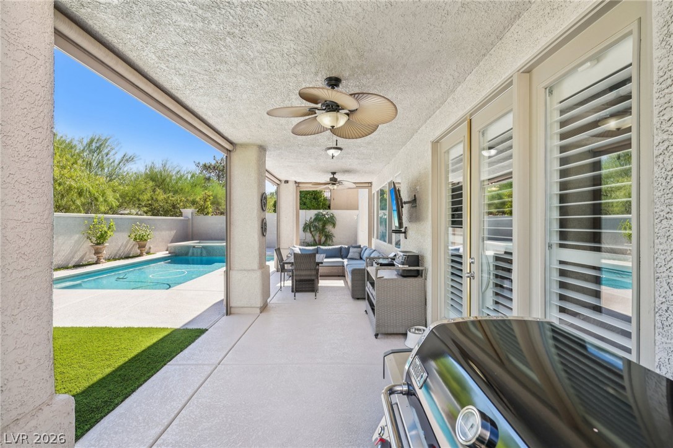
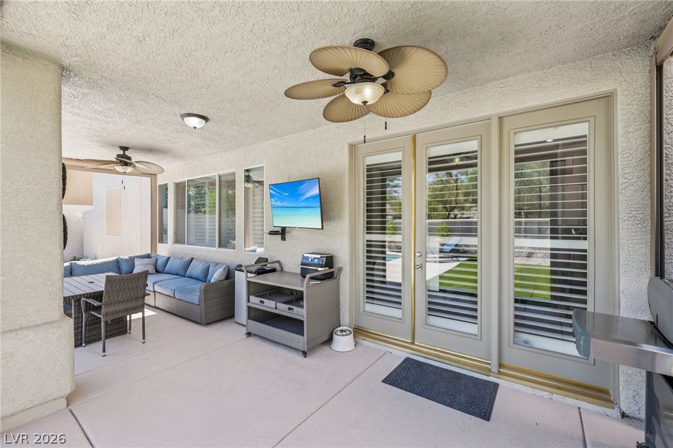
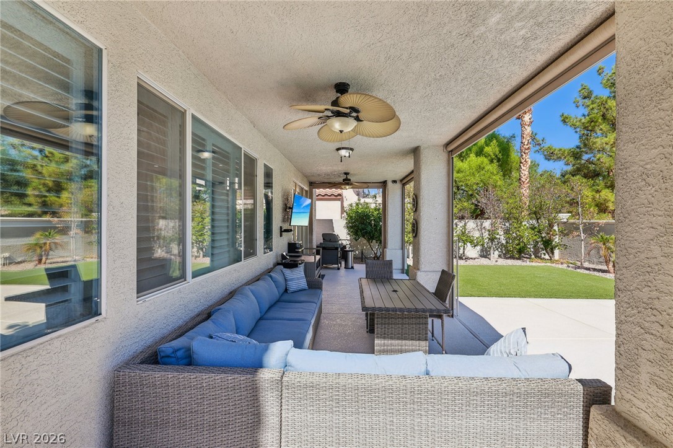
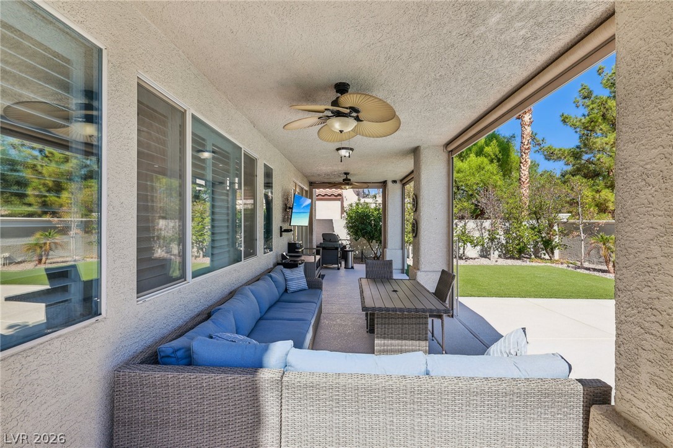
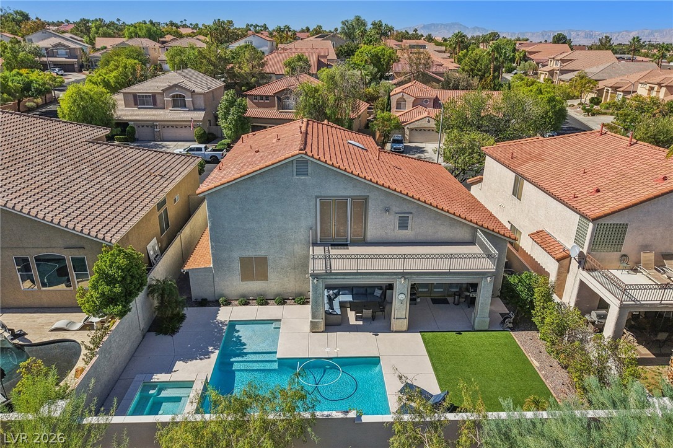
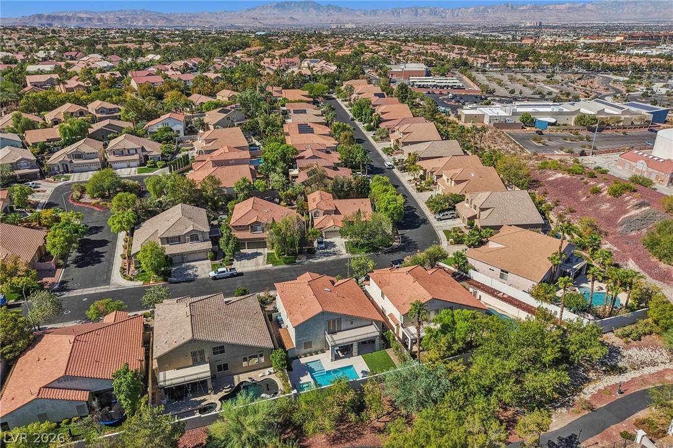
Step outside to your own private backyard retreat, complete with sparkling pool, spa, splash deck, covered patio with automated shades, artificial turf, and beautiful desert landscaping. A walking trail behind the property adds to the appeal.
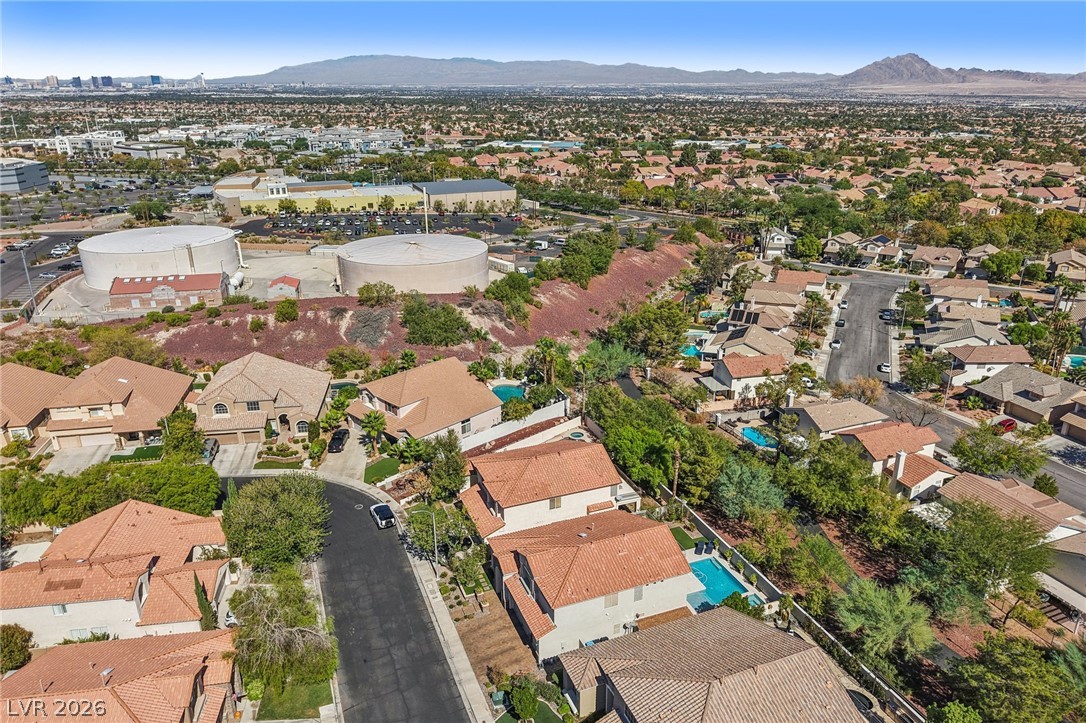
The location is truly exceptional! Just minutes from Green Valley Ranch Resort & Spa, The District at Green Valley Ranch, Whole Foods Market, P.F. Chang's, The Cheesecake Factory, and an incredible selection of shopping, dining, entertainment, and everyday conveniences. Enjoy nearby parks, walking trails, golf courses, the Henderson Multigenerational Center, and Green Valley Library, with convenient freeway access connecting you to the entire Las Vegas Valley. Experience the best of Green Valley Ranch living in this beautifully appointed home!

Overview

Property Status
For Sale
Lot Size
6,534 Sq.Ft.
MLS ID
2829252
Property Type
Residential
Year Built
1999

Features & Amenities

Total Area
3,176 Sq.Ft.
Architecture Styles
Two Story
Stories
2
Garage Spaces
3.0
Water Source
Public
Utilities
Underground Utilities
Pool
Gas Heat, In Ground, Private
Roof
Tile
Lot Features
Desert Landscaping, Landscaped, 1/4 Acre
Parking
Attached, Garage, Inside Entrance, Private
Heat Type
Central, Gas
Air Conditioning
Central Air, Electric
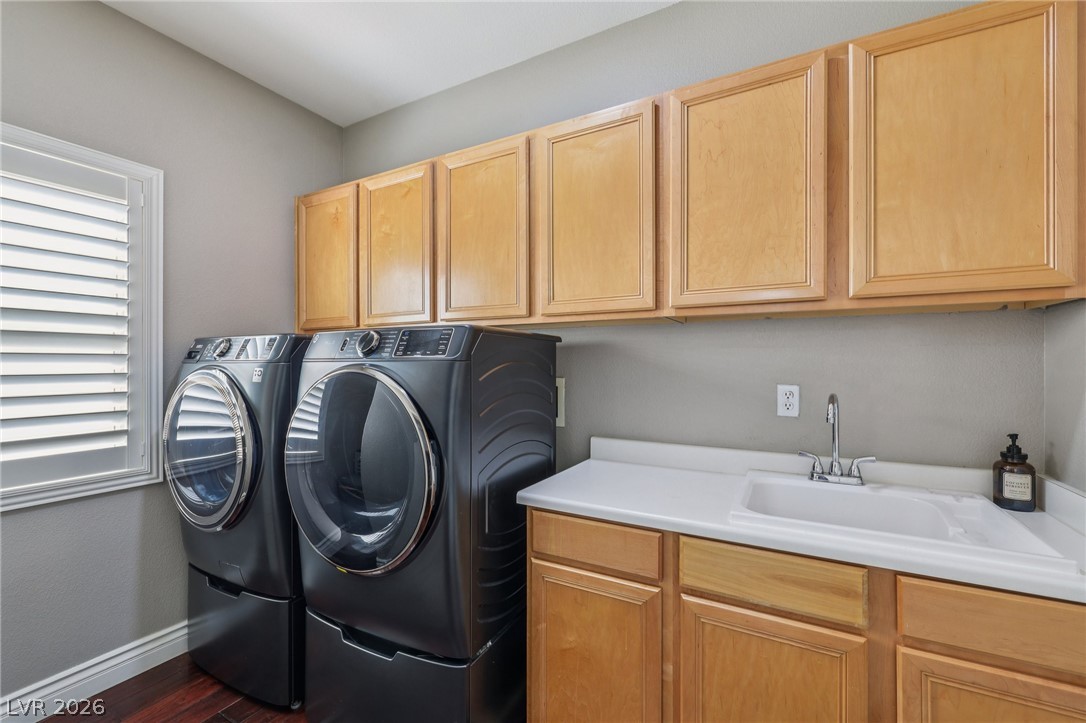
Laundry Room
Cabinets, Gas Dryer Hookup, Main Level, Laundry Room, Sink
Fireplace
Family Room, Gas
Appliances
Built-In Electric Oven, Dryer, Dishwasher, Disposal, Microwave, Refrigerator, Washer
Other Interior Features
Bathroom on Main Level, Bedroom on Main Level, Three Quarter Bath on Main Level, Window Treatments
Sewer
Public Sewer
HOA Amenities
Gated, Park
Other Exterior Features
Balcony, Barbecue, Patio, Private Yard
Elementary School
Vanderburg, John C.,Vanderburg, John C.
Middle School
Miller Bob
High School
Coronado High
Sales Price
$920,000
Real Estate Tax
$4,875/yr
HOA
$75/mo

Downloads

2126 Mooreview Street

Schedule a Tour

We would love to help you see this beautiful home! As a full-service brokerage, we can help you tour. Please submit an offer, and answer questions about the buying process.

Thank you

for your interest in 2126 Mooreview Street, Henderson, NV 89012

2126 Mooreview Street
Navigate
 
2126 Mooreview Street
explore in 3d
 

Mortgage Calculator

Estimate your monthly mortgage payment, including the principal and interest, property taxes, and HOA. Adjust the values to generate a more accurate rate.

$0,000 Your Payment 20 15 65
$0,000 Your Payment

I'm Interested In

2126 Mooreview Street

or
  • CallRuss Arnold

    License #S.167749

    (702) 501-2992
  • Follow Us On Instagram