Search

Property Description

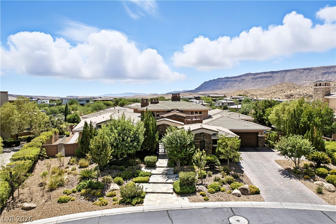
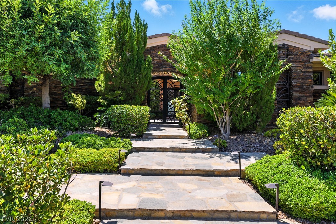
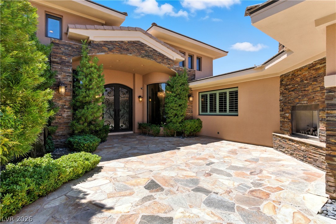
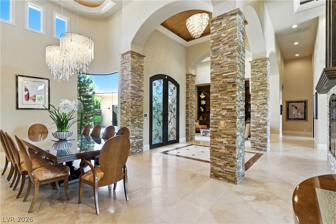
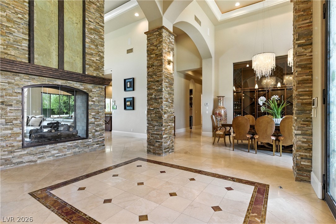
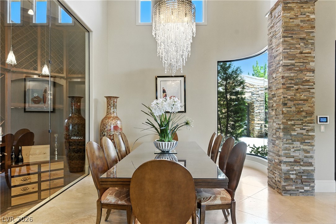
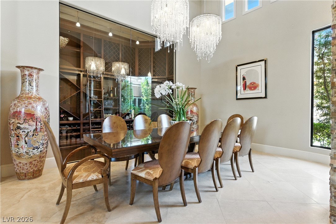
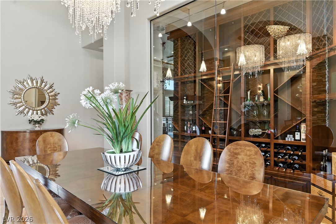
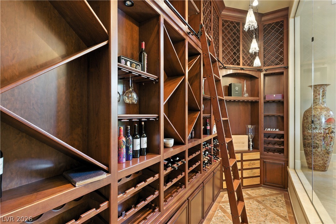
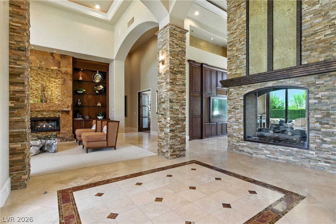
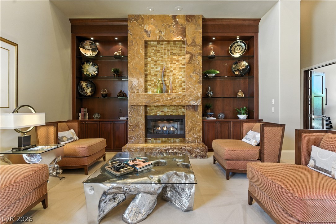
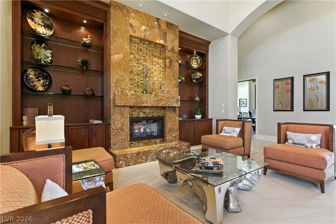
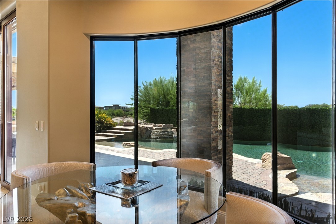
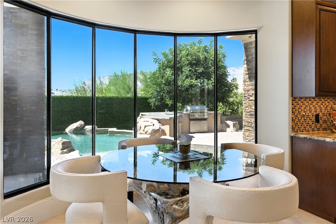
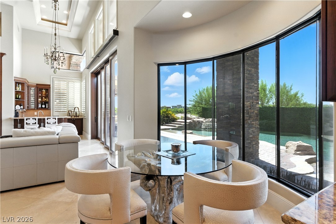
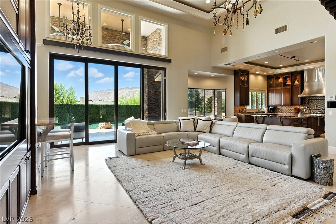
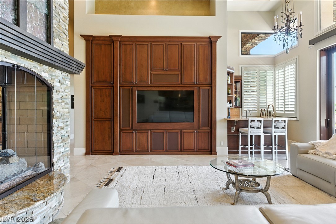
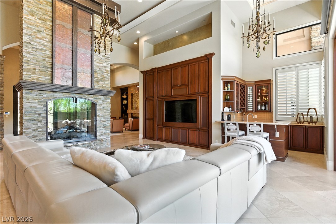
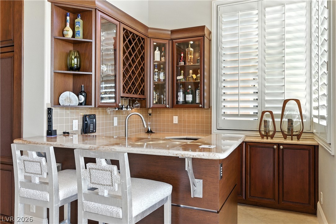
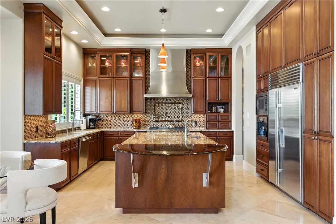
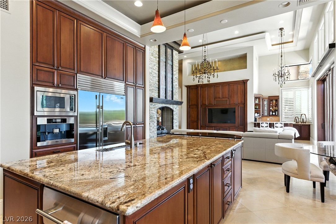
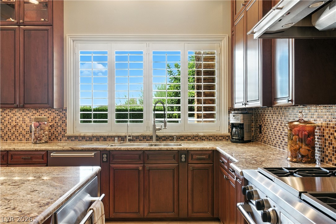
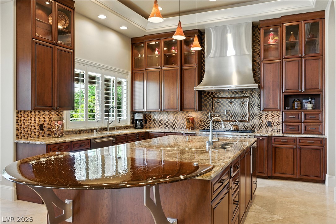
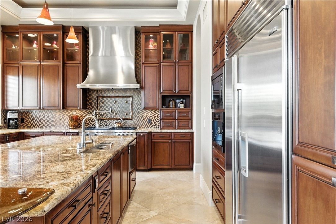
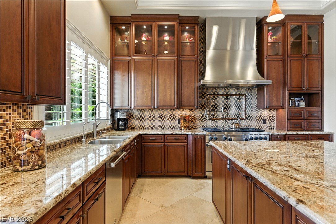
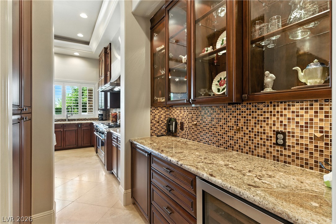
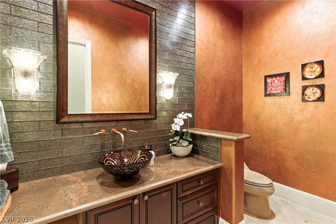
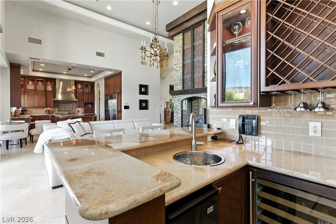
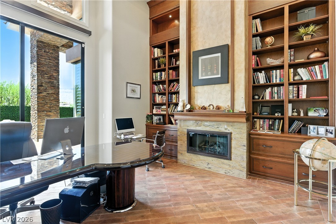
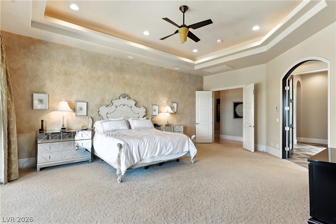
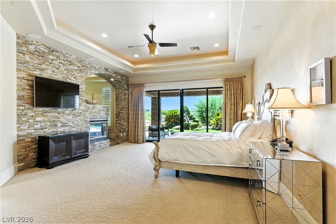
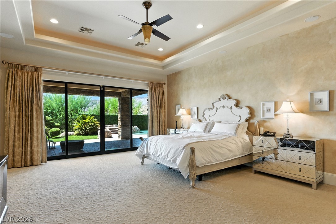
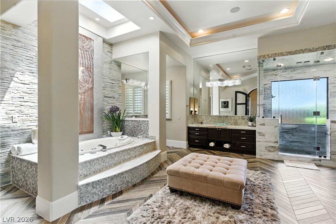
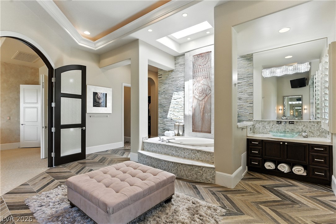
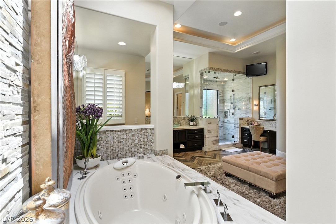
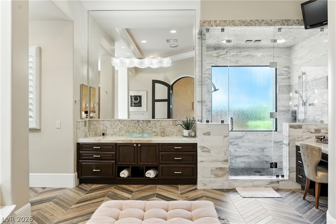
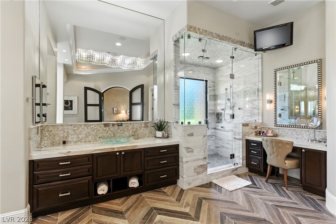
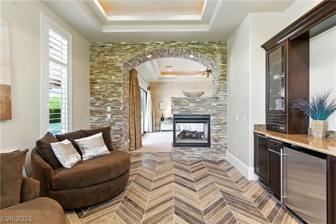
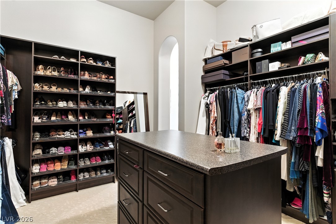
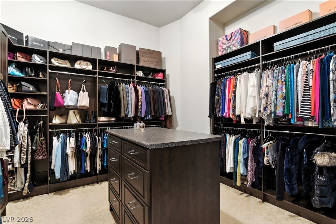
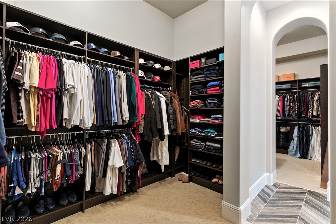
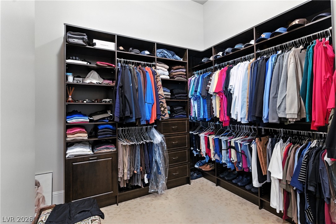
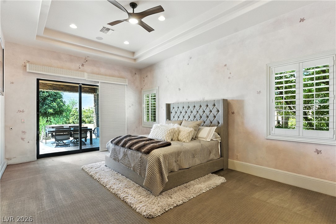
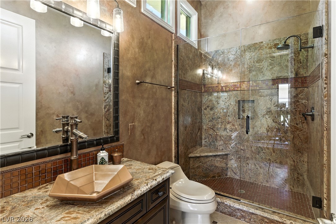
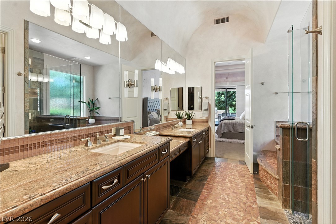
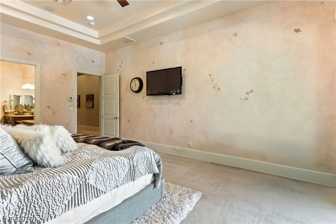
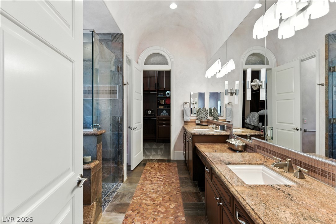
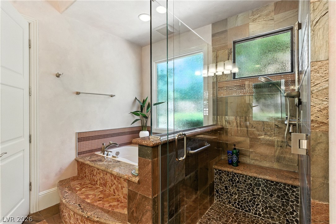
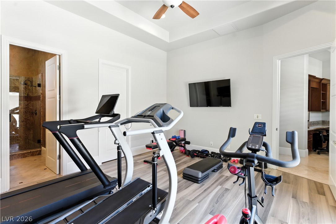
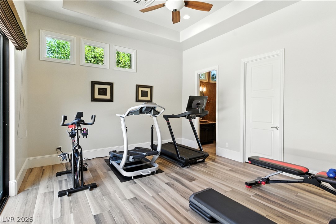
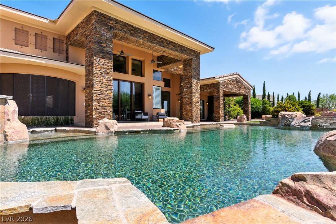
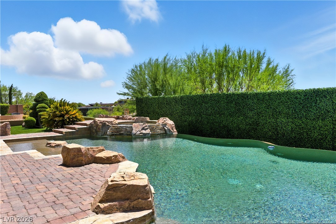
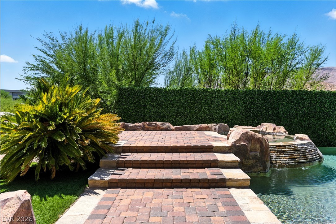
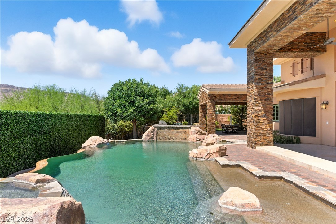
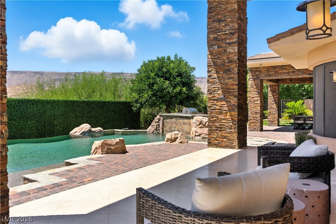
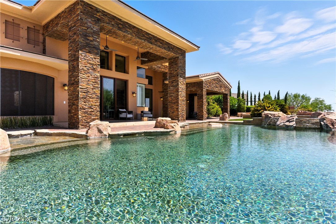
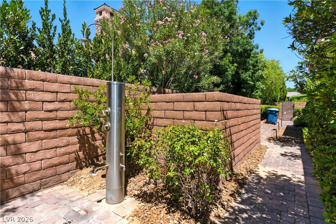
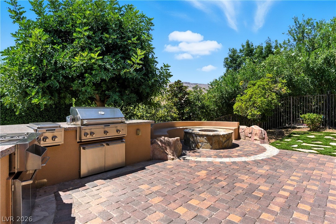
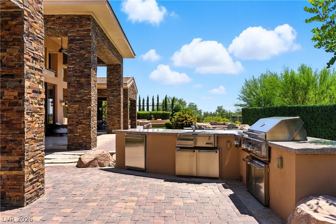
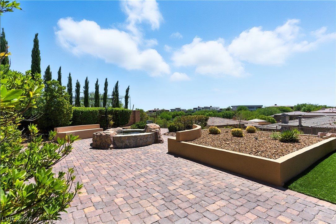
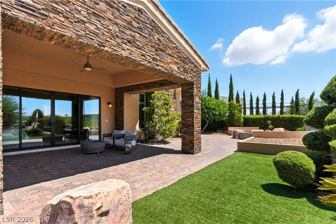
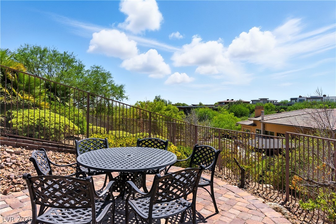
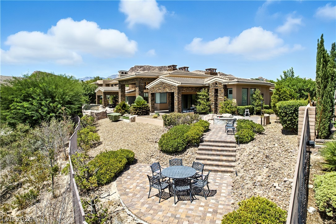
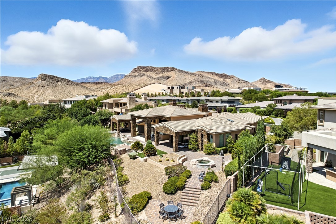
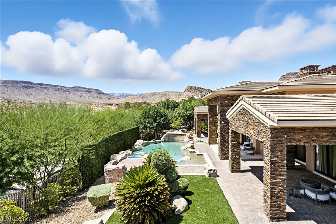
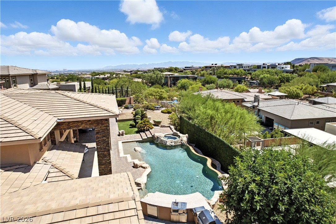
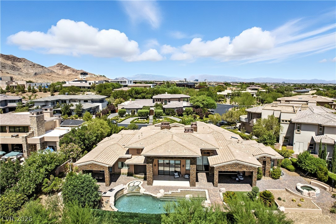
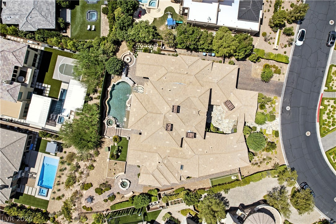
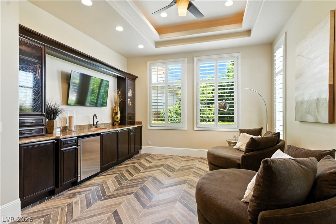
Single-story custom estates perched on an elevated oversized 1/2 acre+ parcel within a quiet cul-de-sac in "The Ridges." This elegant, timeless home offers a bright, open layout with seamless indoor/outdoor flow from the great room featuring double-height ceilings to the gourmet kitchen with an island, high-end appliances, and a wet bar to sliding glass walls with access to covered decks. Easy ranch-style living with a beautiful, private courtyard and panoramic mountain views. This 4-bedroom, 5-bathroom, plus office house is nestled within the exclusive Rim Rock enclave of The Ridges, a prestigious double-24/7 guard-gated community in Summerlin. Set against breathtaking mountain views and surrounded by beautifully manicured landscaping, this remarkable 6,235-square-foot residence offers an extraordinary blend of elegance, privacy, and resort-style living. Thoughtfully designed for both grand entertaining and everyday comfort, the home features a spectacular great room with soaring floor-to-ceiling windows, and a media center, alongside an inviting family room with a fireplace, formal dining room, and outdoor gathering areas. The luxurious primary suite serves as a private sanctuary, complete with a dedicated sitting area, two custom-designed walk-in closets, and a luxury spa-style bathroom. The outdoor living experience is equally impressive, featuring a private courtyard, expansive covered patio with a fully equipped outdoor kitchen, sparkling pool, and spa, and multiple fire features that create an ideal setting for relaxing or entertaining beneath the desert sky. A rare offering that seamlessly combines timeless sophistication, exceptional amenities, and the coveted Summerlin lifestyle, this extraordinary estate delivers luxury living and an exceptional location.

Overview

Property Status
Coming Soon
Lot Size
0.56 Acres
MLS ID
2831898
Property Type
Residential
Year Built
2007

Features & Amenities

Total Area
6,235 Sq.Ft.
Neighborhood
The Ridges
Architecture Styles
Two Story
Stories
2
Garage Spaces
4.0
Water Source
Public
Utilities
Above Ground Utilities
Pool
In Ground, Private, Community
Roof
Tile
Lot Features
1/4 to 1 Acre Lot, Drip Irrigation/Bubblers, Desert Landscaping, Landscaped
Parking
Attached, Garage, Garage Door Opener, Inside Entrance, Private, Shelves
Heat Type
Central, Gas, Multiple Heating Units
Air Conditioning
Central Air, Electric, 2 Units
Laundry Room
Cabinets, Gas Dryer Hookup, Laundry Room, Sink
Fireplace
Bedroom, Family Room, Gas
Appliances
Dryer, Disposal, Gas Range, Microwave, Refrigerator, Water Softener Owned, Wine Refrigerator, Washer
Other Interior Features
Bathroom on Main Level, Bedroom on Main Level, Ceiling Fan(s), Primary Downstairs, Window Treatments, Central Vacuum
Sewer
Public Sewer
HOA Amenities
Basketball Court, Clubhouse, Fitness Center, Golf Course, Gated, Jogging Path, Pool, Guard, Spa/Hot Tub, Tennis Court(s)
Security Features
Security System Owned
Other Exterior Features
Private Yard, Irrigation Sprinklers
Elementary School
Goolsby, Judy & John,Goolsby, Judy & John
Middle School
Fertitta Frank & Victoria
High School
Durango
Sales Price
$5,495,000
Real Estate Tax
$25,877/yr
HOA
$76/mo

Downloads

23 Quiet Moon Lane

Schedule a Tour

We would love to help you see this beautiful home! As a full-service brokerage, we can help you tour. Please submit an offer, and answer questions about the buying process.

Thank you

for your interest in 23 Quiet Moon Lane, Las Vegas, NV 89135

23 Quiet Moon Lane
Navigate
 
The Ridges neighborhood entrance sign with desert landscaping and mountains behind it.

Explore The Ridges

read more
 

Mortgage Calculator

Estimate your monthly mortgage payment, including the principal and interest, property taxes, and HOA. Adjust the values to generate a more accurate rate.

$0,000 Your Payment 20 15 65
$0,000 Your Payment

I'm Interested In

23 Quiet Moon Lane

or
  • CallZar Zanganeh

    License #BS.1000811.LLC

    (702) 400-0645
  • Follow Us On Instagram