Search

Leave a Message

Thank you for your message. We will be in touch with you shortly.

Explore Our Properties

Property Description

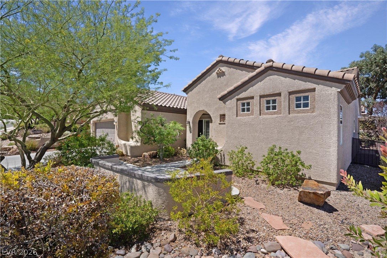
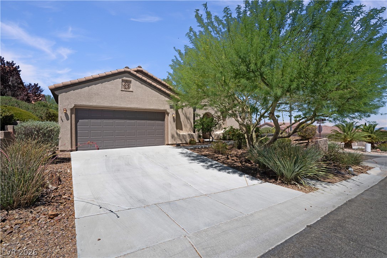
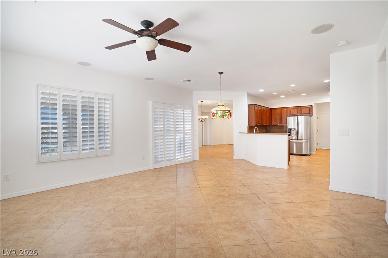
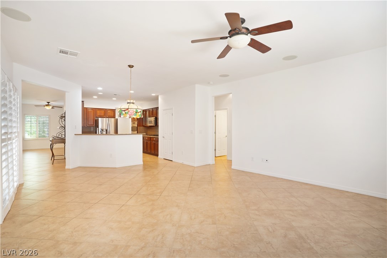
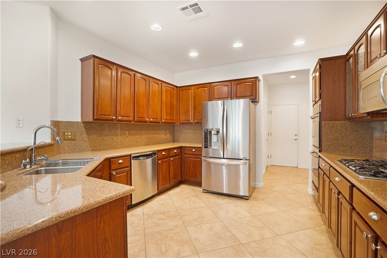
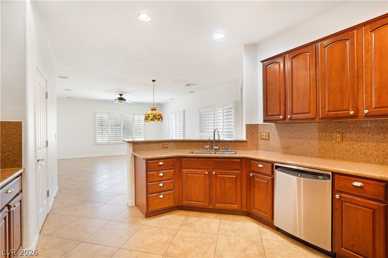
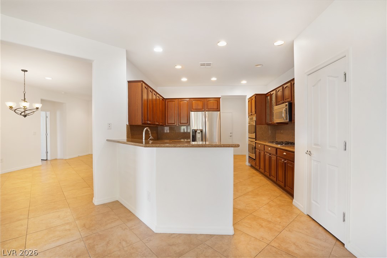
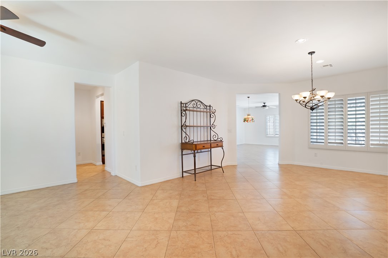
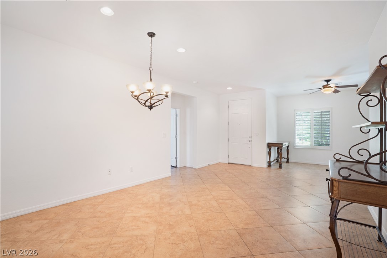
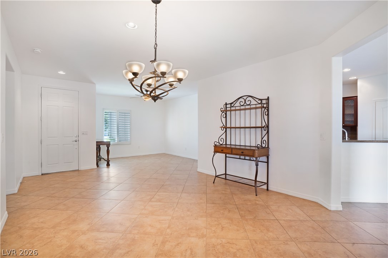
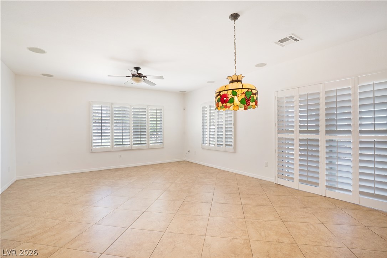
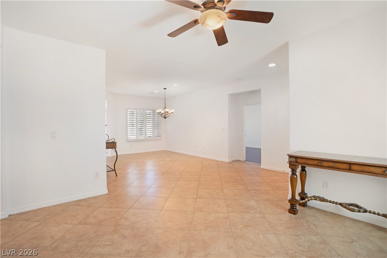
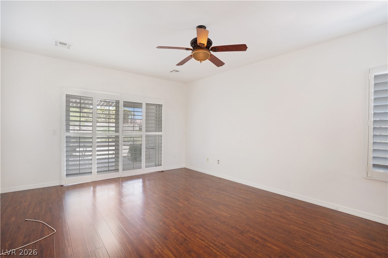
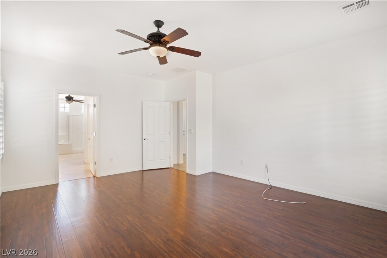
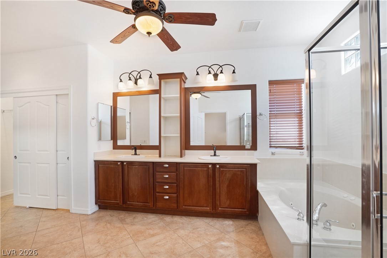
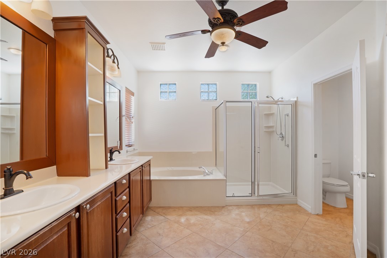
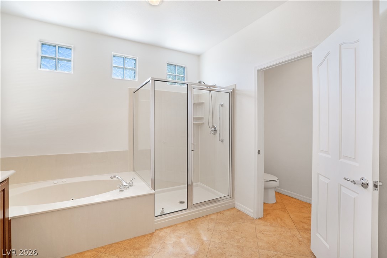
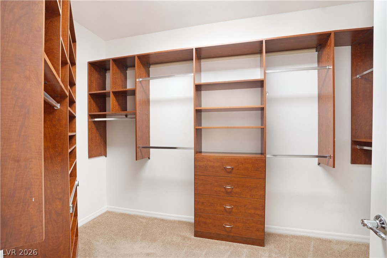
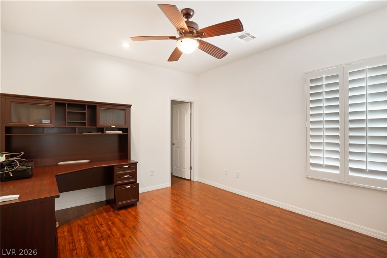
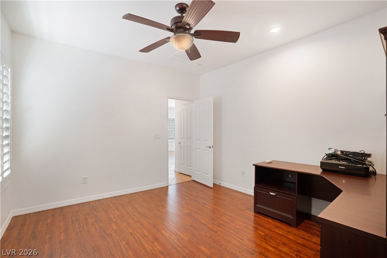
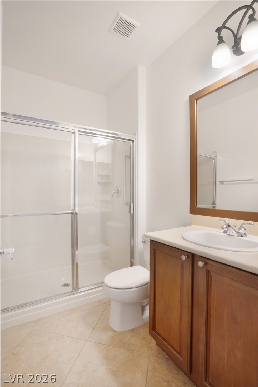
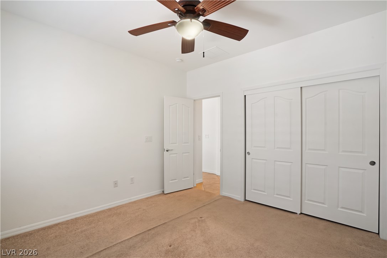
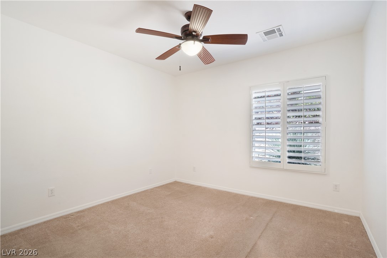
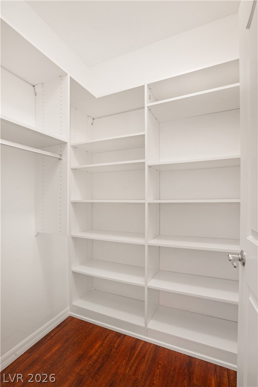
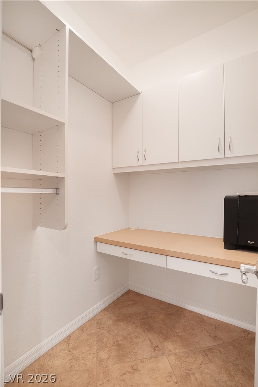
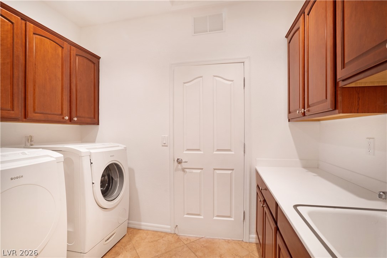
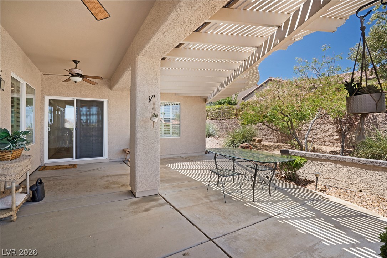
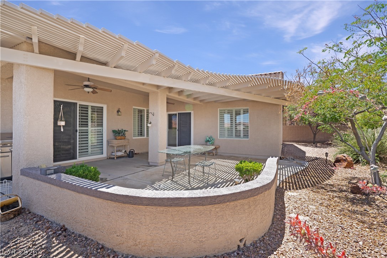
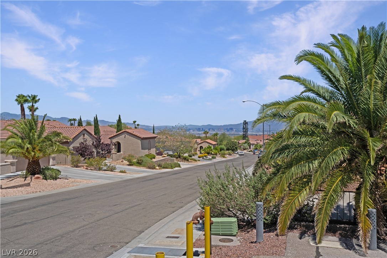
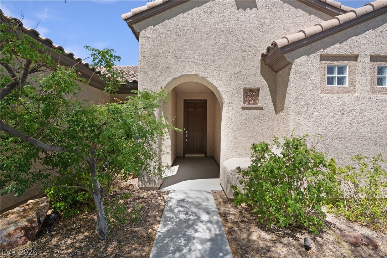
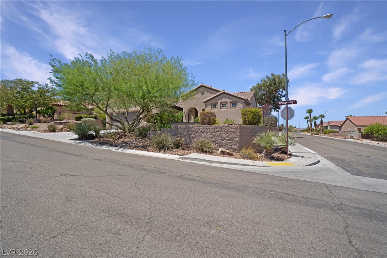
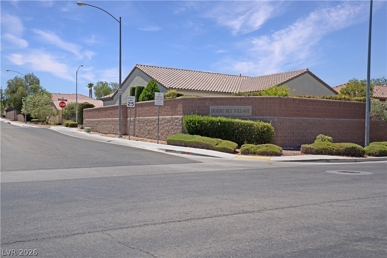
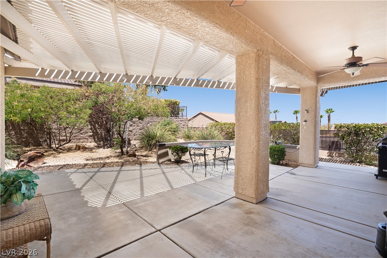
Beautiful 3-bedroom Montgomery floor plan on a premium elevated corner lot in the 55+ Sun City Anthem community, directly across from a walking trail entrance. Enjoy city, mountain, and partial Strip views from the inviting front courtyard. Freshly painted with an open-concept layout, this home features tile flooring throughout, shutters, custom closets, and abundant storage. The upgraded kitchen boasts gorgeous granite countertops, double ovens, and ample cabinetry. The spacious primary suite offers a large bath with dual vanities, soaking tub, separate shower, and generous closet space. A dedicated laundry room and versatile hobby/flex room add extra functionality. Outside, relax under the covered patio surrounded by low-maintenance desert landscaping. The oversized garage includes additional space for a golf cart. Enjoy all the amenities and active lifestyle Sun City Anthem has to offer in this exceptional home.

Overview

Property Status
For Sale
Lot Size
7,841 Sq.Ft.
MLS ID
2794429
Property Type
Residential
Year Built
2007

Features & Amenities

Total Area
2,190 Sq.Ft.
Architecture Styles
One Story
Stories
1
Garage Spaces
2.0
Water Source
Public
Utilities
Cable Available, Underground Utilities
Pool
Community
Roof
Pitched, Tile
Lot Features
Drip Irrigation/Bubblers, Desert Landscaping, Landscaped, Trees, 1/4 Acre
Parking
Attached, Garage, Garage Door Opener, Inside Entrance, Private, Shelves, Storage
Heat Type
Central, Gas
Air Conditioning
Central Air, Electric
Laundry Room
Cabinets, Gas Dryer Hookup, Laundry Room, Sink
Appliances
Built-In Electric Oven, Dryer, Gas Cooktop, Disposal, Microwave, Refrigerator, Washer
Other Interior Features
Primary Downstairs, Window Treatments
Sewer
Public Sewer
HOA Amenities
Fitness Center, Indoor Pool, Jogging Path, Barbecue, Pickleball, Pool, Recreation Room, Spa/Hot Tub, Security, Tennis Court(s)
Security Features
Prewired
Other Exterior Features
Barbecue, Courtyard, Patio, Sprinkler/Irrigation
Elementary School
Wallin, Shirley & Bill,Wallin, Shirley & Bill
Middle School
Webb, Del E.
High School
Liberty
Sales Price
$647,000
Real Estate Tax
$3,522/yr
HOA
$438/3 mos

Downloads

2353 Orangeburg Place

Schedule a Tour

We would love to help you see this beautiful home! As a full-service brokerage, we can help you tour. Please submit an offer, and answer questions about the buying process.

Thank you

for your interest in 2353 Orangeburg Place, Henderson, NV 89044

2353 Orangeburg Place
Navigate
 
2353 Orangeburg Place
explore in 3d
 

Mortgage Calculator

Estimate your monthly mortgage payment, including the principal and interest, property taxes, and HOA. Adjust the values to generate a more accurate rate.
$0,000 Your Payment 20 15 65
$0,000 Your Payment

Follow Us On Instagram