Search

Property Description

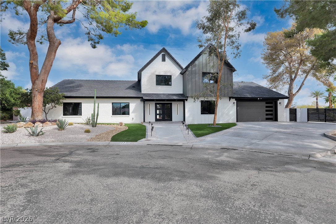
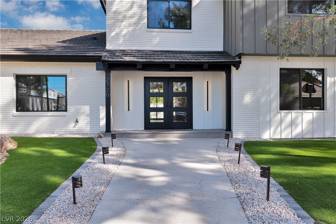
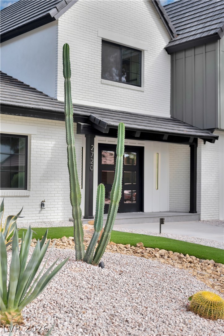
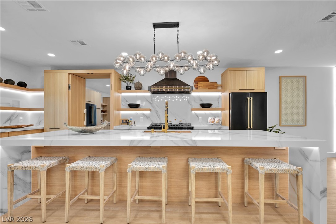
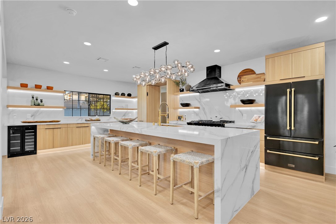
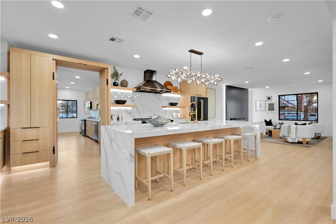
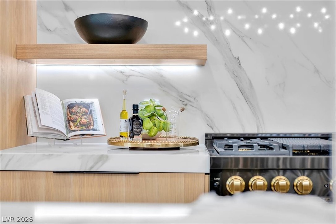
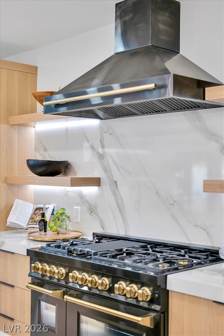
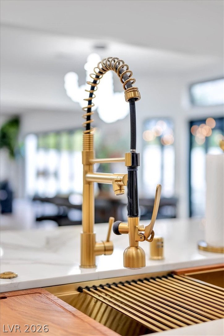
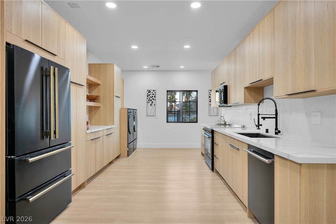
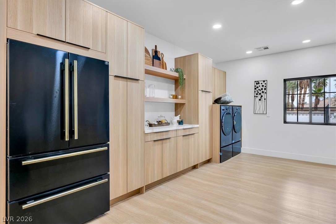
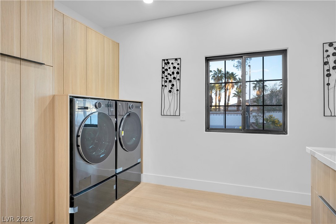
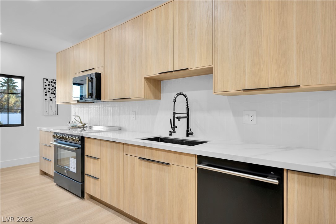
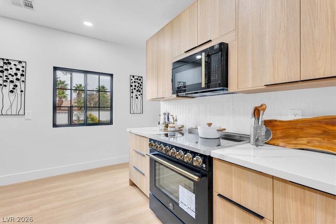
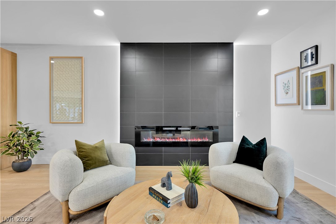
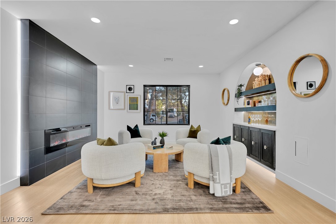
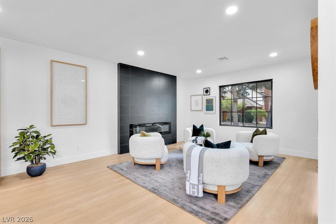
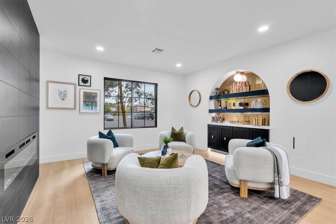
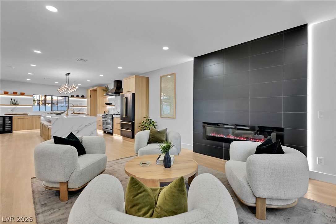
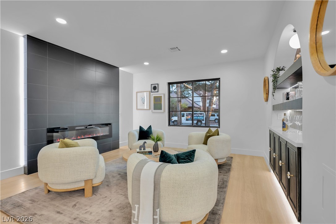
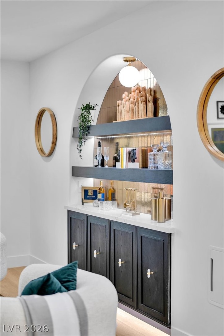
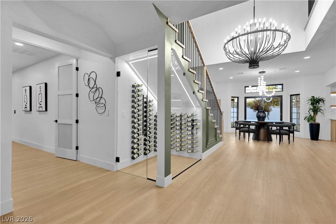
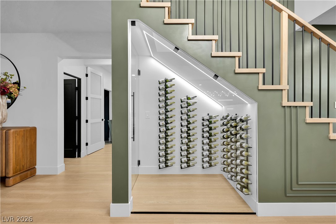
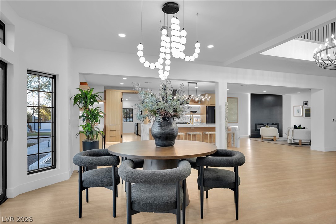
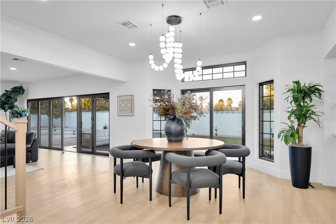
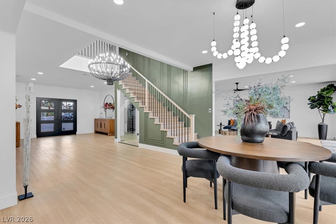
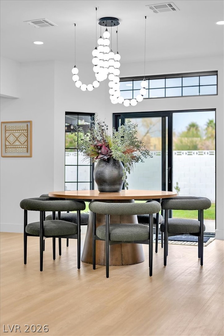
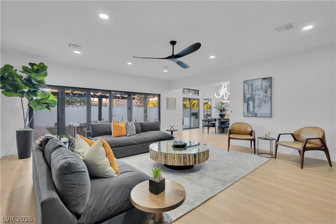
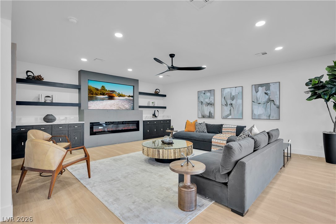
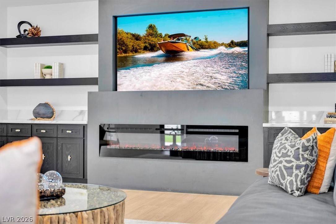
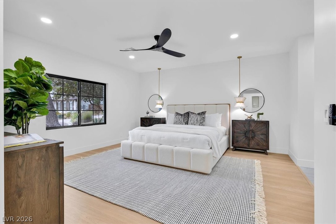
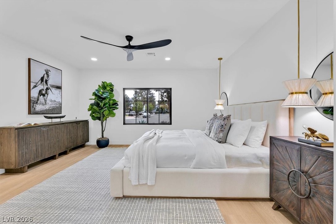
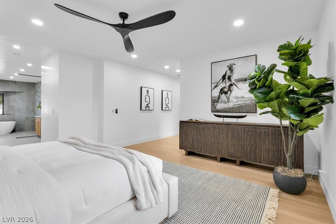
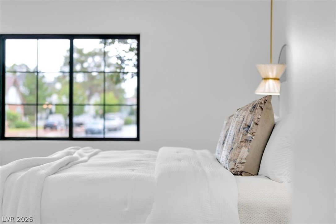
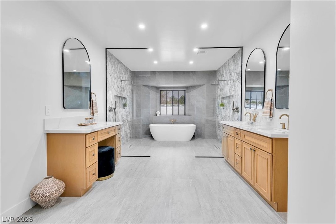
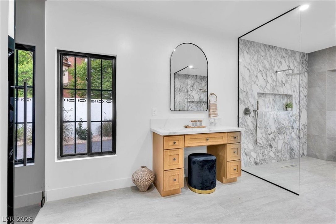
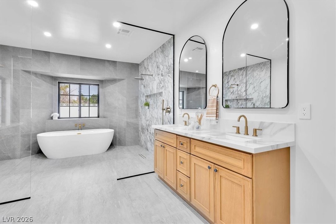
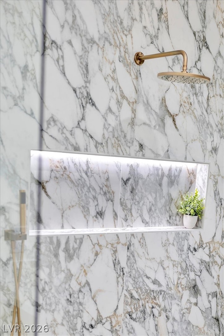
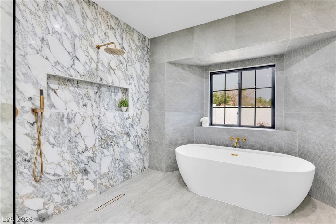
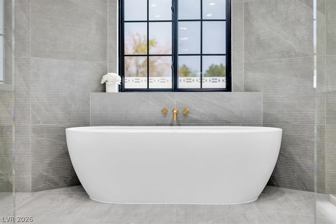
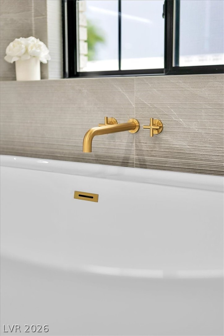
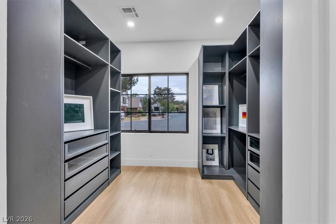
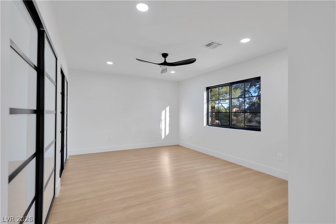
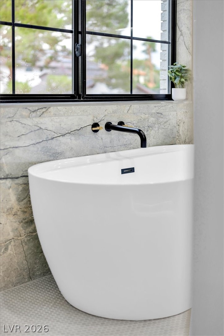
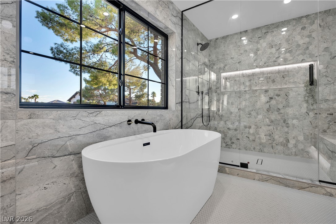
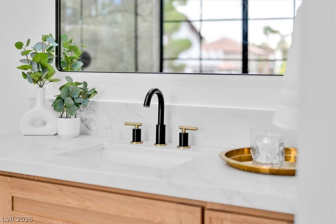
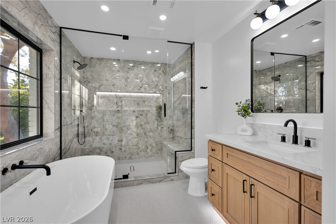
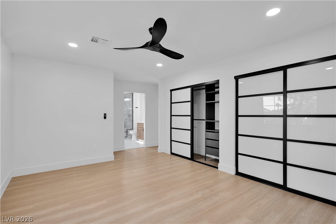
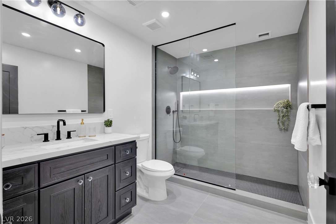
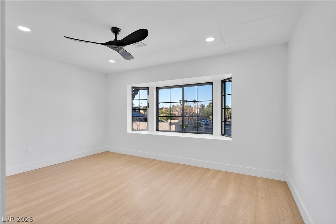
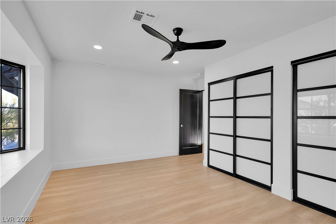
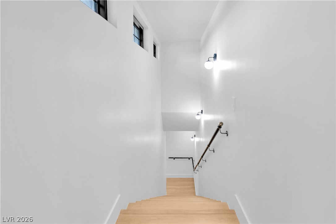
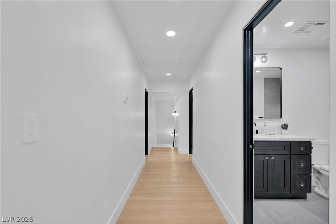
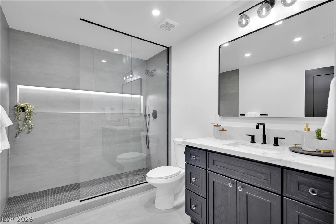
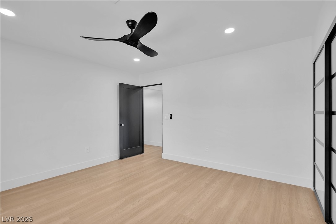
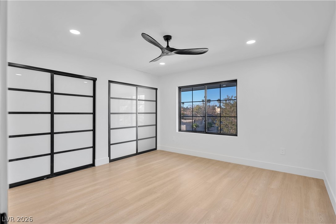
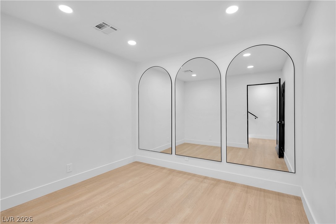
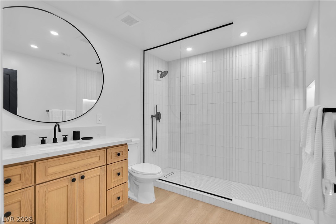
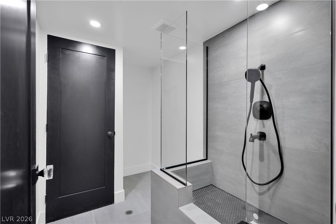
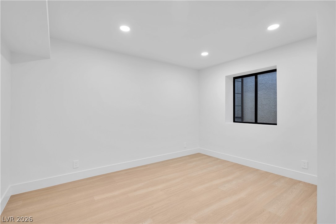
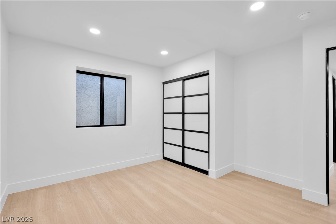
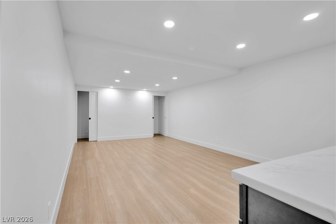
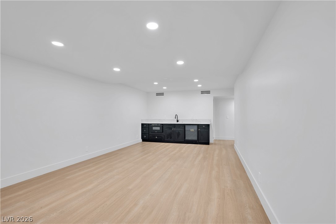
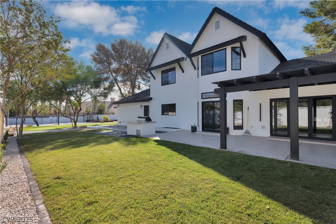
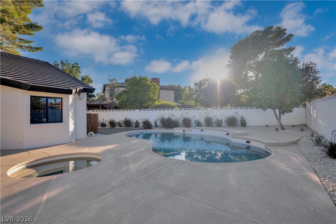
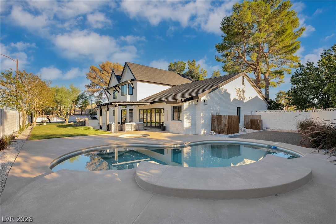
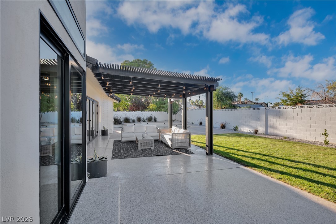
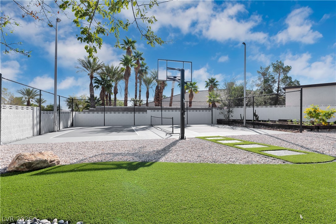
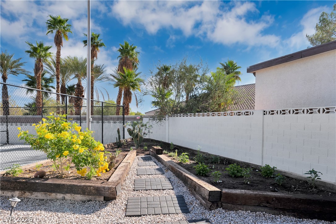
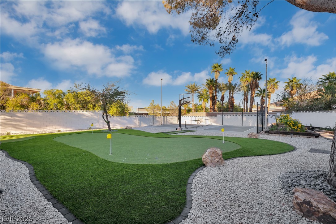
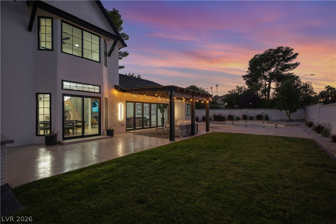
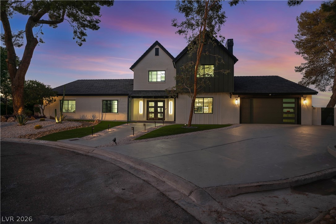
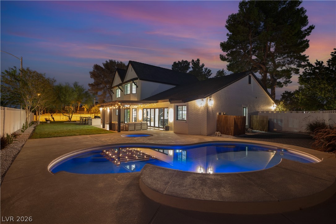
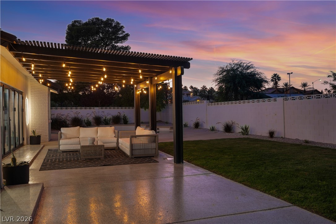
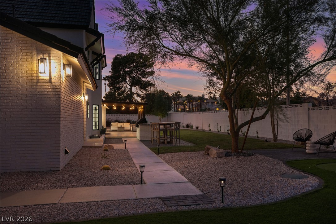
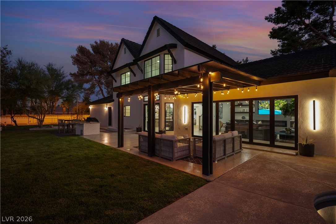
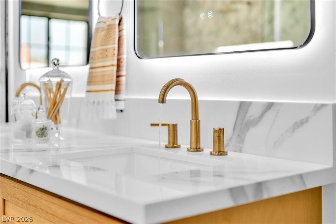
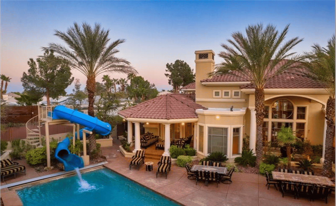
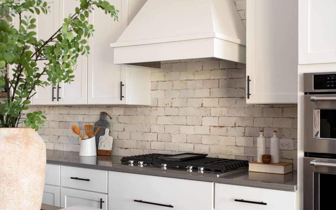
Luxury Residence in Prestigious Section 10, known for its sprawling estates & timeless prestige. This fully renovated 6-bed, 5.5-bath luxury residence offers over 5,400 sqft of living space, including a 1,100 sqft basement or next-gen suite. Highlights include a chef's kitchen with quartz waterfall island, hidden prep kitchen, butler's pantry, & Z-Line appliances. Expansive glass sliders open to a resort-style pool & spa, pickleball, basketball courts 4-hole mini golf, RV parking with full hookups, & lush desert landscaping. The spa-inspired primary suite boasts dual showers, freestanding soaking tub, walk-in closet, vanity, & washer/dryer. Additional upgrades include wide-plank luxury vinyl flooring, smart home lighting, Tesla charging station, epoxy garage floors, and even a doggie spa& NO HOA. This estate blends modern glamour with the prestige of Section 10, just minutes from the Strip. Seller will consider a 50k buyer credit for closing cost or rate buy down.

Overview

Property Status
Sold
Date Sold
August 21, 2026
Lot Size
0.46 Acres
MLS ID
2789183
Property Type
Residential
Year Built
1983

Features & Amenities

Total Area
5,417 Sq.Ft.
Neighborhood
Section 10
Architecture Styles
Two Story
Stories
2
Garage Spaces
2.0
Water Source
Public
Utilities
Underground Utilities, Septic Available
Pool
In Ground, Private
Roof
Pitched, Tile
Lot Features
1/4 to 1 Acre Lot, Drip Irrigation/Bubblers, Desert Landscaping, Fruit Trees, Garden, Sprinklers In Rear, Landscaped, Rocks, Synthetic Grass
Parking
Attached, Epoxy Flooring, Finished Garage, Garage, Garage Door Opener, Guest, Inside Entrance, Private, RV Hook-Ups, RV Access/Parking, Shelves
Heat Type
Gas, Multiple Heating Units
Air Conditioning
Central Air, Electric, 2 Units
Laundry Room
Cabinets, Electric Dryer Hookup, Main Level, Laundry Room, Sink
Fireplace
Electric, Family Room, Living Room
Appliances
Convection Oven, Dryer, Dishwasher, ENERGY STAR Qualified Appliances, Electric Range, Disposal, Gas Range, Microwave, Refrigerator, Tankless Water Heater, Wine Refrigerator, Washer
Other Interior Features
Bathroomon Main Level, Bedroom on Main Level, Ceiling Fan(s), Full Bath on Main Level, Primary Downstairs
Sewer
Septic Tank
Substructure
Basement
HOA Amenities
None
Security Features
Prewired
Other Exterior Features
Patio, Private Yard, Sprinkler/Irrigation
Elementary School
Gray, Guild R.,Gray, Guild R.
Middle School
Lawrence
High School
Spring Valley HS
Sales Price
$2,100,000
Real Estate Tax
$5,658/yr

Downloads

2720 Tioga Pines Circle

Schedule a Tour

We would love to help you see this beautiful home! As a full-service brokerage, we can help you tour. Please submit an offer, and answer questions about the buying process.
Thank you

for your interest in 2720 Tioga Pines Circle, Las Vegas, NV 89117

2720 Tioga Pines Circle
Navigate
 
Backyard pool and blue waterslide beside a palm-lined home at dusk.

Explore Section 10

read more
2720 Tioga Pines Circle
explore in 3d
 

Discover Our

Featured Properties

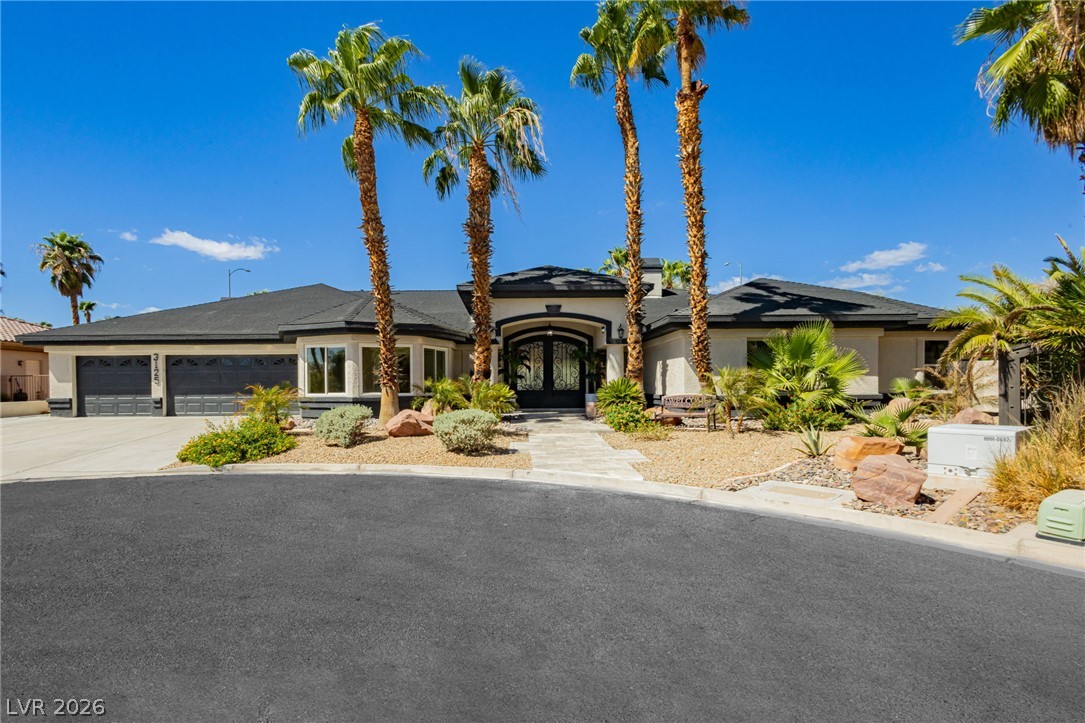
  • Single-story home with a dark roof, gated entry, palm trees, and desert landscaping. For Sale

    $1,850,000

    3125 Shadowleaf Court, Las Vegas, NV 89117

    • 4 Beds
    • 5 Baths
    • 3,607 Sq.Ft.
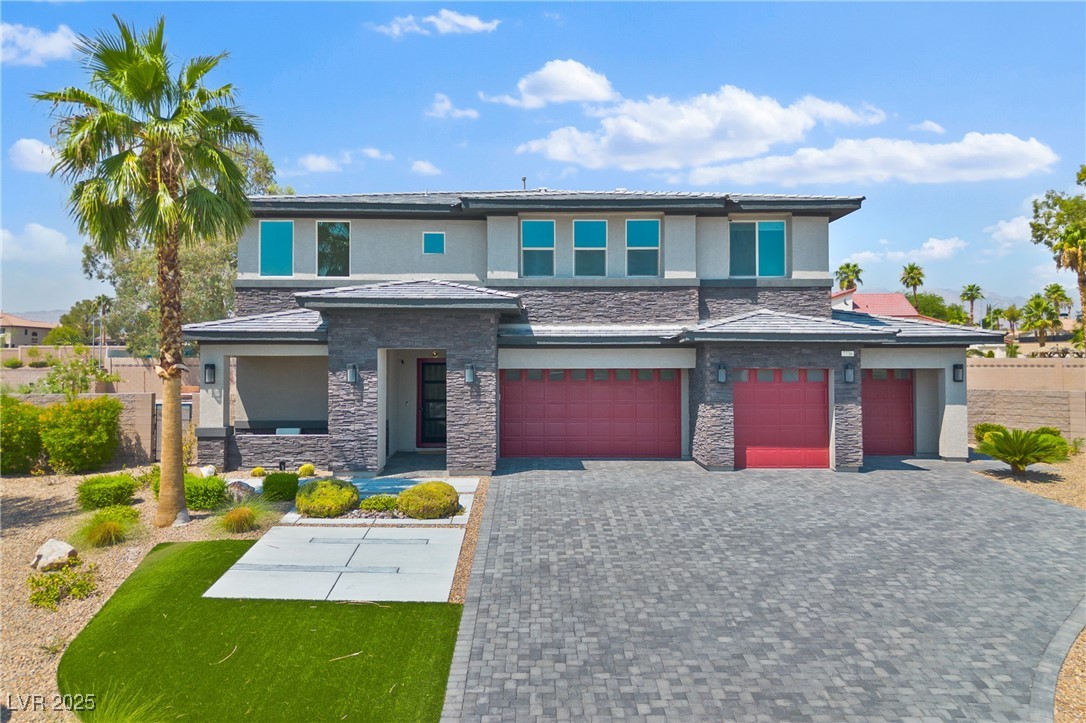
  • Two-story modern home with stone accents, three red garage doors, and a broad paver driveway. For Sale

    $1,500,000

    7736 Tioga Ridge Court, Las Vegas, NV 89117

    • 6 Beds
    • 5 Baths
    • 4,422 Sq.Ft.
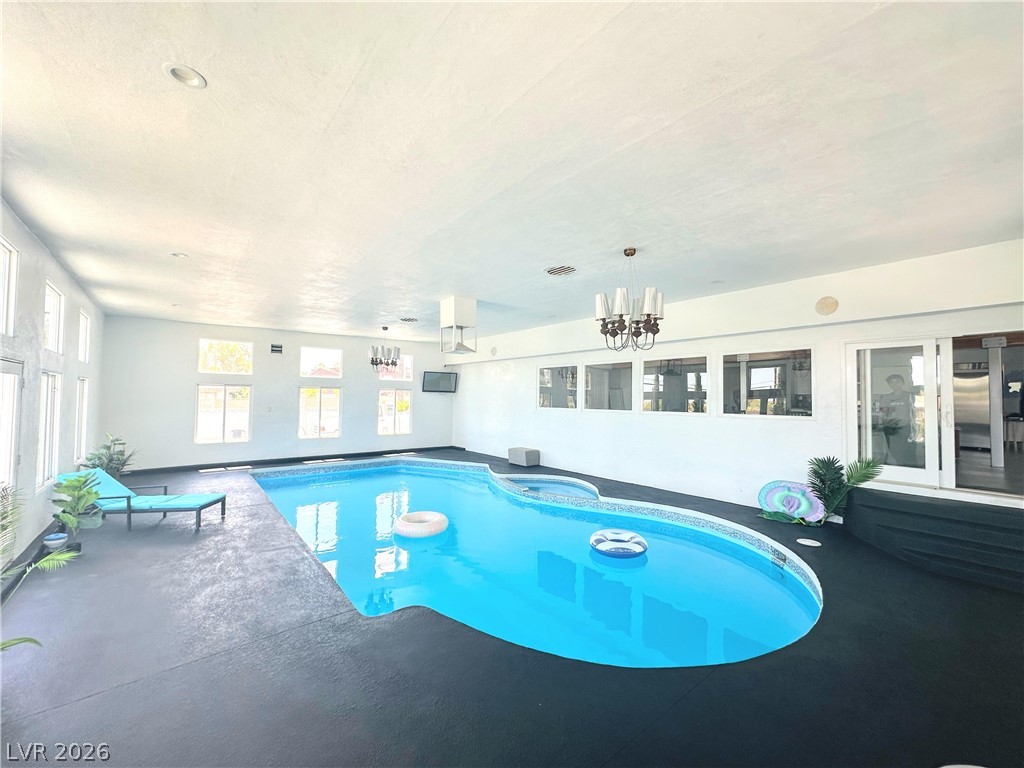
  • Indoor swimming pool with curved blue water, large windows, and turquoise lounge chairs. For Sale

    $1,300,000

    2890 Belcastro Street, Las Vegas, NV 89117

    • 4 Beds
    • 5 Baths
    • 5,826 Sq.Ft.
  • Vacant desert lot outlined in yellow, with neighboring homes and a distant city skyline. For Sale

    $375,000

    2850 Montessouri Street, Las Vegas, NV 89117

View All

Follow Us On Instagram