Search

Property Description

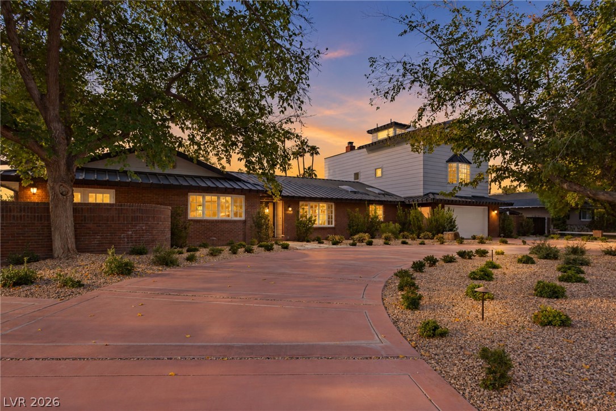
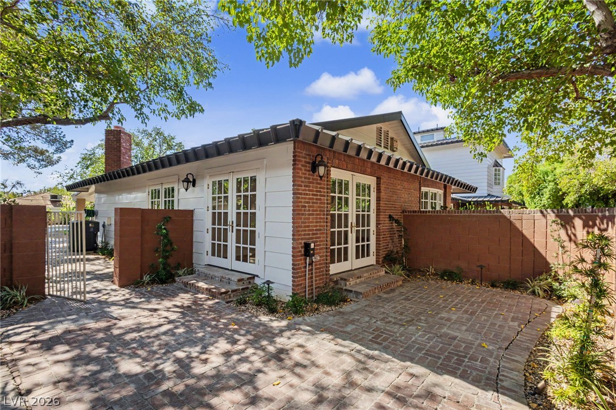
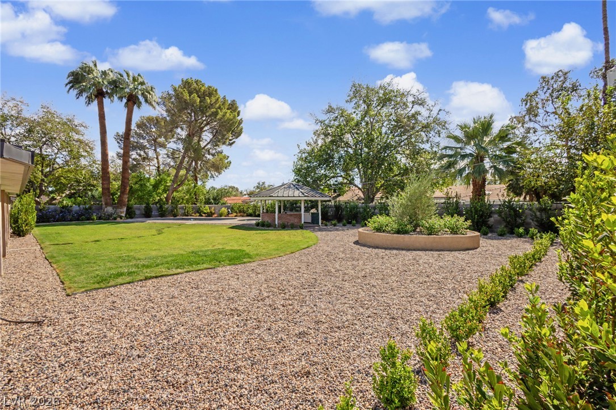
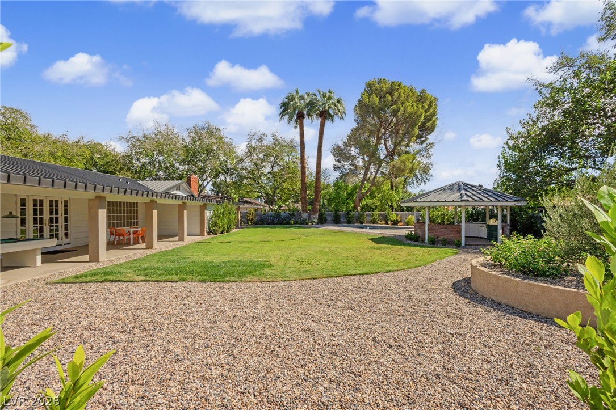
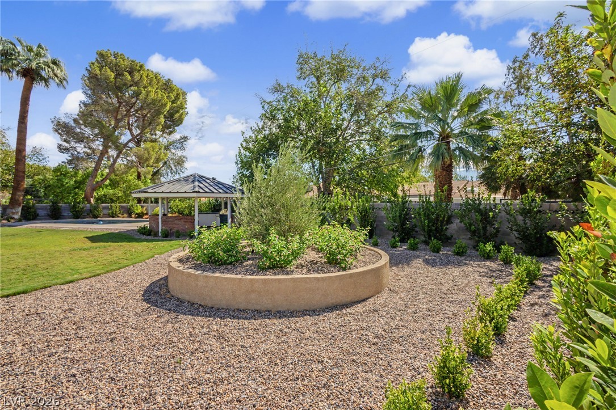
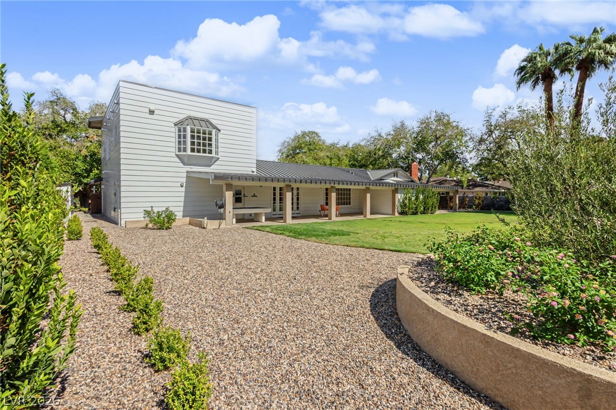
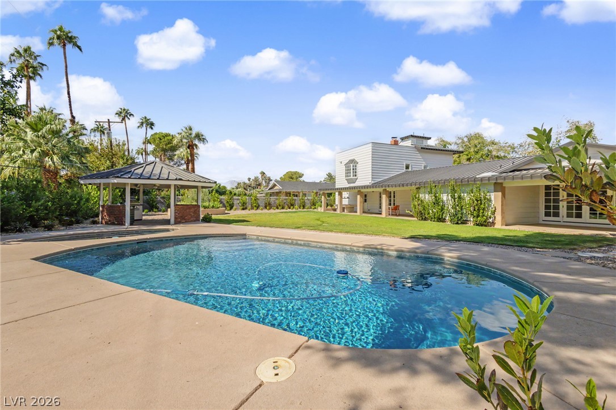
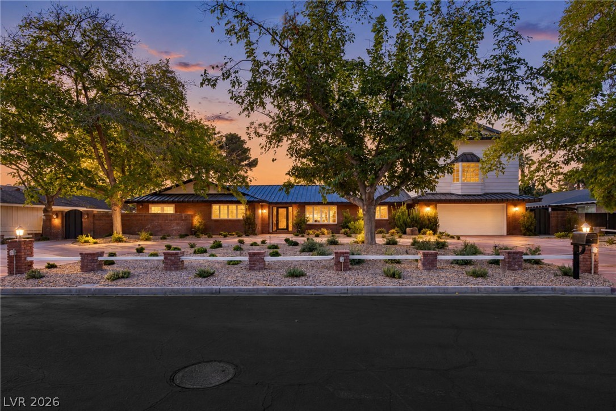
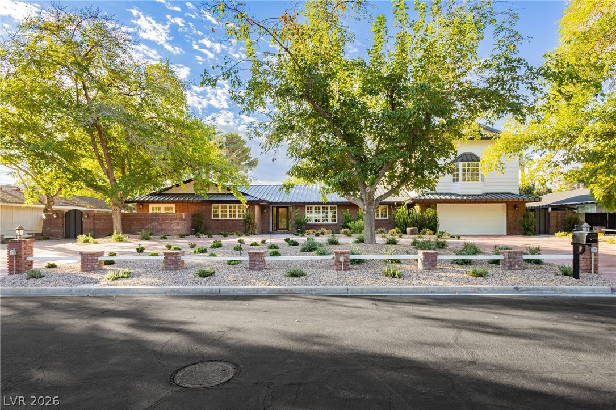
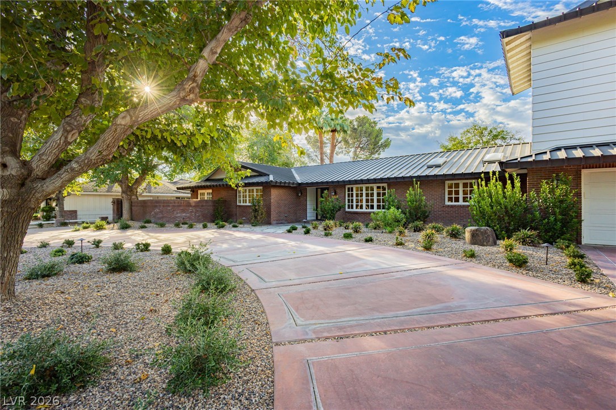
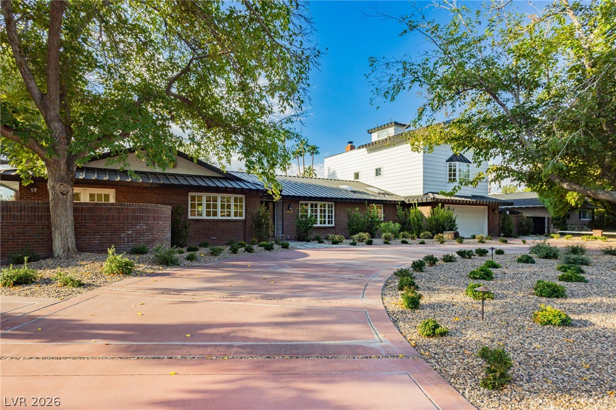
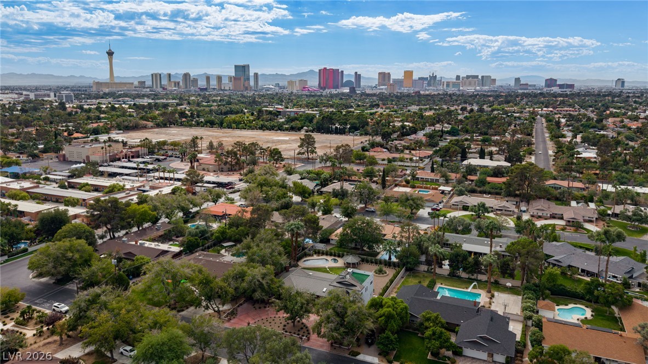
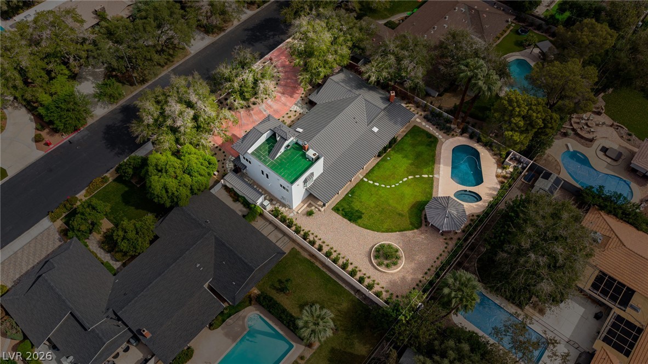
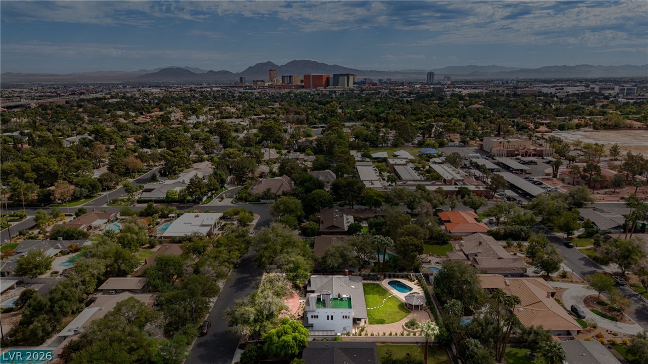
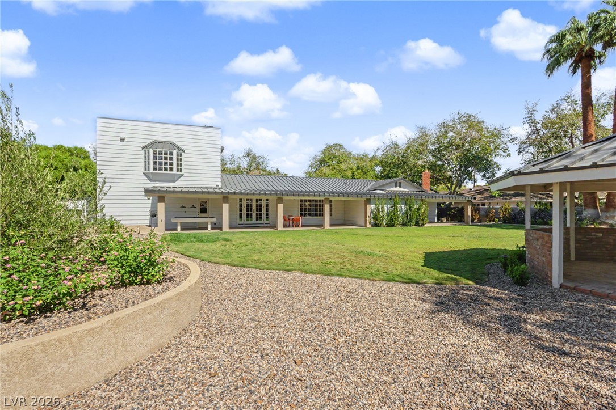
The timeless character of Vintage Las Vegas Ranch Style architecture anchors this picture perfect residential estate situated in the highly sought-after 24-hour guard-gated Rancho Nevada Estates. Situated on .53 acres of lawns, and lush well manicured grounds, the property features a brick and wood siding exterior, a newly refinished and durable metal roof all shaded by mature trees. A sweeping circular driveway offers space for boat or RV parking and leads to a 3 car garage.
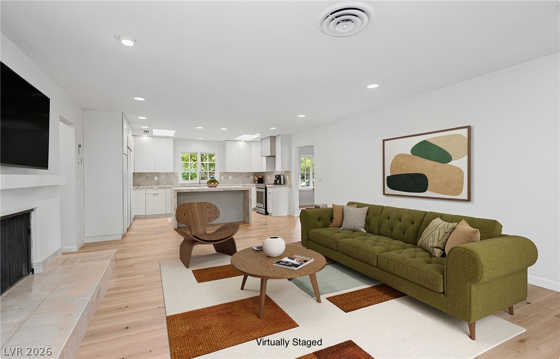
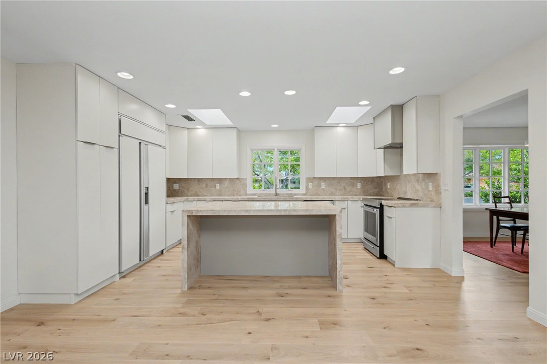
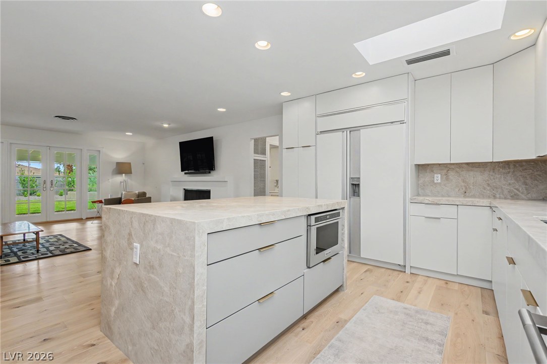
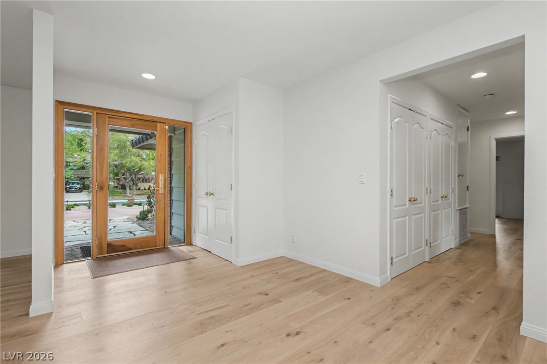
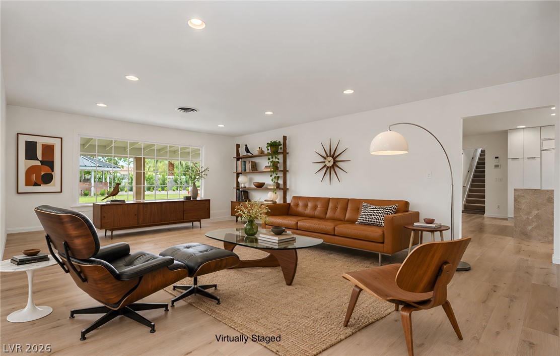
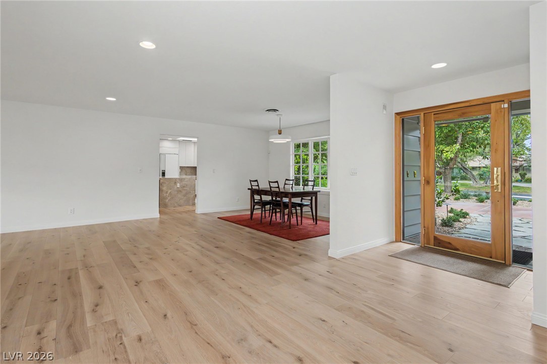
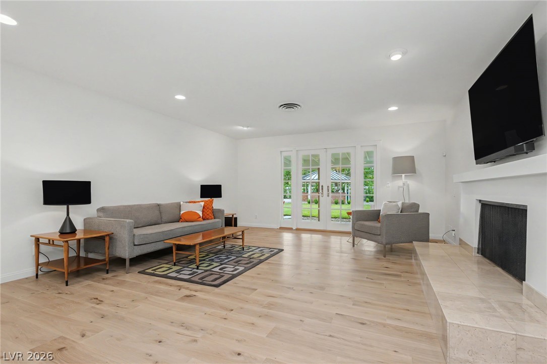
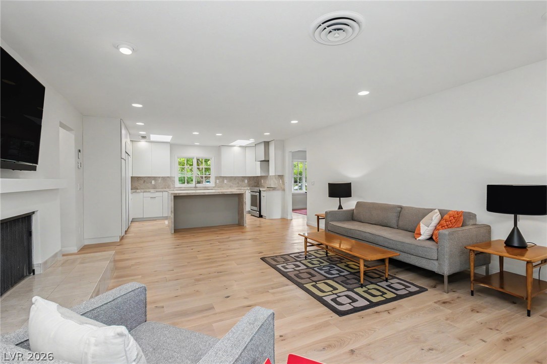
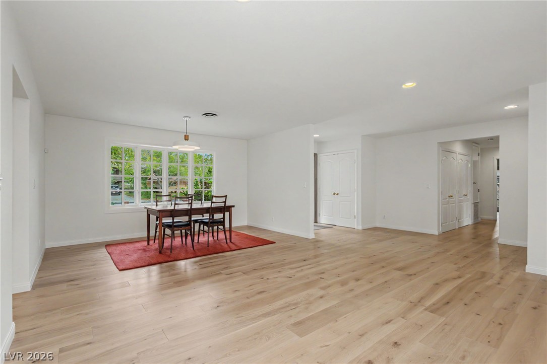
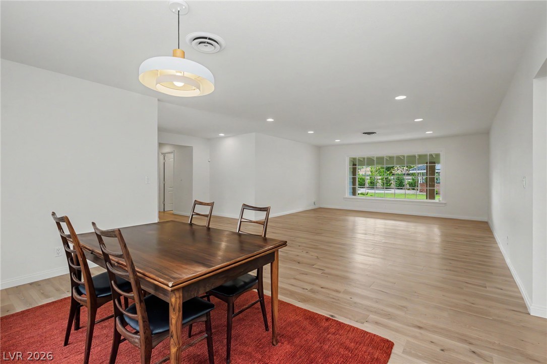
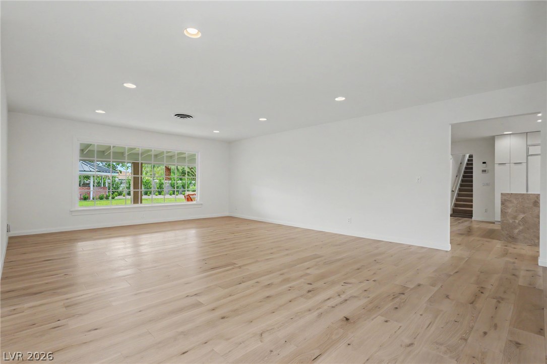
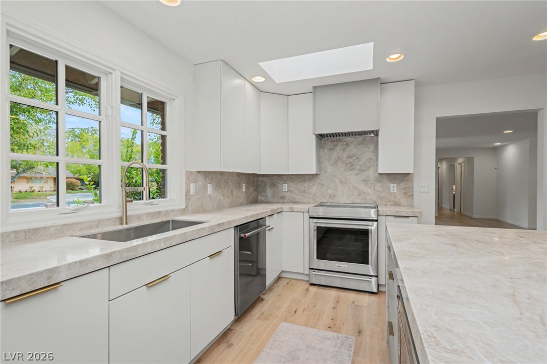
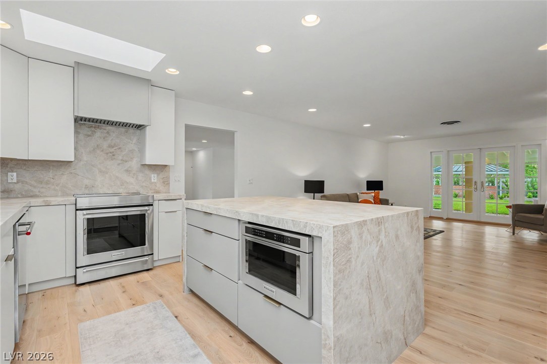
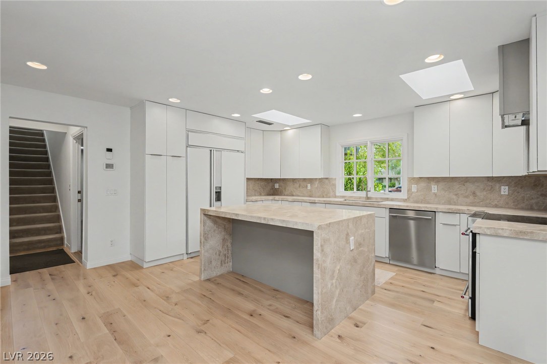
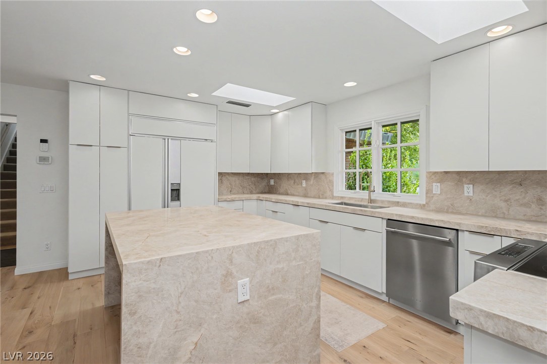
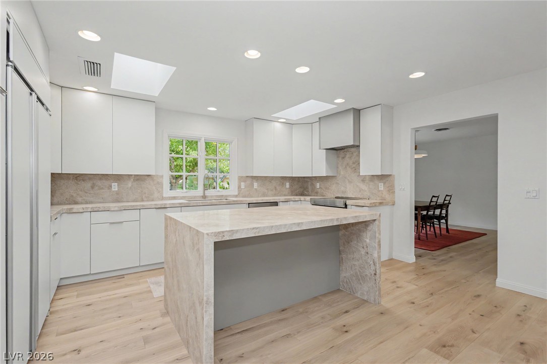
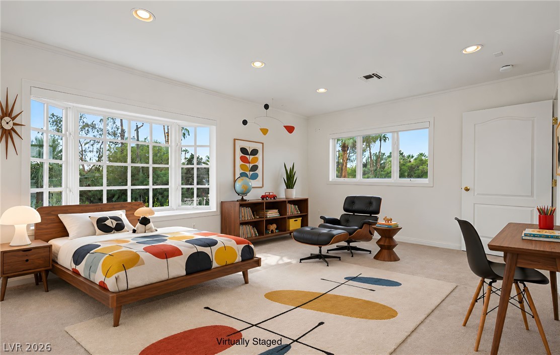
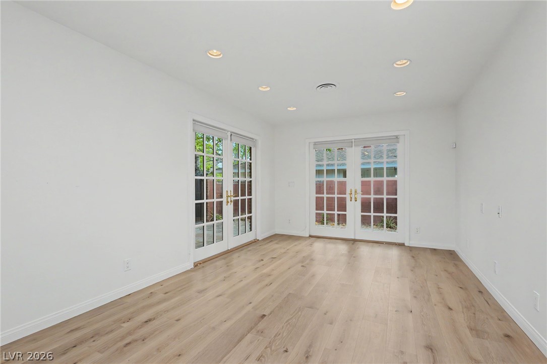
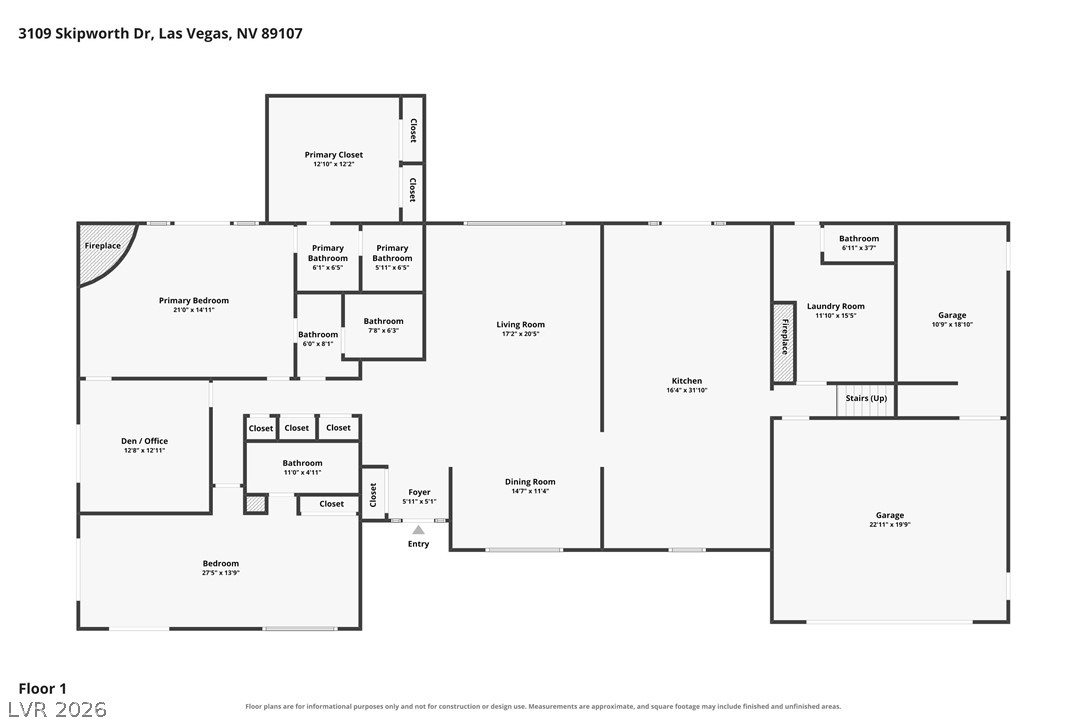
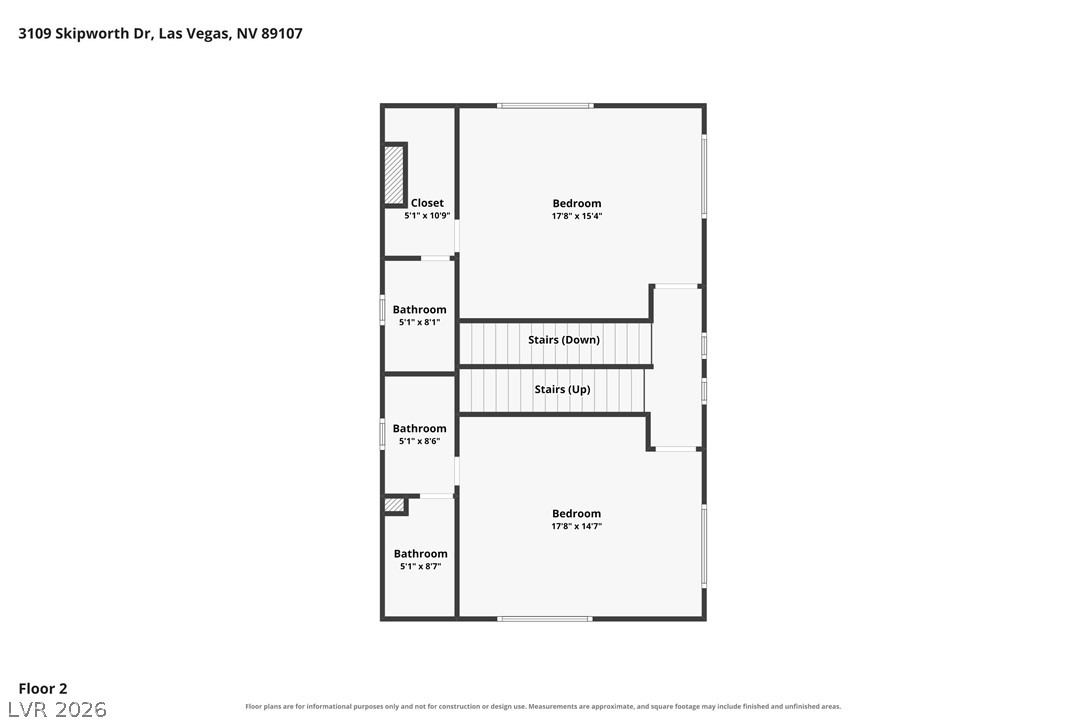
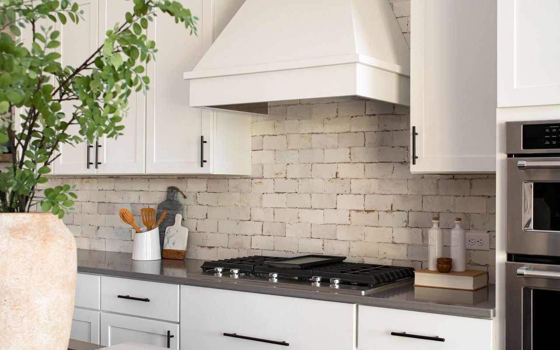
Inside, the residence spans 3,966 sq. feet of mostly single story living with 4 bedrooms, an office, and 5.5 bathrooms. French White Oak wood flooring, blinds, and recessed lighting run throughout the entire house. The updated kitchen features natural stone countertops, a stone-clad island, minimalist style cabinetry, multiple skylights, and a built-in Subzero fridge/freezer and microwave. An open layout connects the culinary space and eat-in kitchen to the living room, which is highlighted by a raised hearth wood burning (or gas) fireplace. The formal dining room includes a multi-pane bay window and consistency of the same new hardwood flooring.
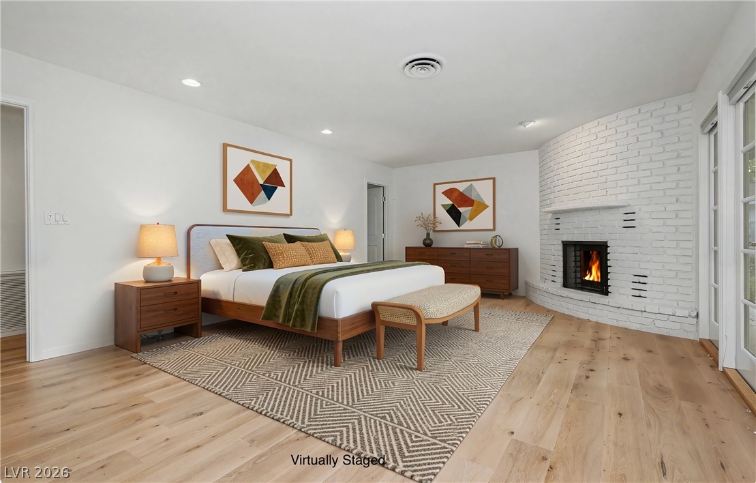
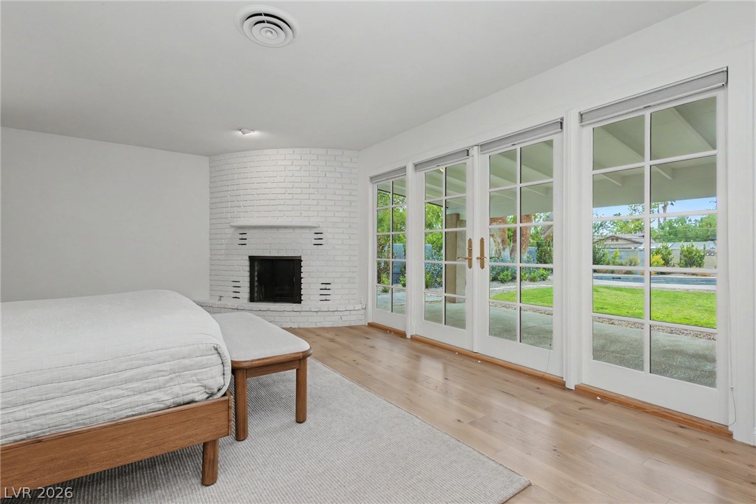
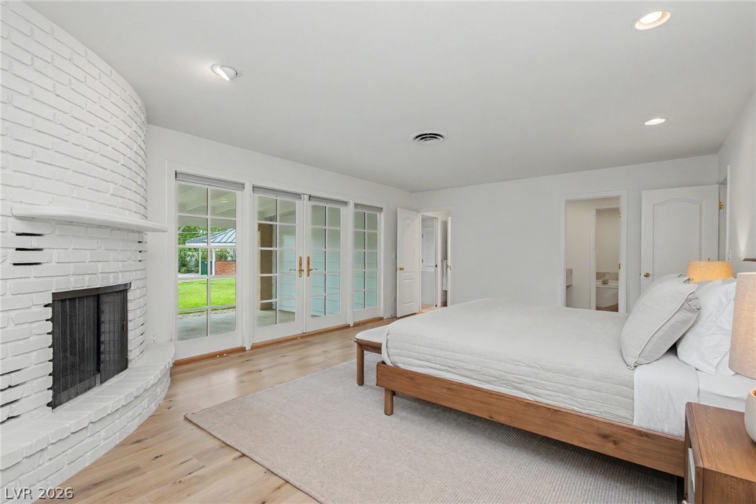
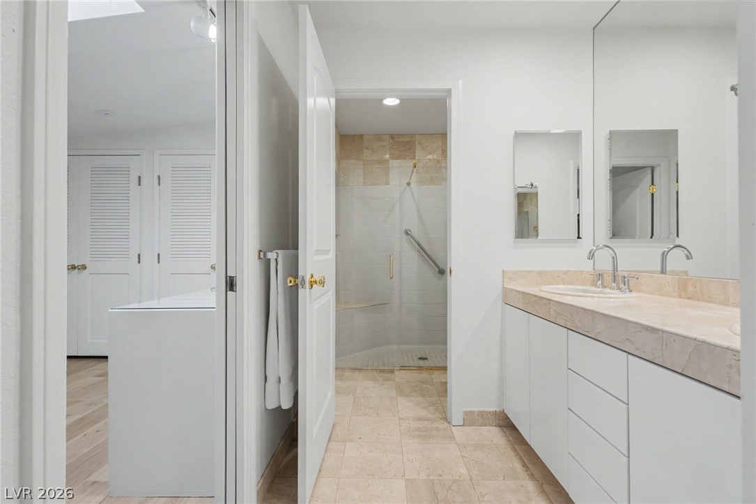
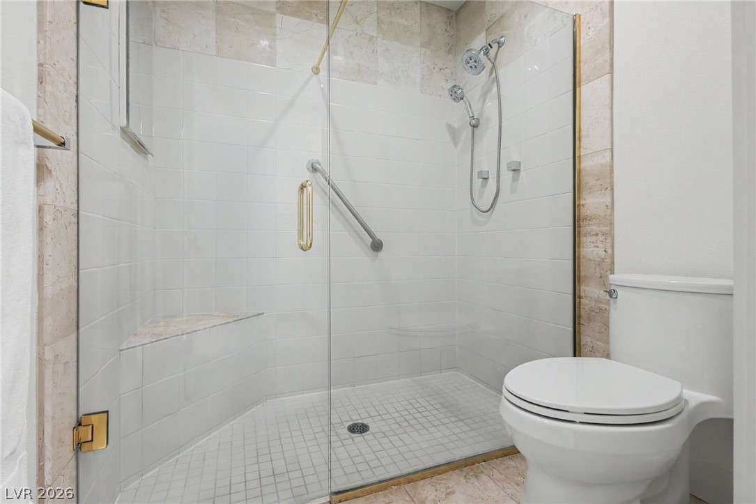
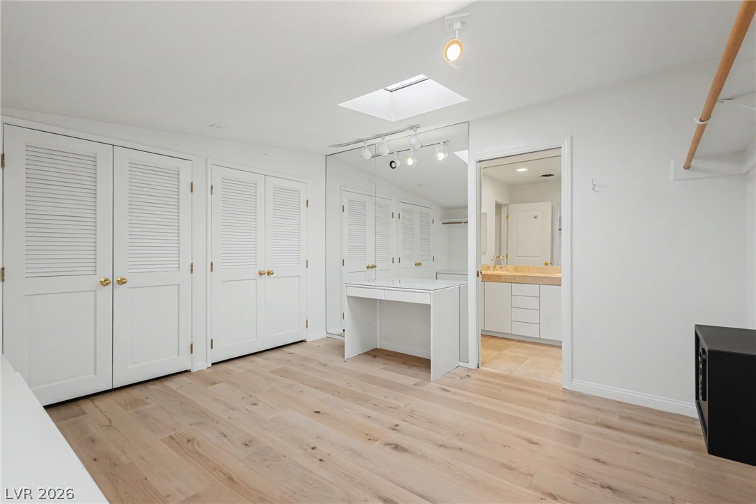
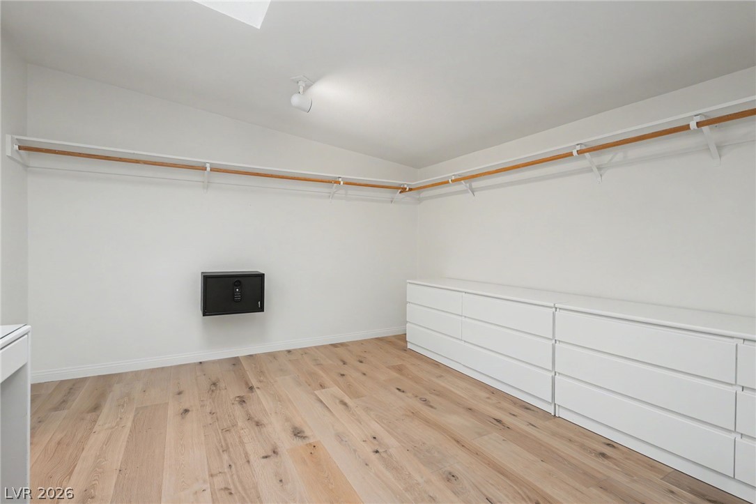
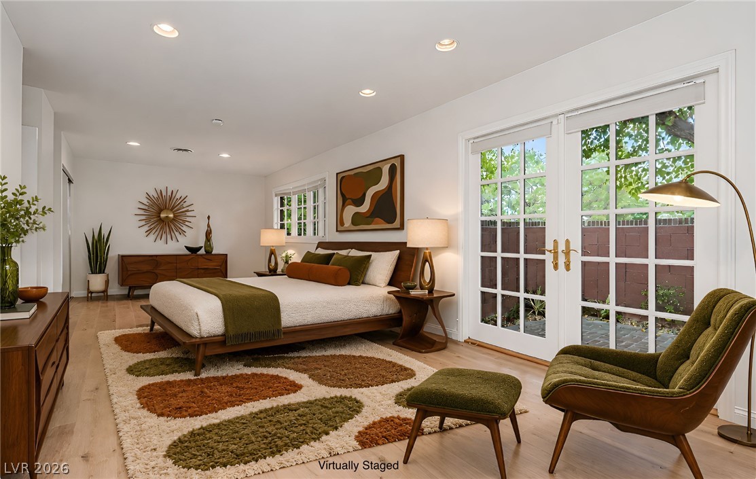
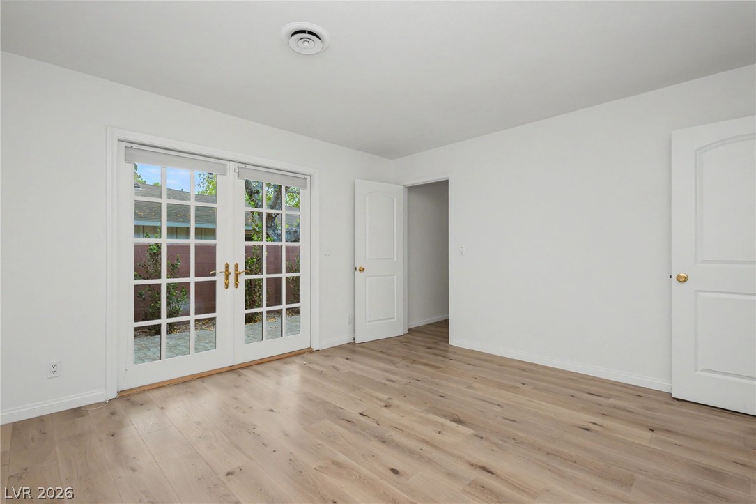
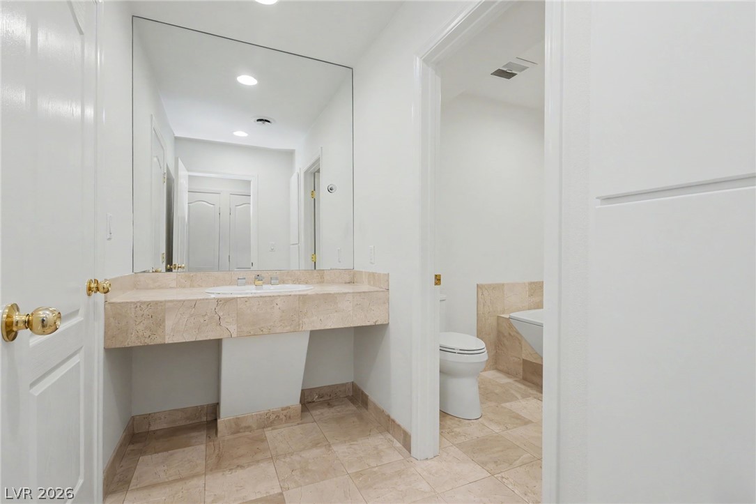
Secondary bedroom features its own en-suite bathroom with tile flooring, and stone counters. The primary includes a private brick fireplace, hardwood flooring, an adjoining office, and large walk-in closets with built-in features. French doors from the primary bedroom open directly to the outdoor covered patio and outdoor amenities.
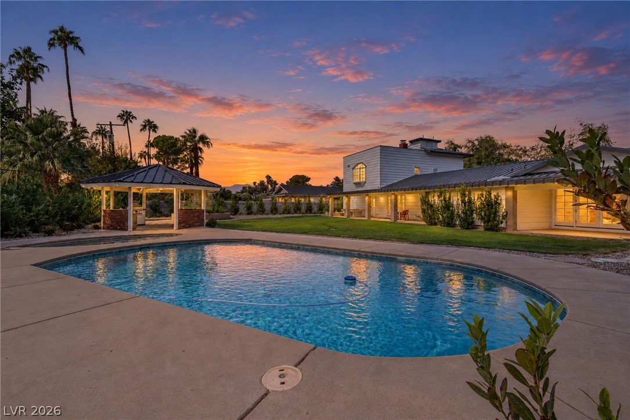
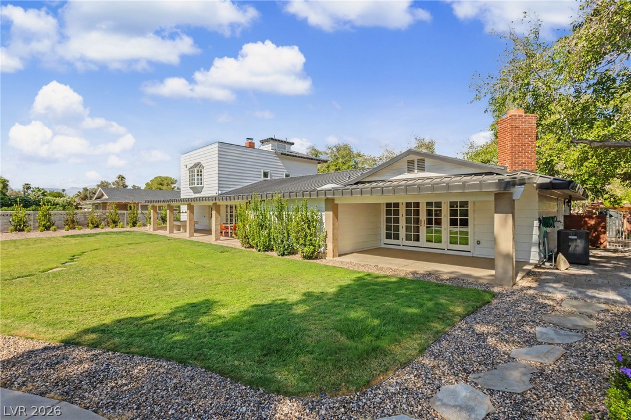
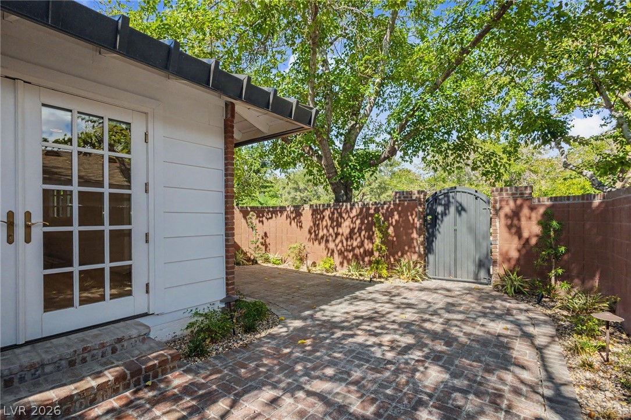
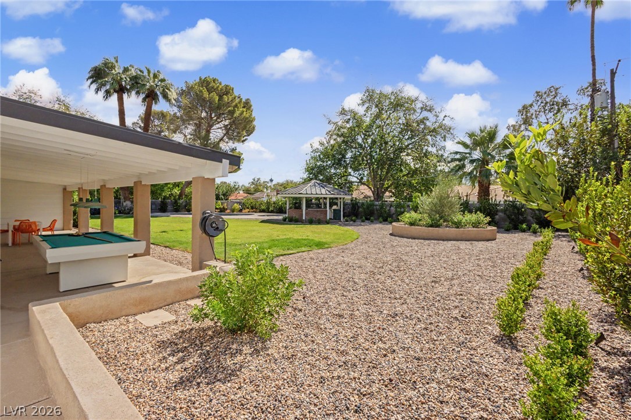
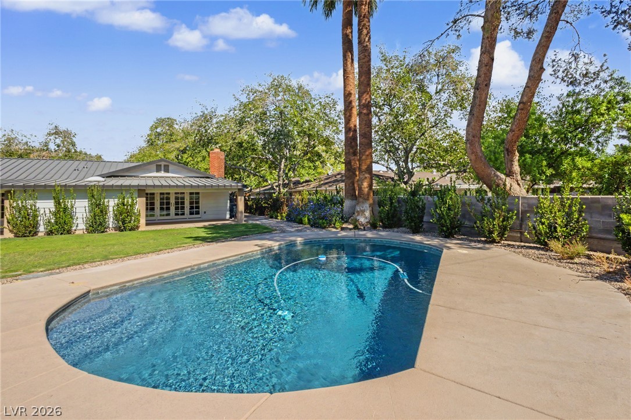
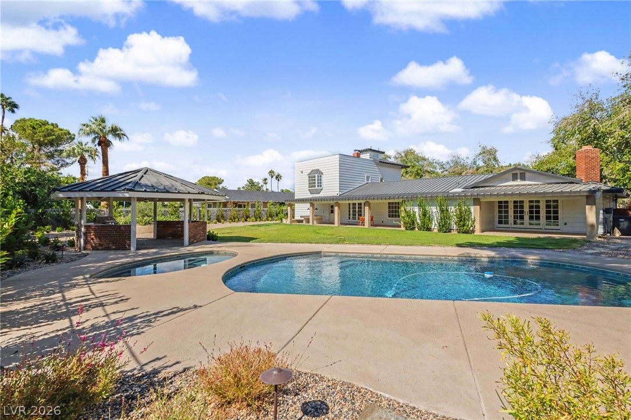
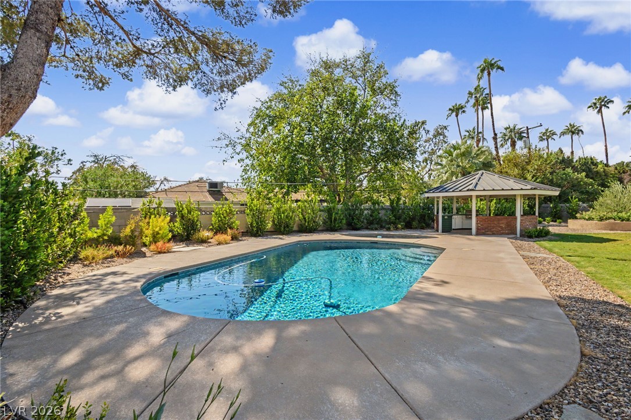
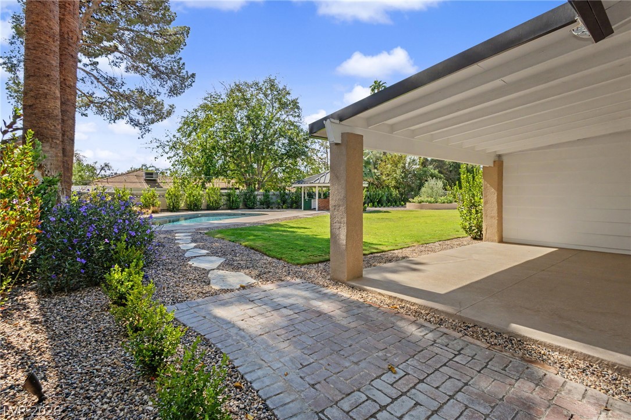
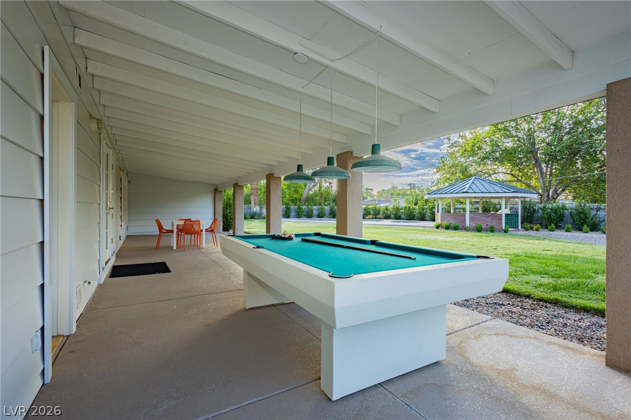
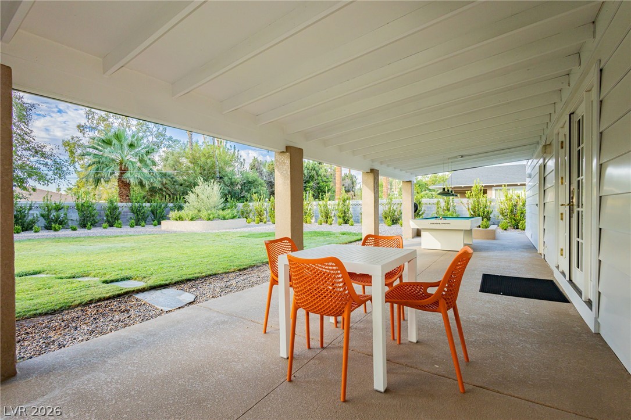
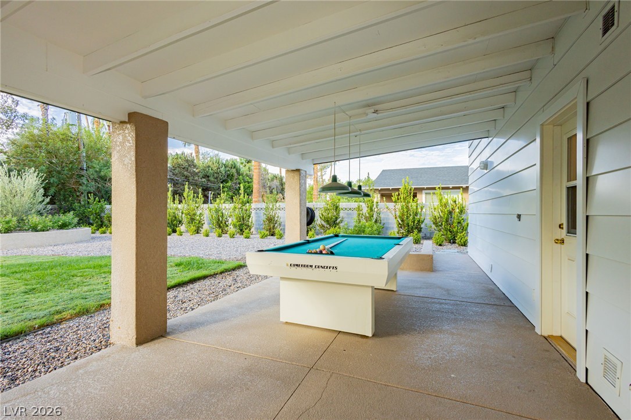
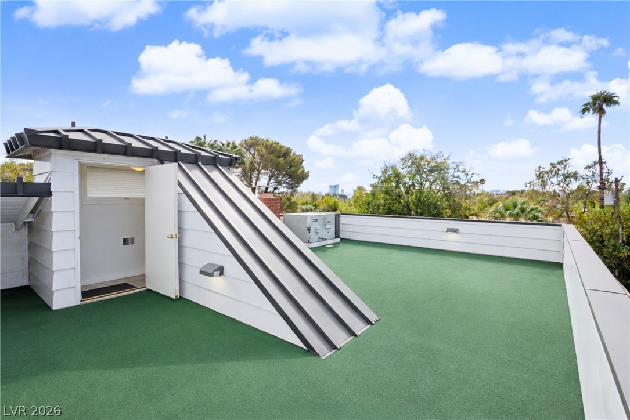
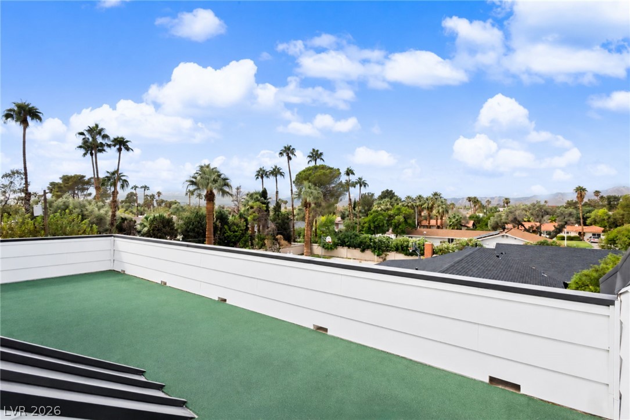
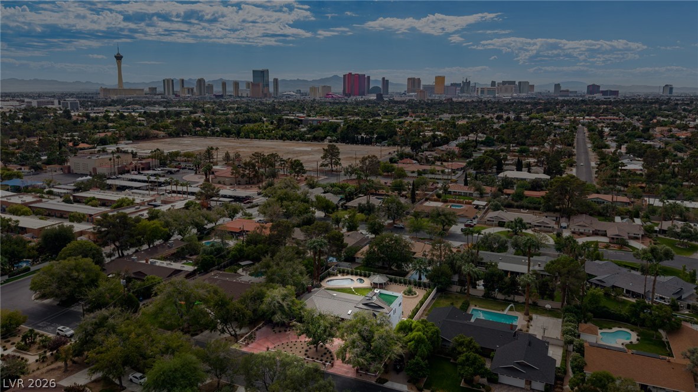
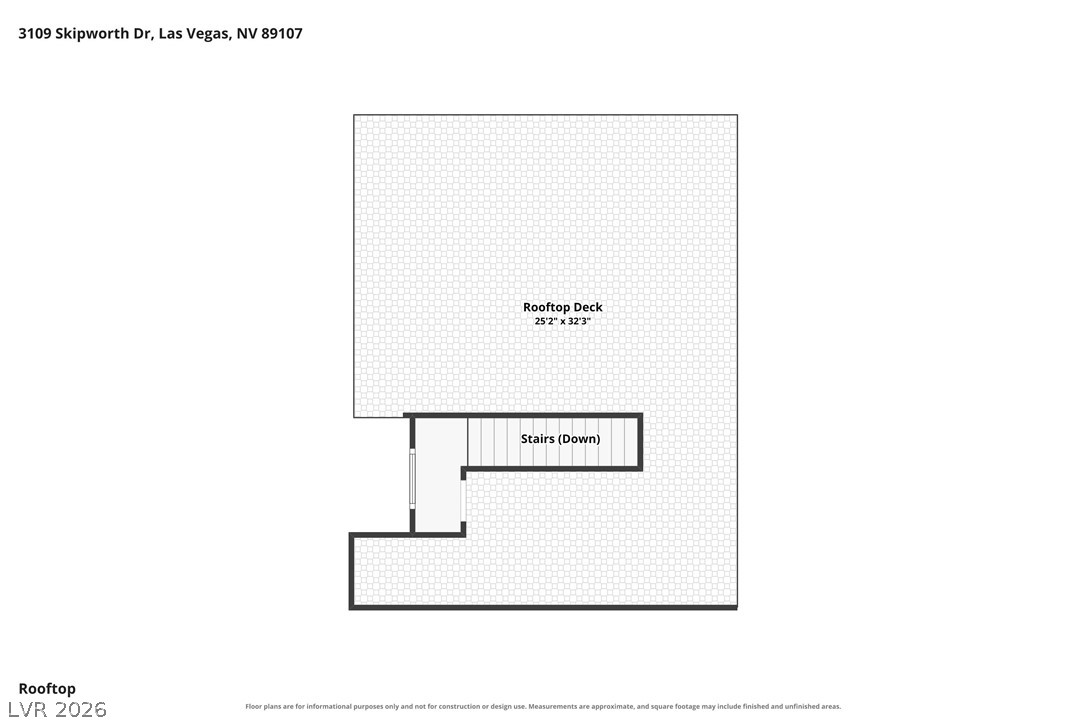
A private side yard features a brick-paved courtyard perfect for a cold-plunge, sauna, or fountains for a quiet meditation area under the giant trees, the backyard features a covered patio along the entire backside with exposed ceiling beams, a gazebo, and built-in barbecue area with an outdoor kitchen. The outdoor entertainment spaces are centered around a heated pool and spa. An elevated rooftop terrace showcases views of the Vegas Strip and Sunsets behind the breathtaking Red Rock Mountains. Homes like this are Rare!

Overview

Property Status
For Sale
Lot Size
0.53 Acres
MLS ID
2824666
Property Type
Residential
Year Built
1966

Features & Amenities

Total Area
3,966 Sq.Ft.
Architecture Styles
Two Story, Custom
Stories
2
Garage Spaces
3.0
Water Source
Public
Utilities
Underground Utilities
Pool
Heated, In Ground, Private
Roof
Metal
Lot Features
1/4 to 1 Acre Lot, Back Yard, Drip Irrigation/Bubblers, Desert Landscaping, Landscaped
Parking
Attached, Garage, Golf Cart Garage, Garage Door Opener, Inside Entrance, Private, RV Potential, RV Access/Parking, Storage, Workshop in Garage
Heat Type
Central, Electric
Air Conditioning
Central Air, Electric, 2 Units
Laundry Room
Electric Dryer Hookup, Main Level, Laundry Room
Fireplace
Family Room, Gas, Primary Bedroom
Appliances
Dryer, Dishwasher, Electric Cooktop, Disposal, Gas Water Heater, Microwave, Refrigerator, Washer
Other Interior Features
Bathroom on Main Level, Bedroom on Main Level, Ceiling Fan(s), Full Bath on Main Level, Primary Downstairs, Window Treatments, Additional Living Quarters
Sewer
Public Sewer
HOA Amenities
Gated, Guard
Other Exterior Features
Patio, Private Yard, Irrigation Sprinklers
Elementary School
Wasden, Howard,Wasden, Howard
Middle School
Hyde Park
High School
Clark Ed. W.
Sales Price
$1,495,000
Real Estate Tax
$4,065/yr
HOA
$264/mo

Downloads

3109 Skipworth Drive

Schedule a Tour

We would love to help you see this beautiful home! As a full-service brokerage, we can help you tour. Please submit an offer, and answer questions about the buying process.

Thank you

for your interest in 3109 Skipworth Drive, Las Vegas, NV 89107

3109 Skipworth Drive
Navigate
 
3109 Skipworth Drive
explore in 3d
 

Mortgage Calculator

Estimate your monthly mortgage payment, including the principal and interest, property taxes, and HOA. Adjust the values to generate a more accurate rate.

$0,000 Your Payment 20 15 65
$0,000 Your Payment

I'm Interested In

3109 Skipworth Drive

or
  • CallZar Zanganeh

    License #BS.1000811.LLC

    (702) 400-0645
  • Follow Us On Instagram