Search

Leave a Message

Thank you for your message. We will be in touch with you shortly.

Explore Our Properties

Property Description

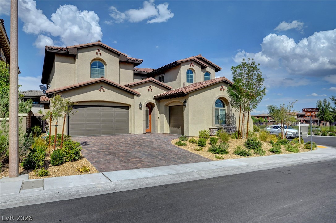
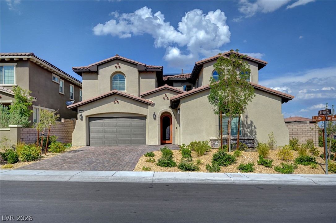
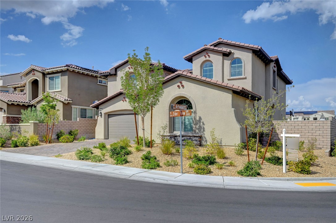
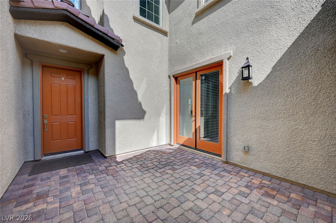
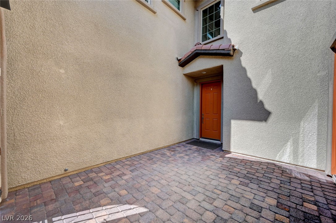
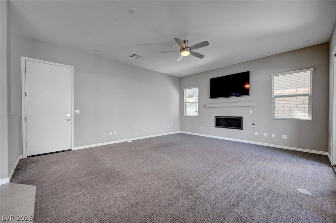
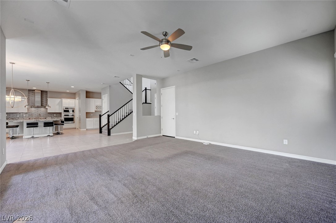
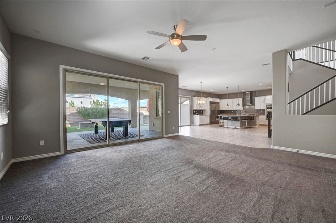
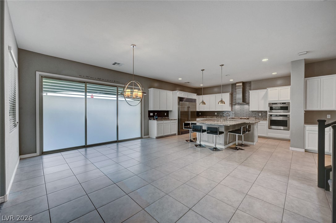
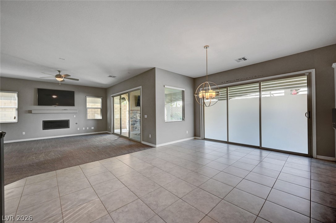
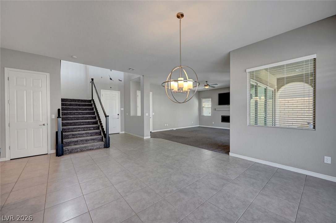
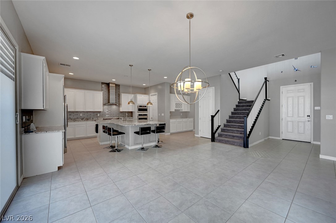
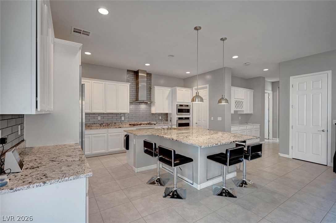
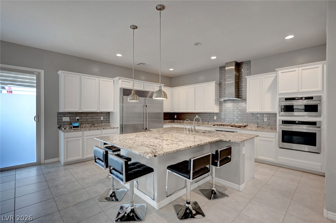
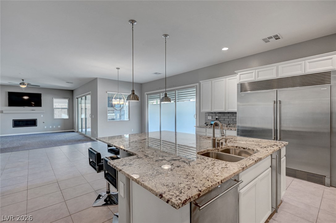
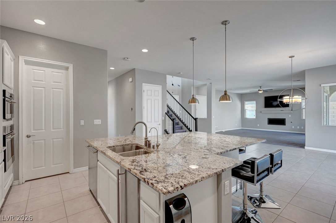
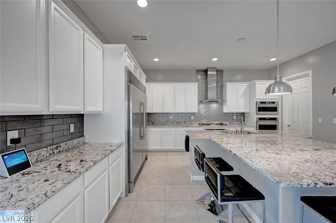
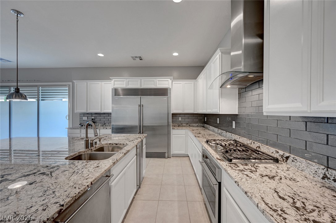
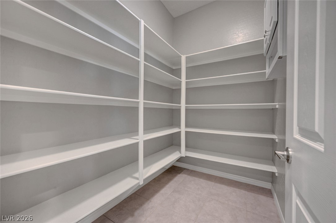
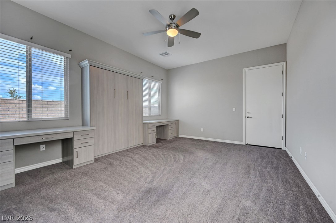
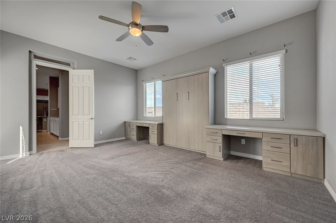
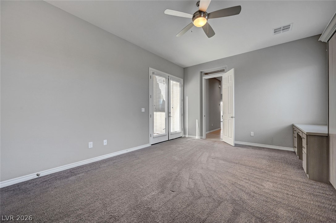
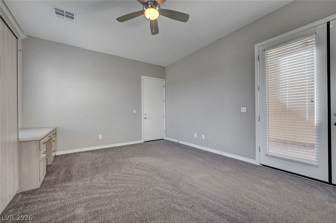
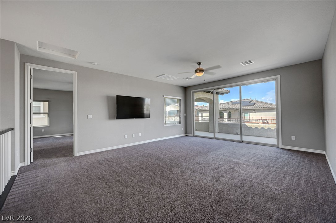
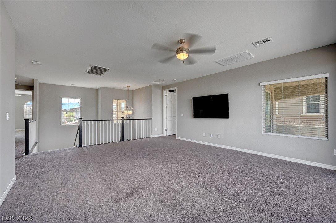
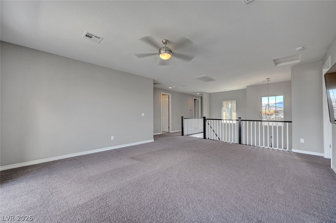
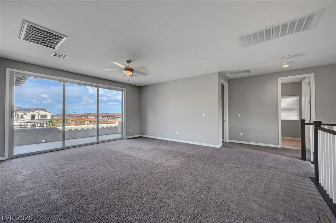
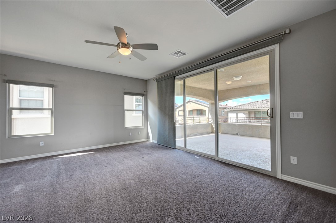
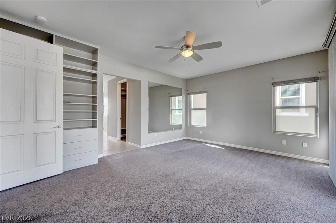
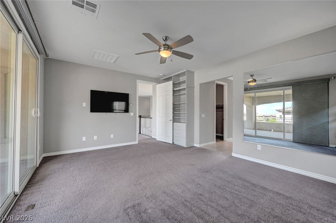
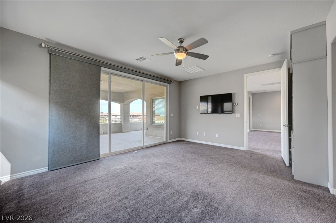
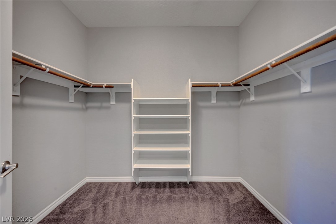
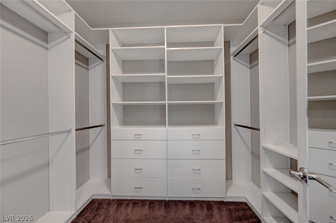
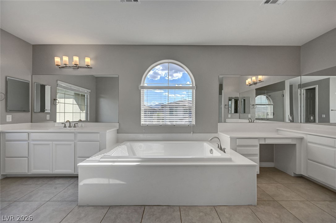
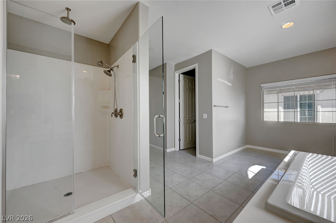
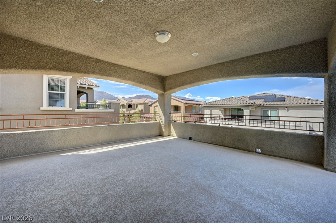
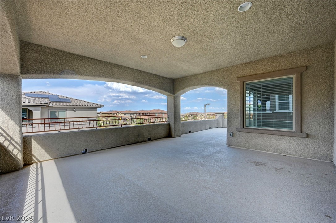
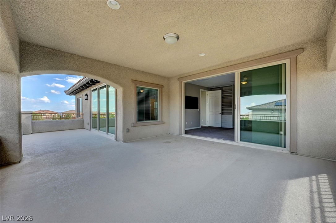
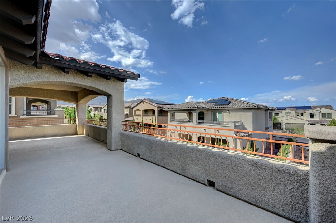
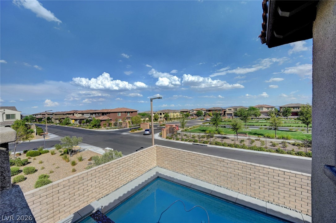
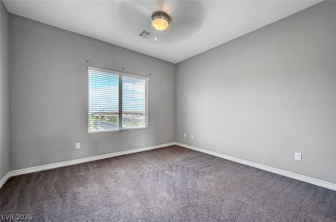
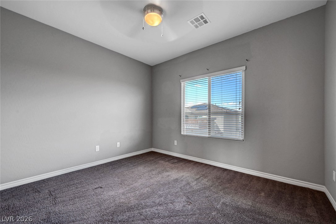
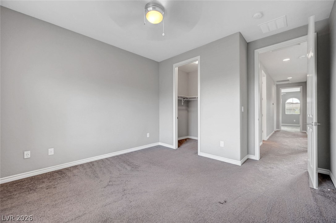
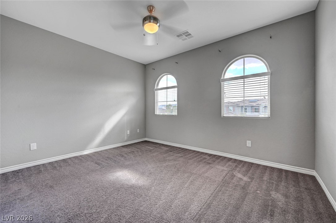
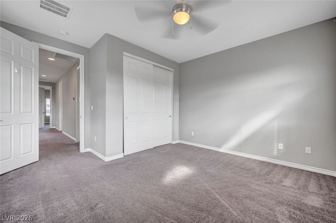
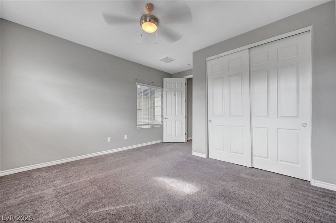
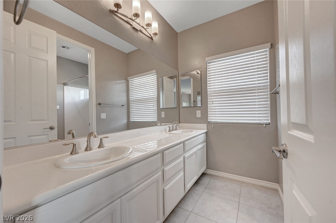
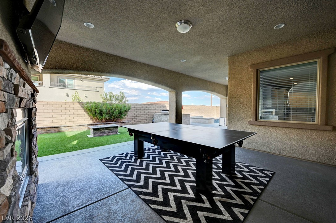
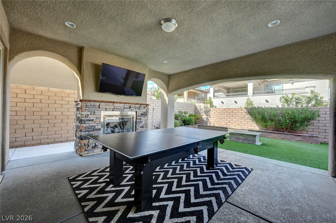
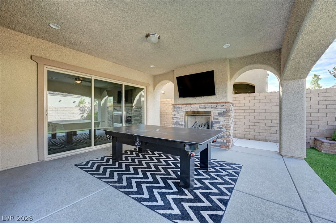
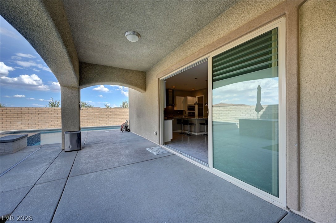
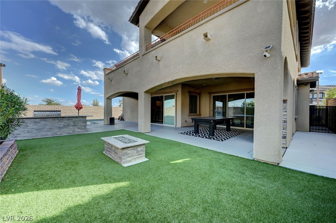
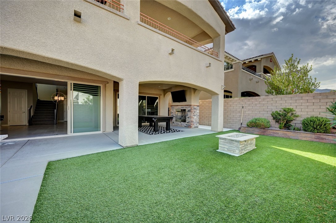
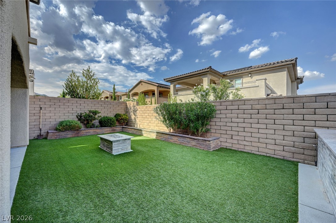
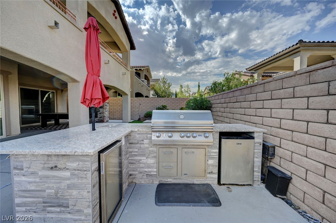
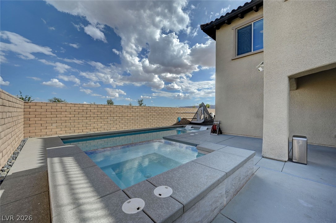
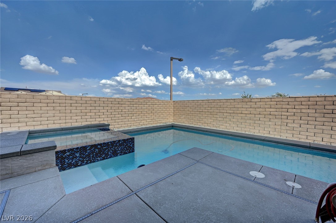
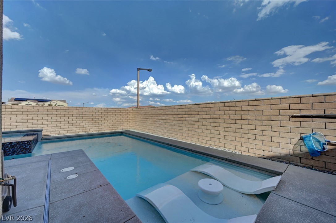
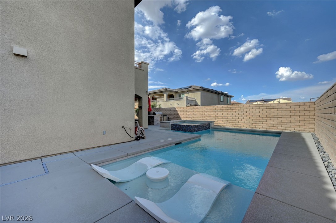
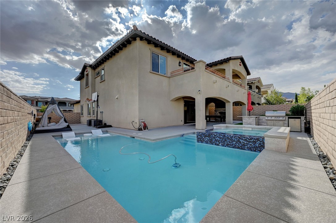
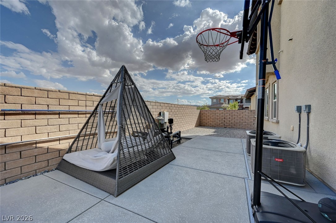
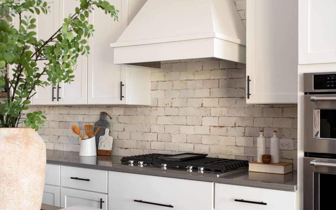
Gorgeous, fullu loaded corner lot home in the exclusive gated community of Delano! Featuring one of the most in-demand floor plans in the community, this home is built for entertaining. Two sets of 8' sliding patio doors open to a backyard oasis! Pool with raised spa, covered patio, outdoor fireplace & mounted flatscreen TV + pool/ping pong table, gas fire-pit, built-in BBQ with 2 fridges, event a basketball hoop. Excellent location with no neighbors on one side & nice park views. Open concept floor plan with huge chef's kitchen, island with space for 6 bar stools. Dual ovens, 64' Electrolux fridge & separate built-in ice maker! Large primary suite upstairs with 2 custom walk-in closets. Two more bedrooms upstairs + loft & balcony spanning the length of the house. Additional bedroom/office downstairs with built-in desks & murphy bed. Incredible house - won't last.

Overview

Property Status
For Sale
Lot Size
9,148 Sq.Ft.
MLS ID
2809937
Property Type
Residential
Year Built
2018

Features & Amenities

Total Area
3,314 Sq.Ft.
Architecture Styles
Two Story
Stories
2
Garage Spaces
3.0
Water Source
Public
Utilities
Cable Available, Underground Utilities
Pool
Heated, In Ground, Private
Roof
Tile
Lot Features
Corner Lot, Desert Landscaping, Greenbelt, Landscaped, Rocks, Trees, 1/4 Acre
Parking
Attached, Garage, Private
Heat Type
Central, Gas, Multiple Heating Units
Air Conditioning
Central Air, Electric, High Efficiency, 2 Units
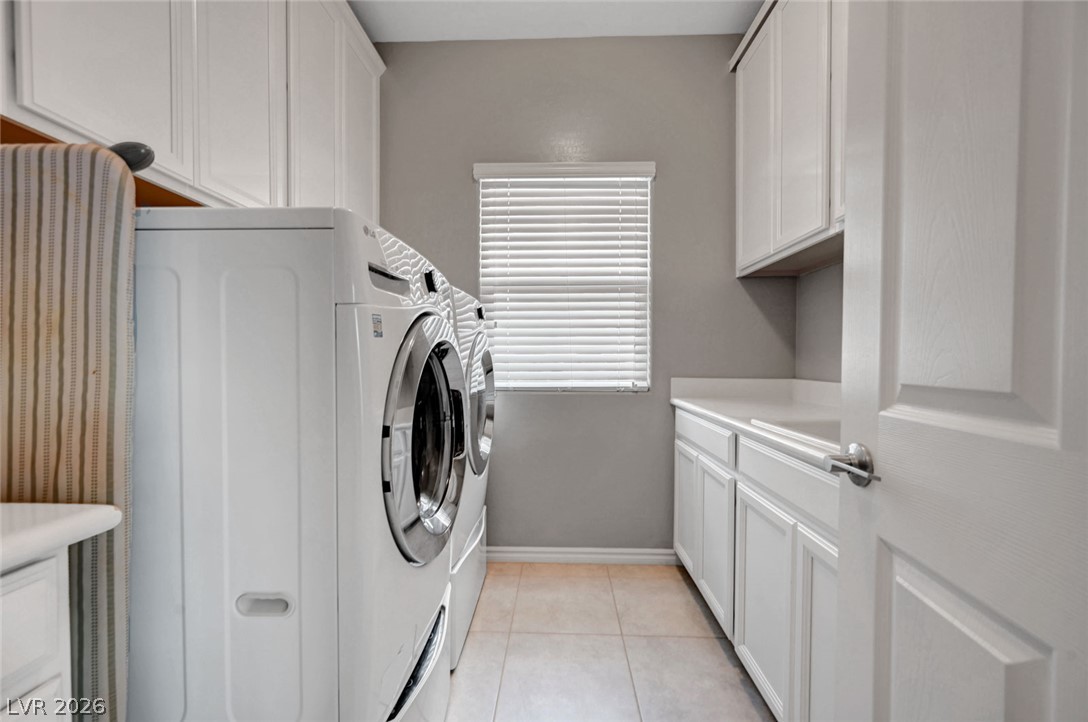
Laundry Room
Gas Dryer Hookup, Laundry Room, Upper Level
Fireplace
Family Room, Gas
Appliances
Built-In Gas Oven, Dryer, Disposal, Microwave, Refrigerator, Washer
Other Interior Features
Bedroom on Main Level, Ceiling Fan(s), Window Treatments, Programmable Thermostat
Sewer
Public Sewer
Security Features
Gated Community
Other Exterior Features
Balcony
Elementary School
Vassiliadis, Billy & Rosemary,Vassiliadis, Billy &
Middle School
Rogich Sig
High School
Palo Verde
Sales Price
$1,315,000
Real Estate Tax
$9,628/yr
HOA
$55/mo

Downloads

358 Elder View Drive

Schedule a Tour

We would love to help you see this beautiful home! As a full-service brokerage, we can help you tour. Please submit an offer, and answer questions about the buying process.

Thank you

for your interest in 358 Elder View Drive, Las Vegas, NV 89138

358 Elder View Drive
Navigate
 
358 Elder View Drive
explore in 3d
 

Mortgage Calculator

Estimate your monthly mortgage payment, including the principal and interest, property taxes, and HOA. Adjust the values to generate a more accurate rate.
$0,000 Your Payment 20 15 65
$0,000 Your Payment

Follow Us On Instagram