Search

Property Description

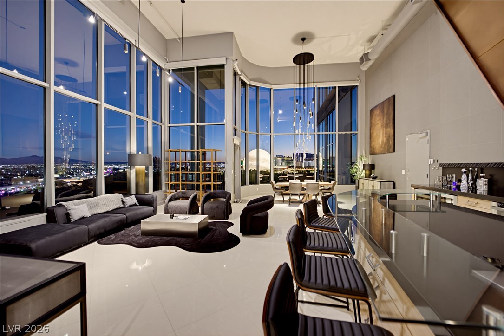
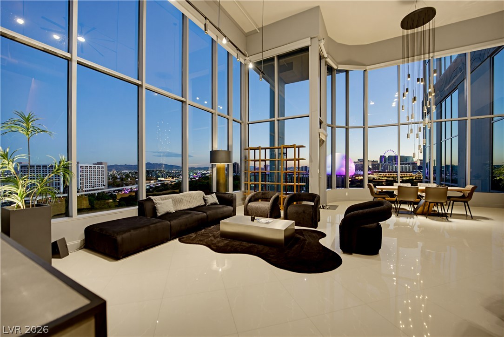
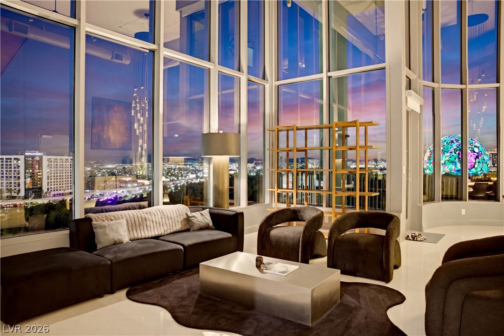
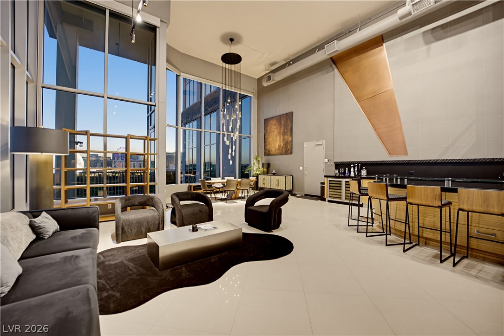
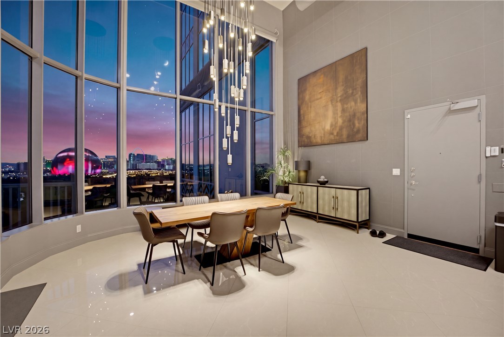
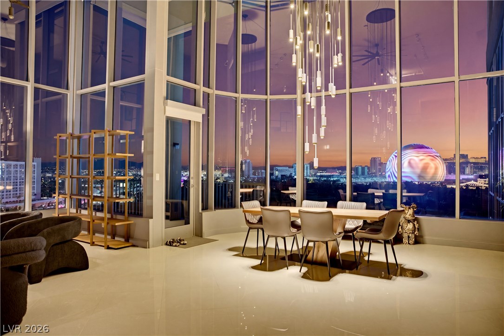
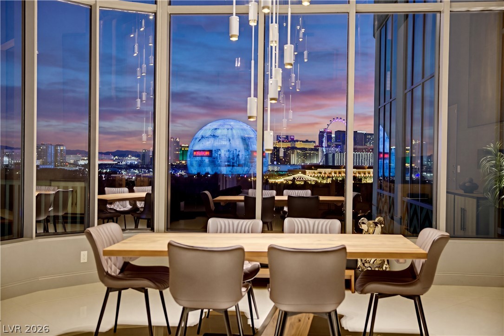
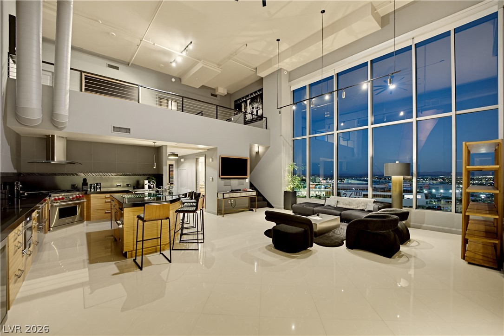
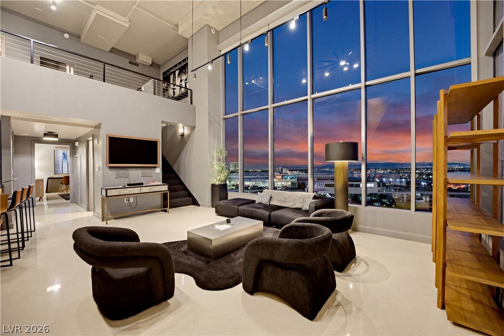
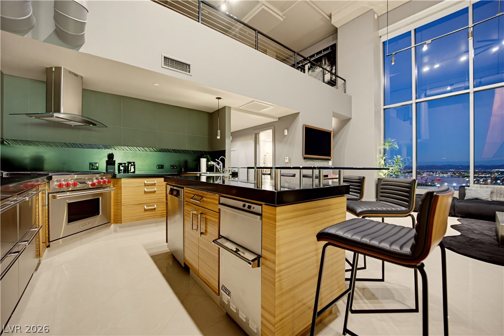
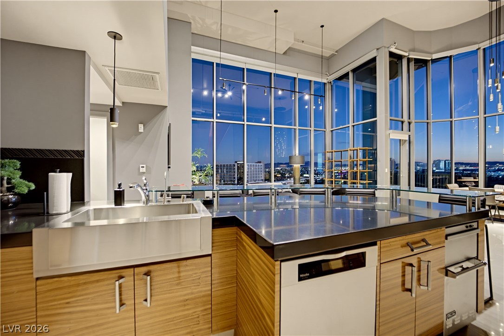
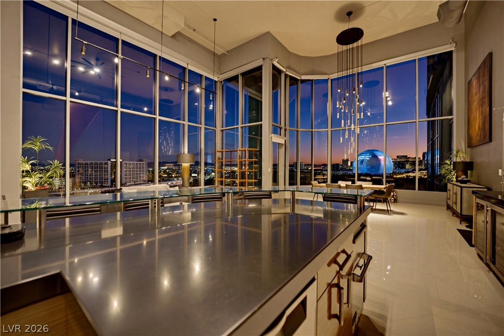
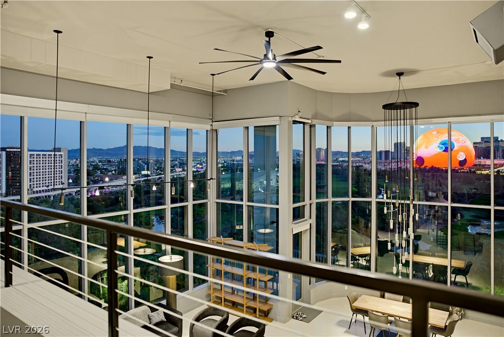
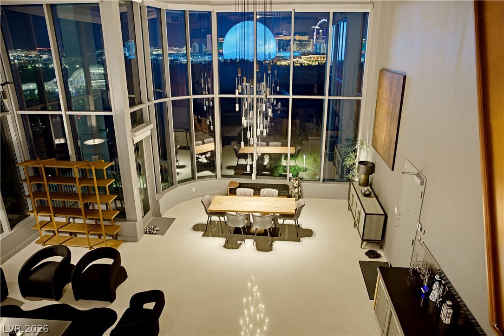
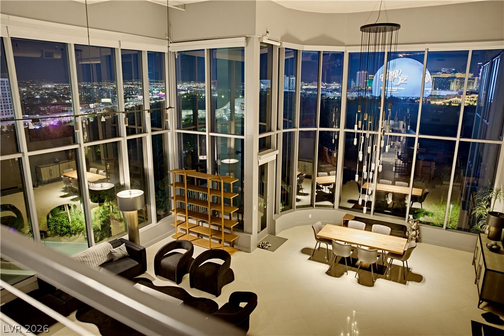
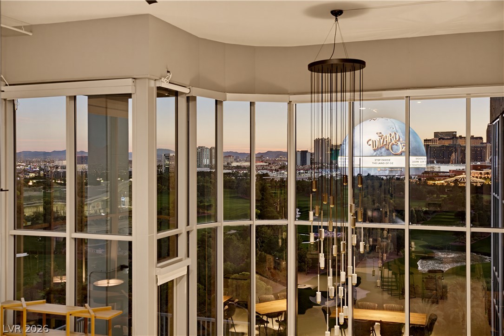
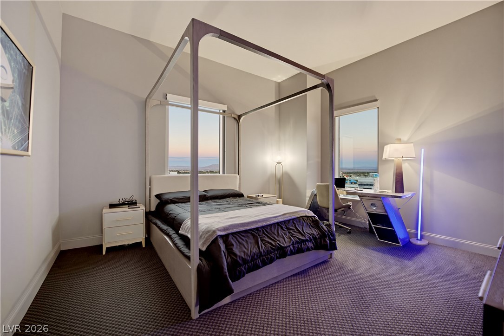
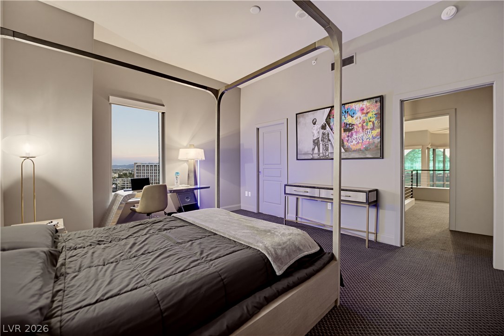
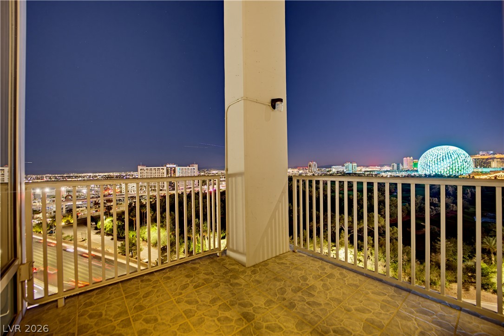
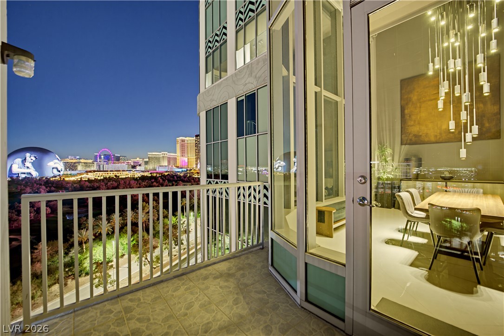
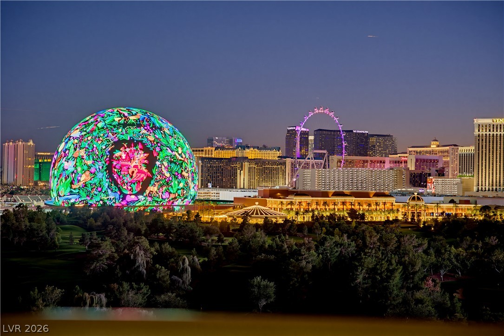
Experience one of a kind luxury loft living at The Metropolis High Rise, featuring cinematic, front row views of the Sphere, Wynn Golf Course, and iconic Las Vegas skyline. This stunning modern residence is offered fully furnished with high-end furniture, curated artwork, and sophisticated finishes throughout.

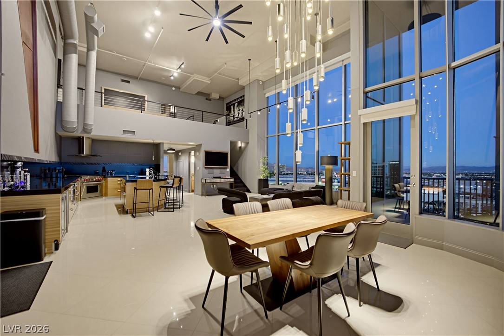
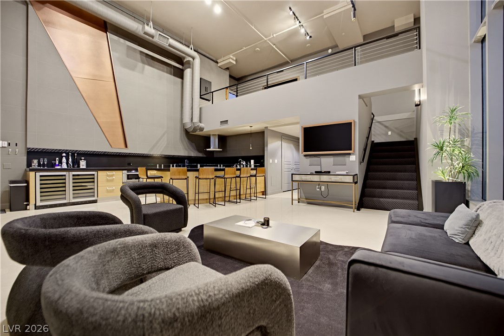
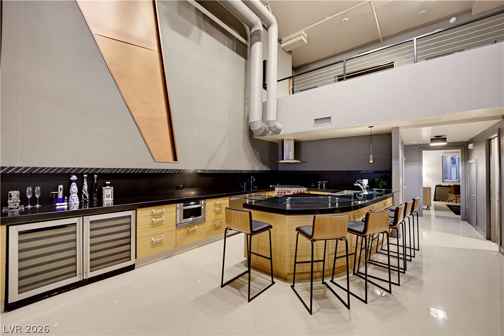
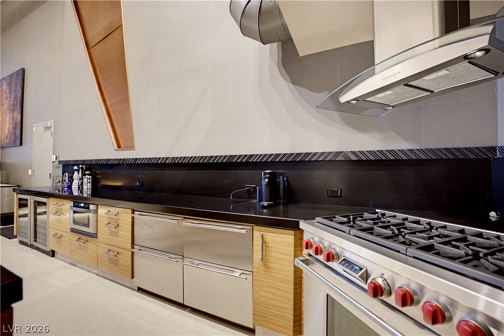
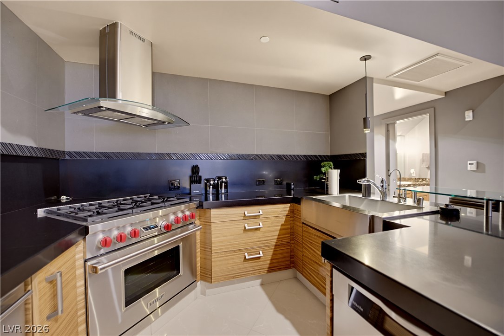
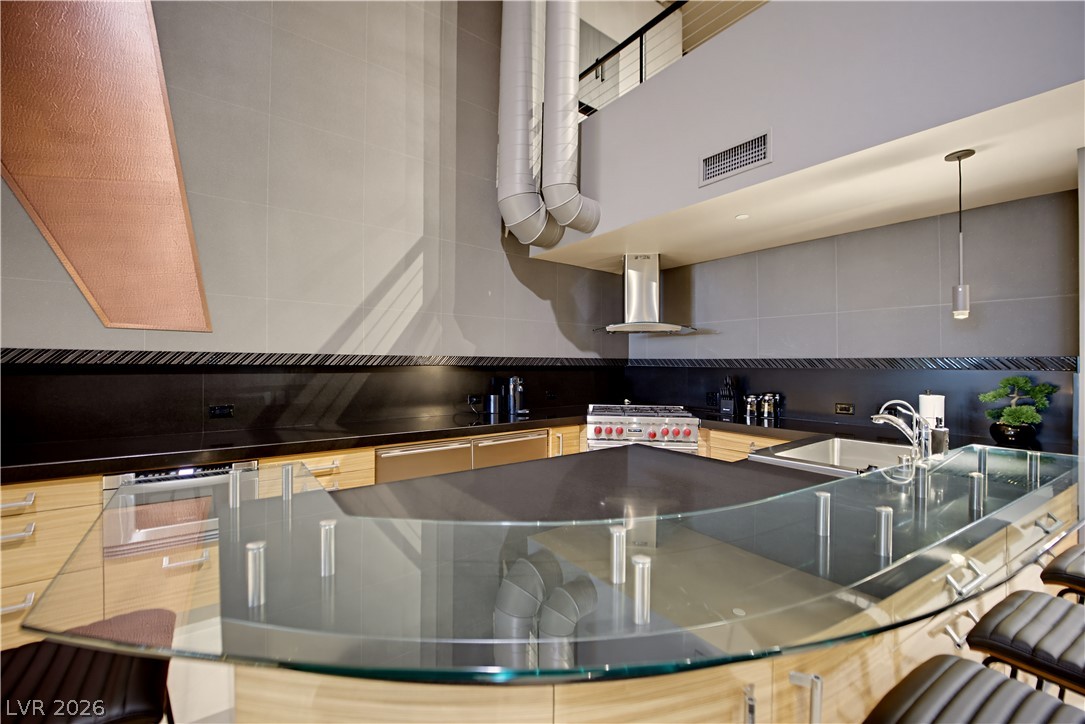
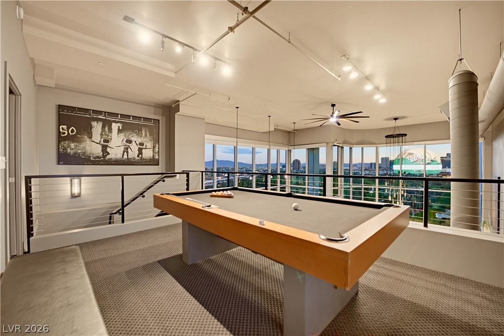
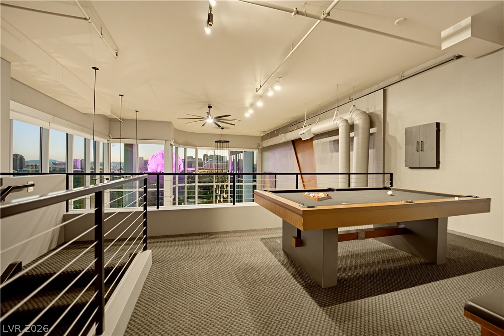
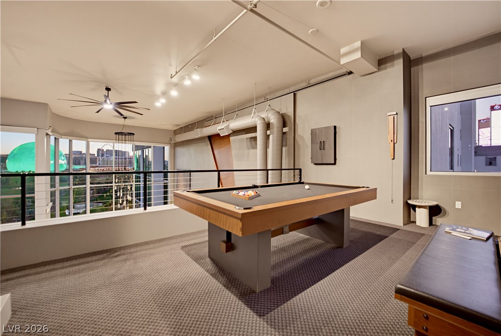
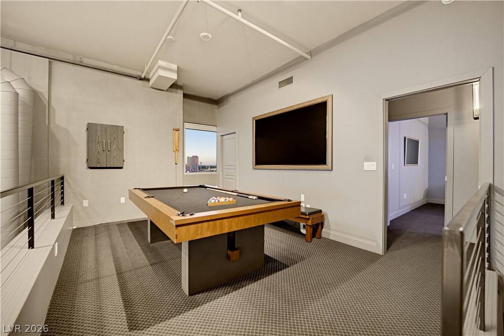
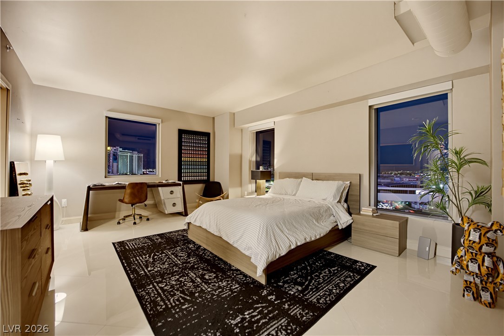
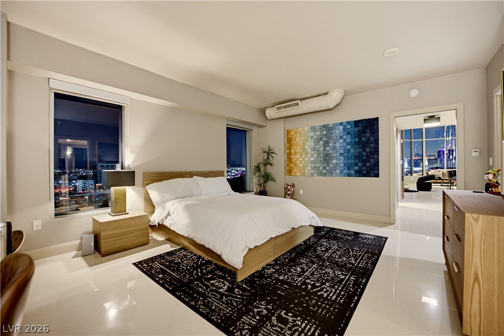
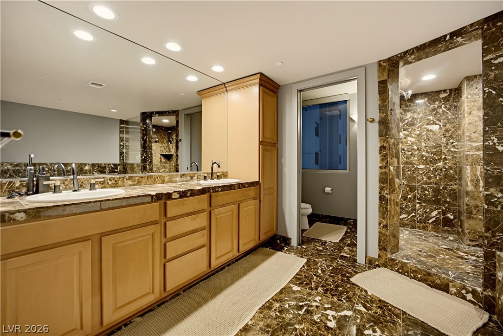
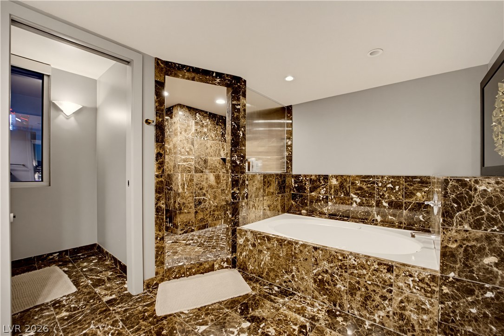
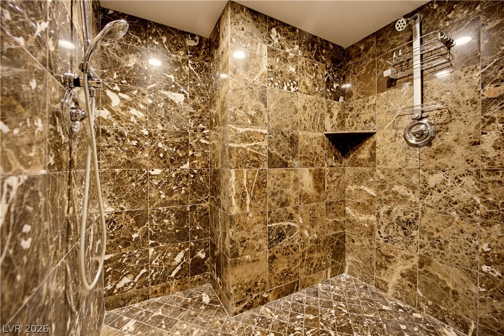
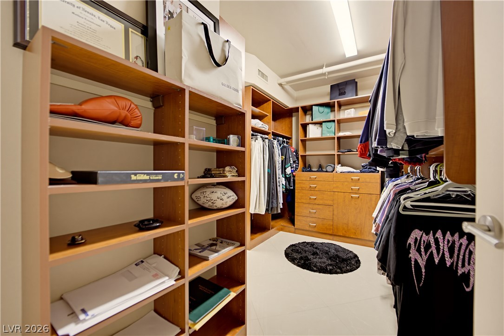
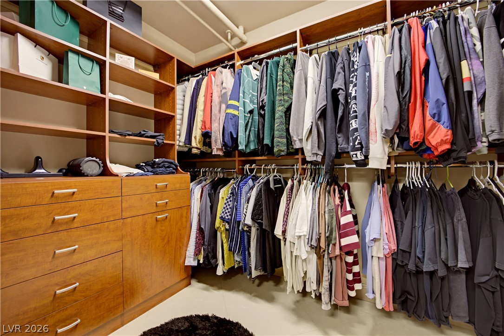
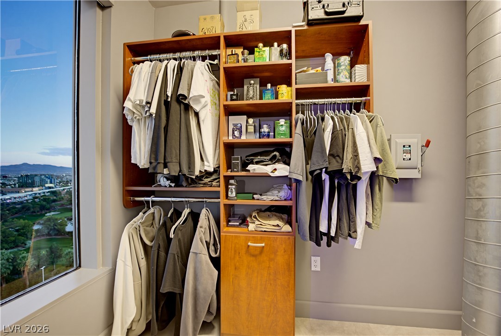
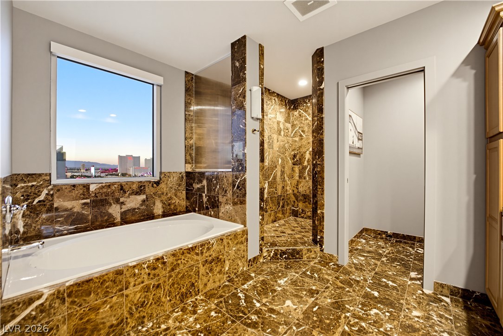
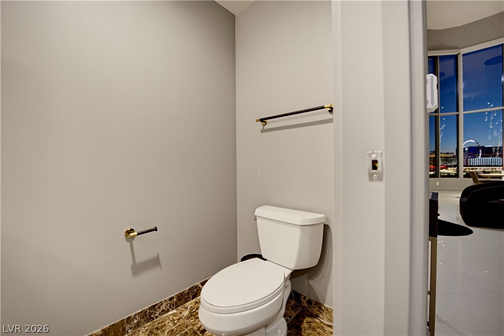
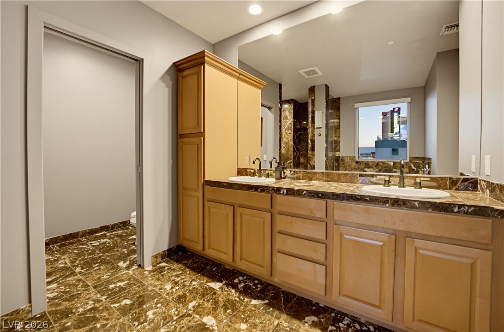
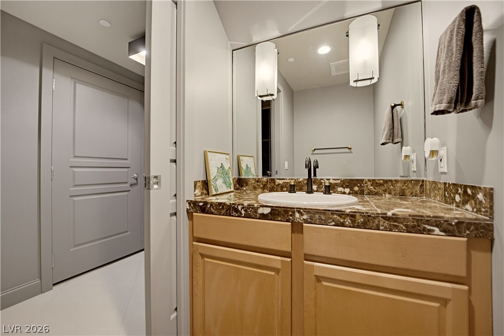
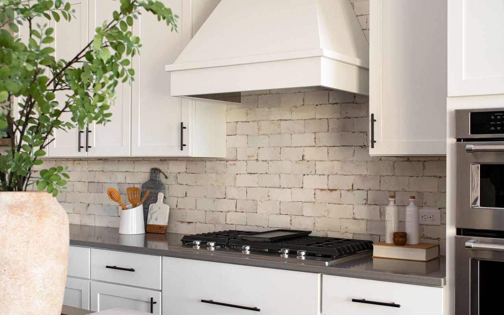
Upon entry, soaring ceilings, expansive windows, and an abundance of natural light create an unforgettable first impression. The open concept living area showcases breathtaking views and flows seamlessly into the chef's kitchen, complete with a Wolf gas range, generous counter space, and an ideal layout for entertaining. Two spacious ensuite bedrooms, thoughtfully positioned on separate floors, provide exceptional privacy and comfort. Both feature oversized bathrooms with dual vanities, jetted soaking tubs, expansive walk-in showers with dual showerheads, and custom closets with built-in cabinetry. Upstairs, the versatile loft offers the ultimate entertainment retreat, complete with a pool table and additional gaming areas. A rare main-level guest bathroom adds convenience, while blackout window coverings throughout, including motorized shades in the living area, provide privacy at the touch of a button.

Residents of The Metropolis enjoy 24-hour front desk service and security, a resort-style pool and spa, fitness center, meeting room, wine room, and two assigned garage parking spaces. An exceptional opportunity to own a truly distinctive, turnkey luxury residence in the heart of Las Vegas.

Overview

Property Status
Pending
MLS ID
2831393
Property Type
Condo
Year Built
2005

Features & Amenities

Total Area
2,534 Sq.Ft.
Architecture Styles
High Rise
View Description
City, Golf Course, Strip View
Utilities
Cable Available
Pool
Association, Community
Roof
Flat
Parking
Assigned, Covered, Garage, Indoor, Private, One Space, Guest
Heat Type
Gas, Multiple Heating Units, Zoned
Air Conditioning
Central Air, Electric, High Efficiency, 2 Units
Laundry Room
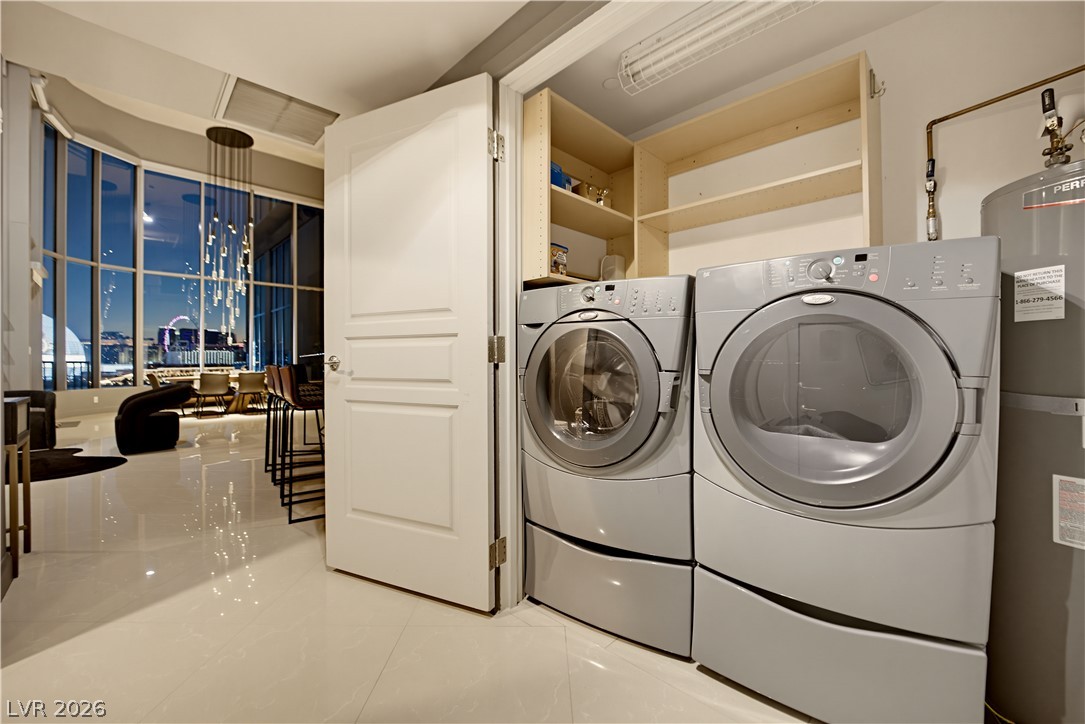
Gas Dryer Hookup, Main Level, Laundry Room
Appliances
Dryer, Dishwasher, Disposal, Gas Range, Microwave, Refrigerator, Water Softener, Washer/Dryer, Washer/Dryer All In One, Water Purifier, Wine Refrigerator, Washer
Other Interior Features
Bathroom on Main Level, Bedroom on Main Level, Ceiling Fan(s), Full Bath on Main Level, Primary Downstairs, Window Treatments
HOA Amenities
Business Center, Dog Park, Fitness Center, Golf Course, Barbecue, Pool, Recreation Room, Spa/Hot Tub, Security
Elementary School
Park, John S.,Park, John S.
Middle School
Martin Roy
High School
Valley
Lease Price
$6,000/mo

Downloads

360 East Desert Inn Road 1201
Schedule a Tour

We would love to help you see this beautiful home! As a full-service brokerage, we can help you tour. Please submit an offer, and answer questions about the buying process.

Thank you

for your interest in 360 East Desert Inn Road 1201, Las Vegas, NV 89109

360 East Desert Inn Road 1201
Navigate
 
360 East Desert Inn Road 1201
explore in 3d
 

Mortgage Calculator

Estimate your monthly mortgage payment, including the principal and interest, property taxes, and HOA. Adjust the values to generate a more accurate rate.
$0,000 Your Payment 20 15 65
$0,000 Your Payment

Follow Us On Instagram