Search

Leave a Message

Thank you for your message. We will be in touch with you shortly.

Explore Our Properties

Property Description

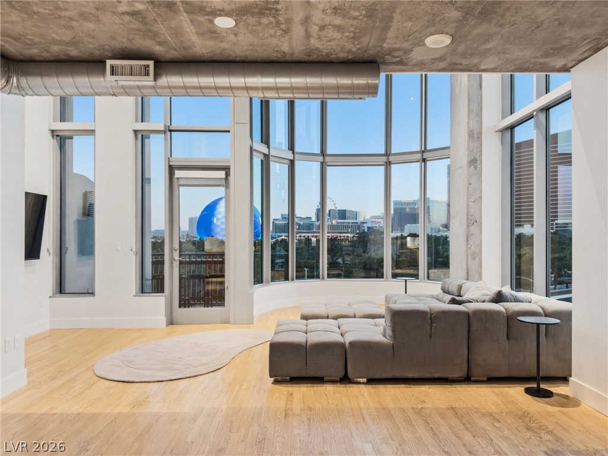
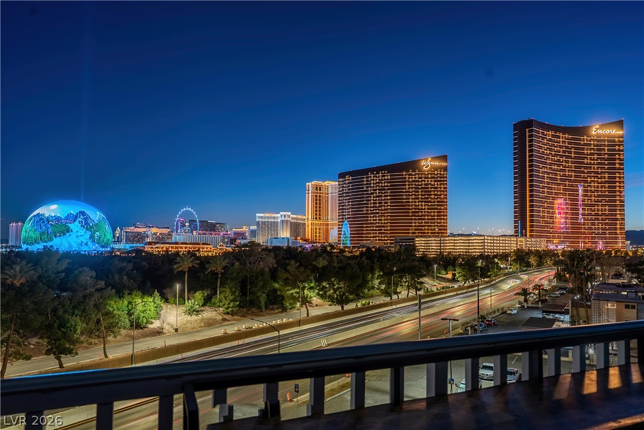
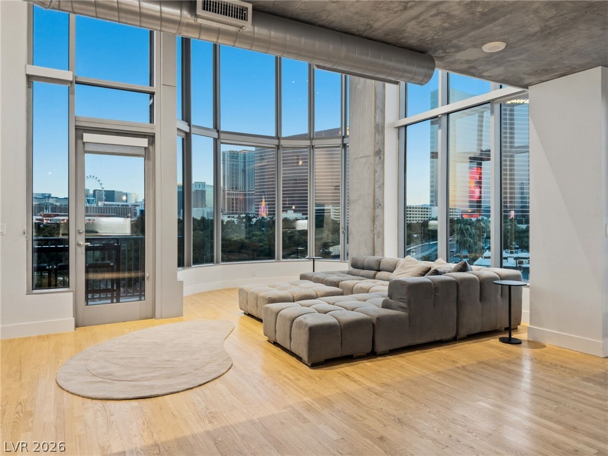
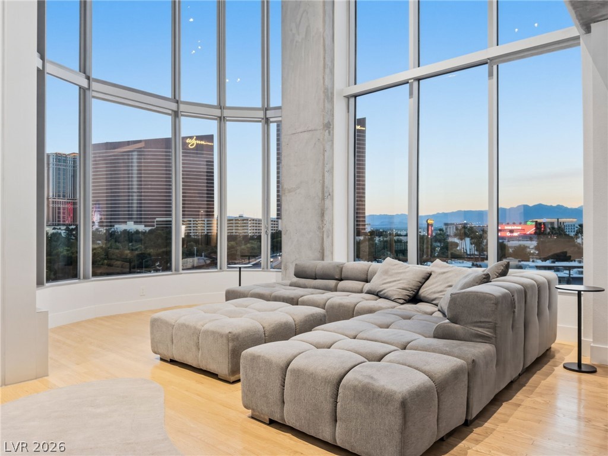
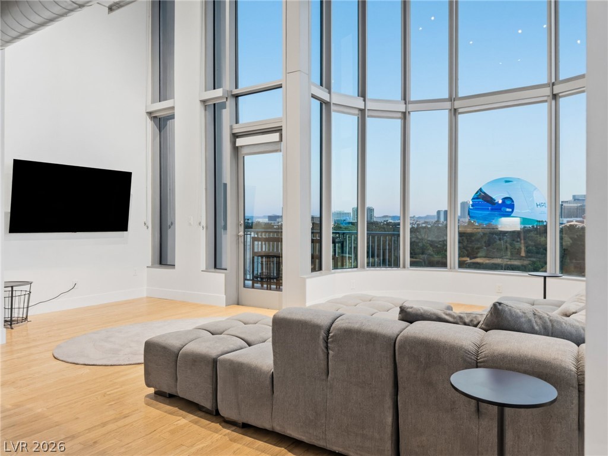
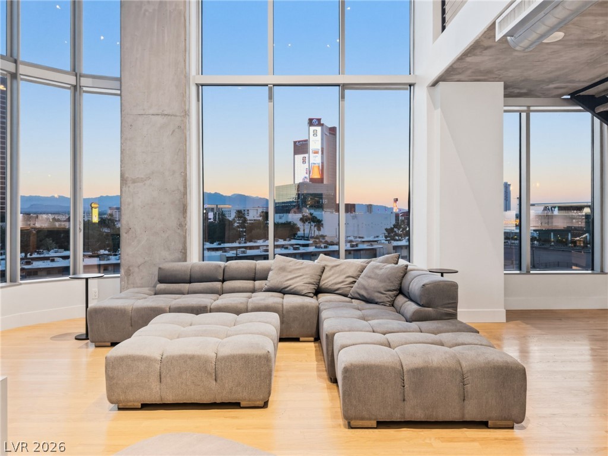
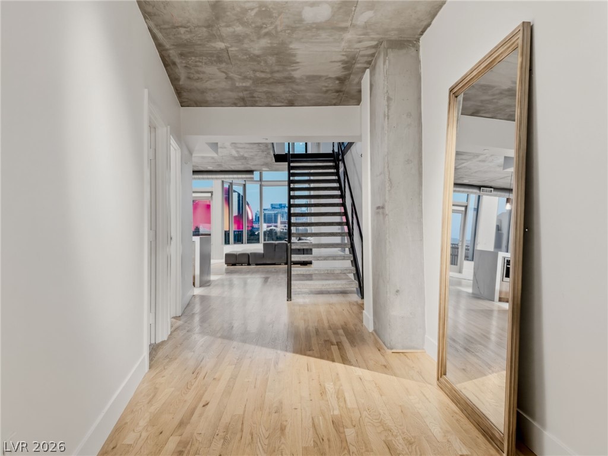
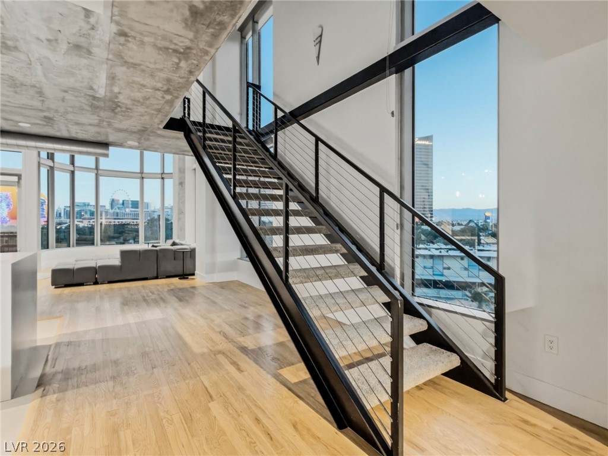
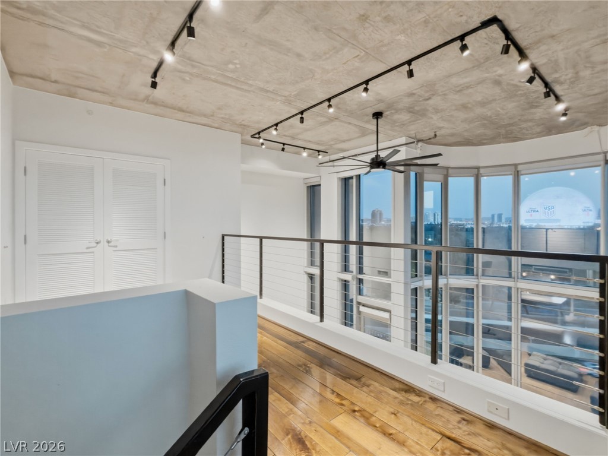
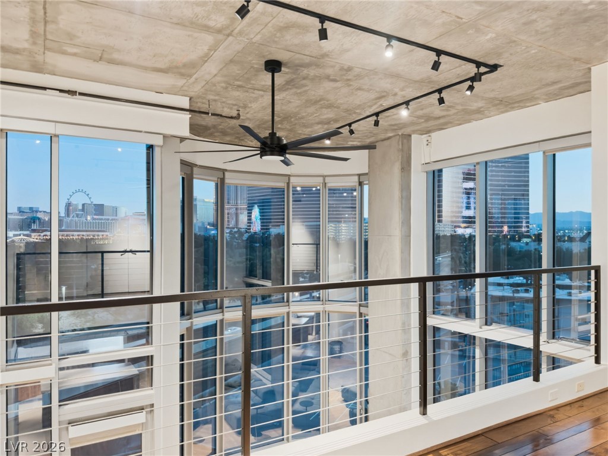
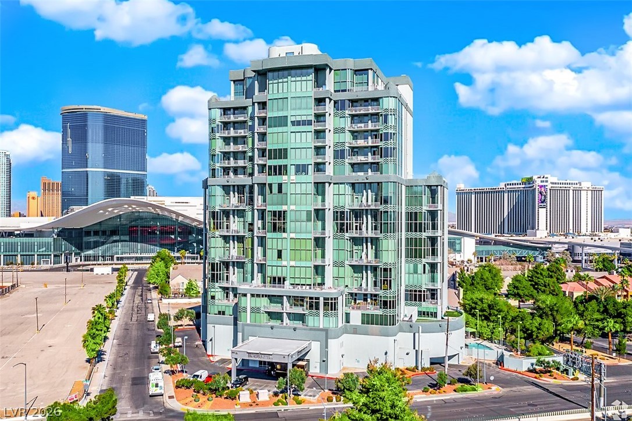
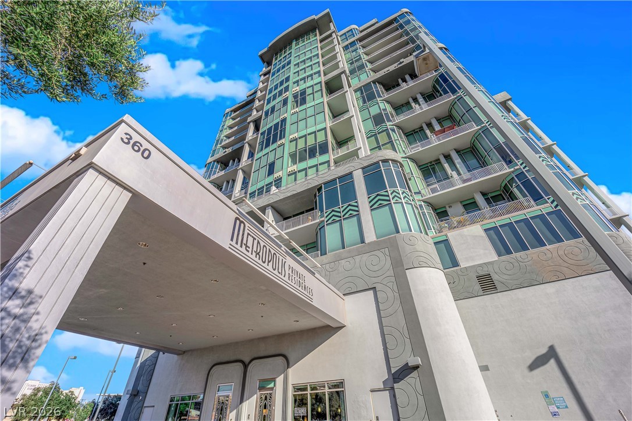
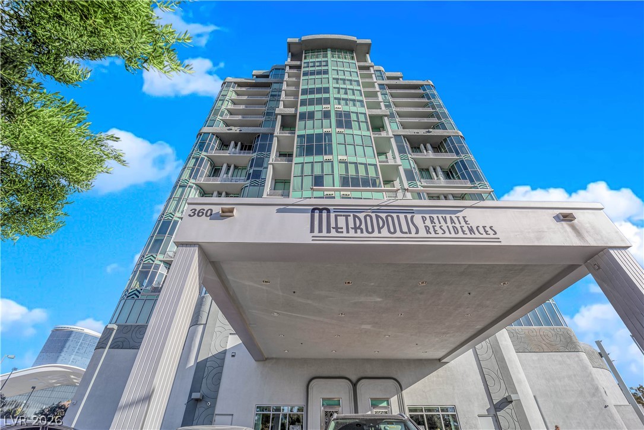
Rare industrial loft located at The Metropolis High Rise. Spanning over 2,500 square, this unique corner residence offers floor to ceiling windows with cinematic views of the iconic sphere, Las Vegas strip & Wynn golf course. The rare corner unit captures additional colorful sunset views over the Red Rock mountains.

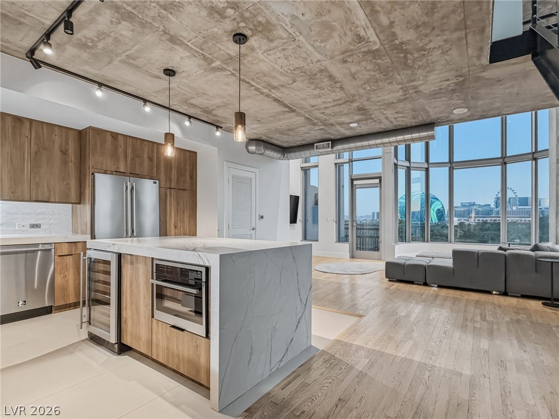
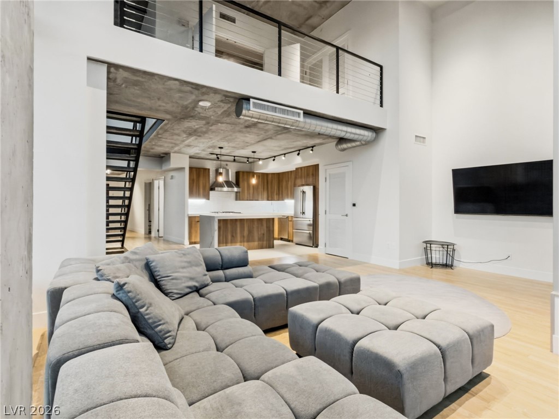
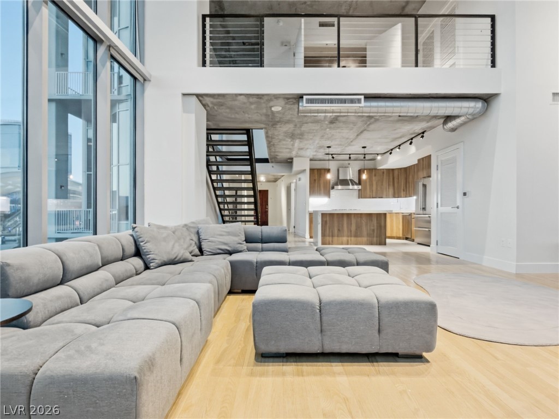
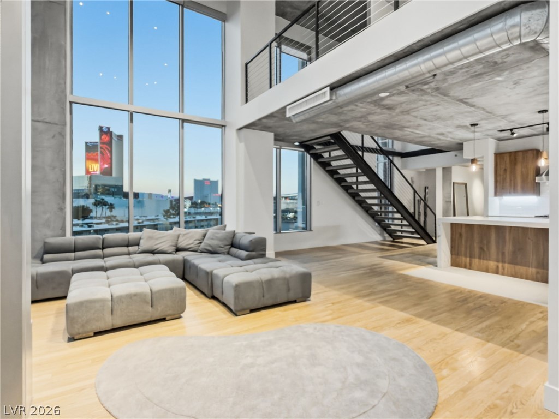
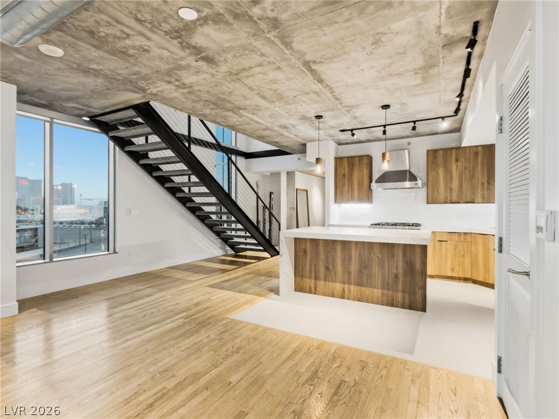
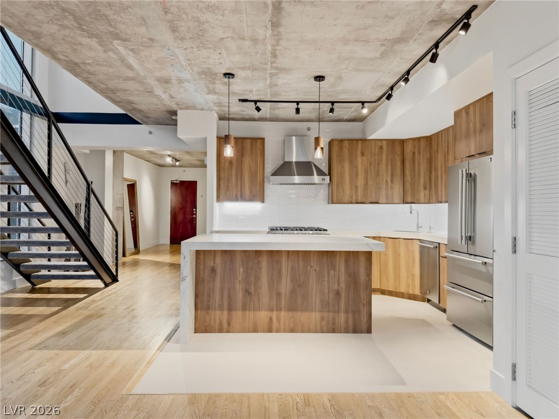
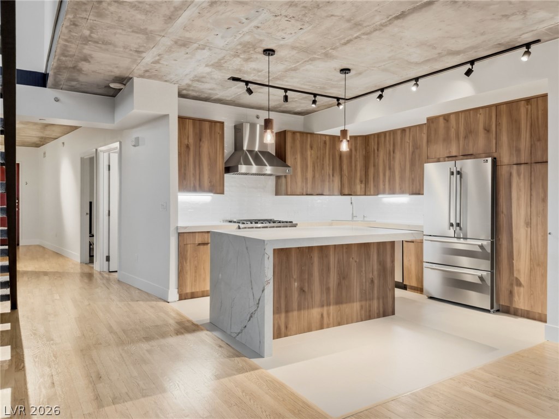
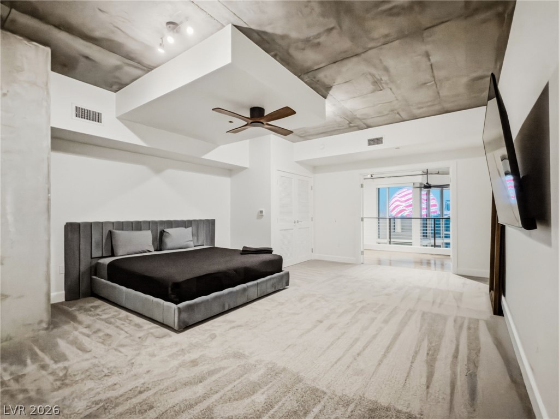
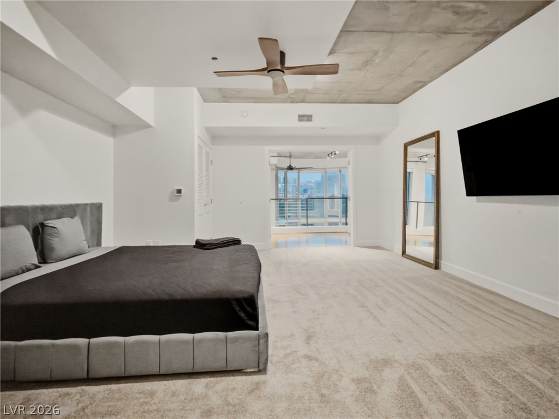
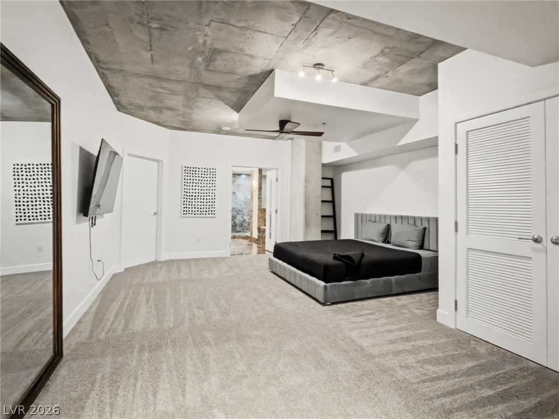
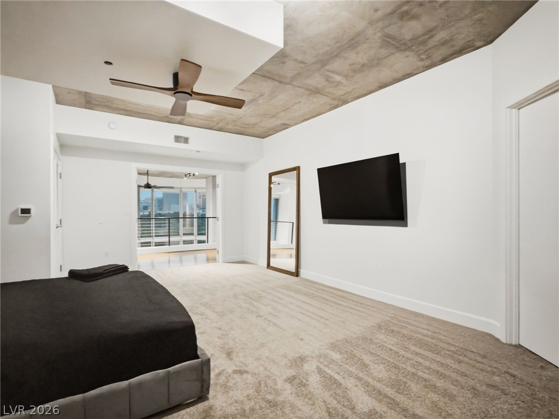
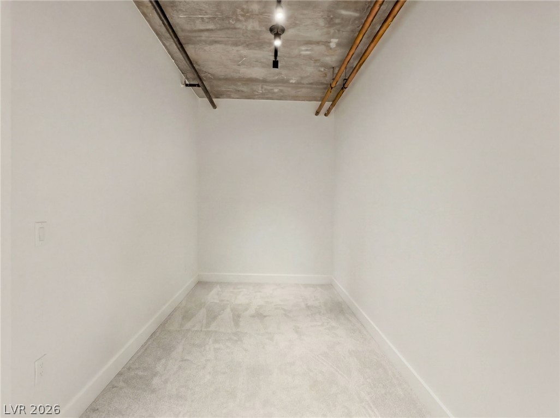
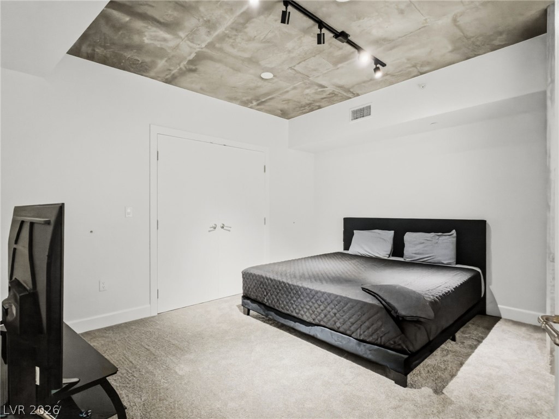
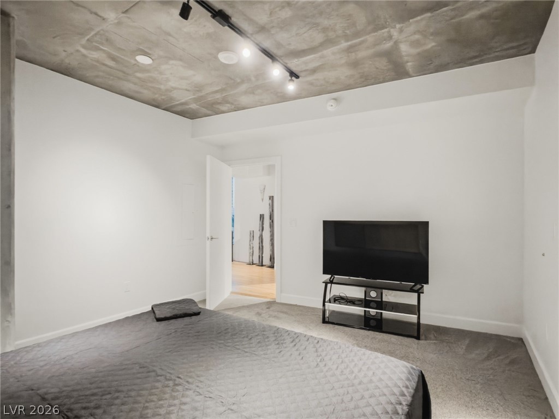
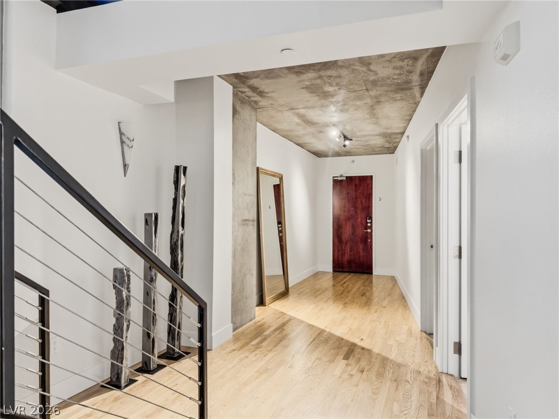
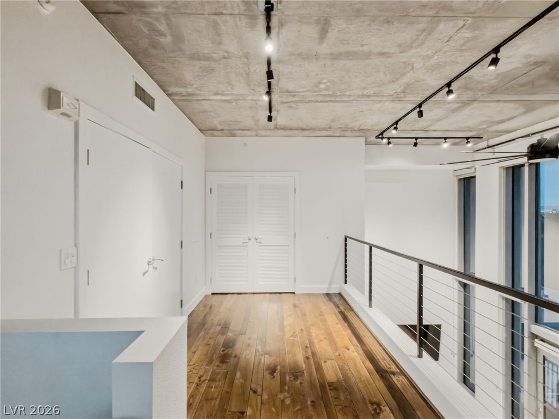
New York loft feel with authentic industrial touches like exposed concrete ceilings, real hardwood flooring, steel staircase accents, exposed ductwork & track lighting throughout. The open living space is perfect for entertaining and everyday living, rarely found in Las Vegas high rise.

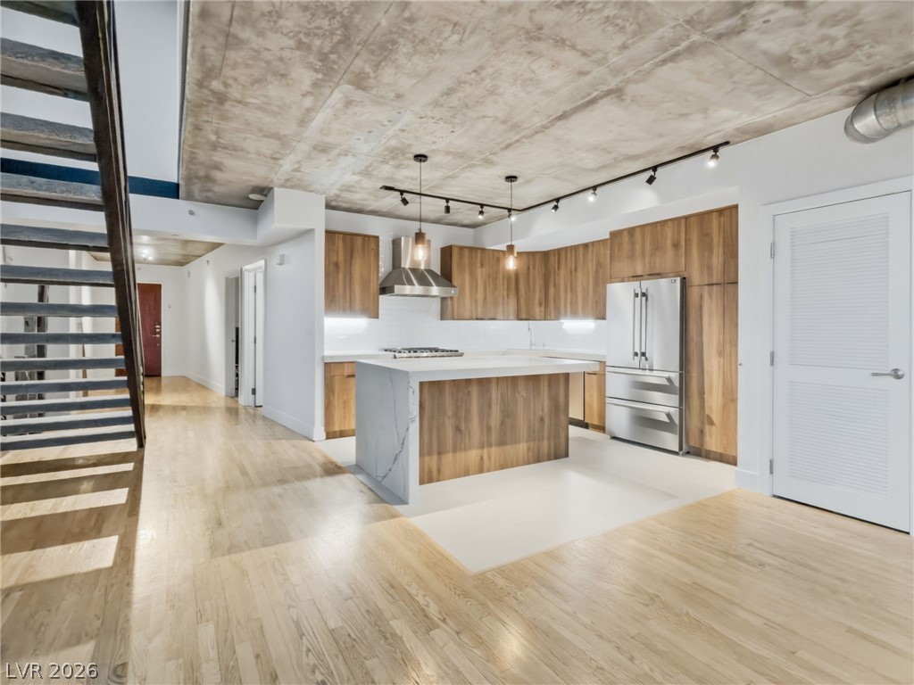
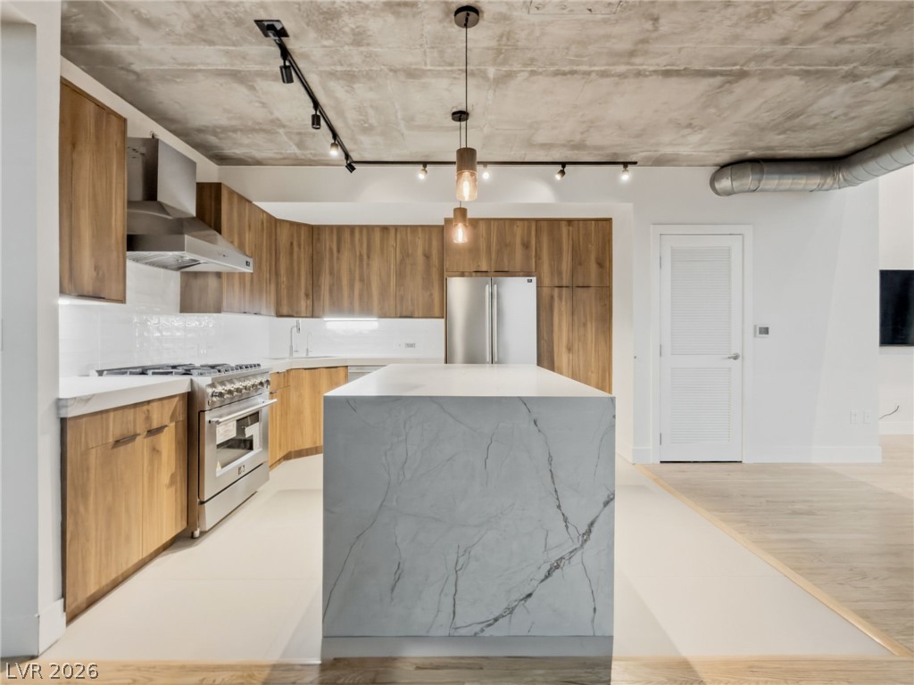
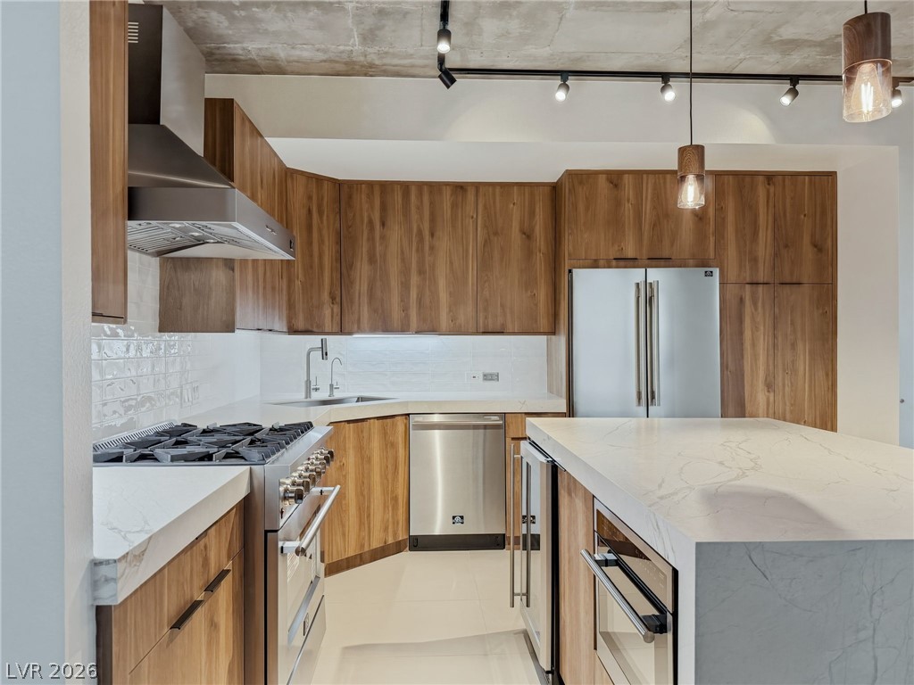
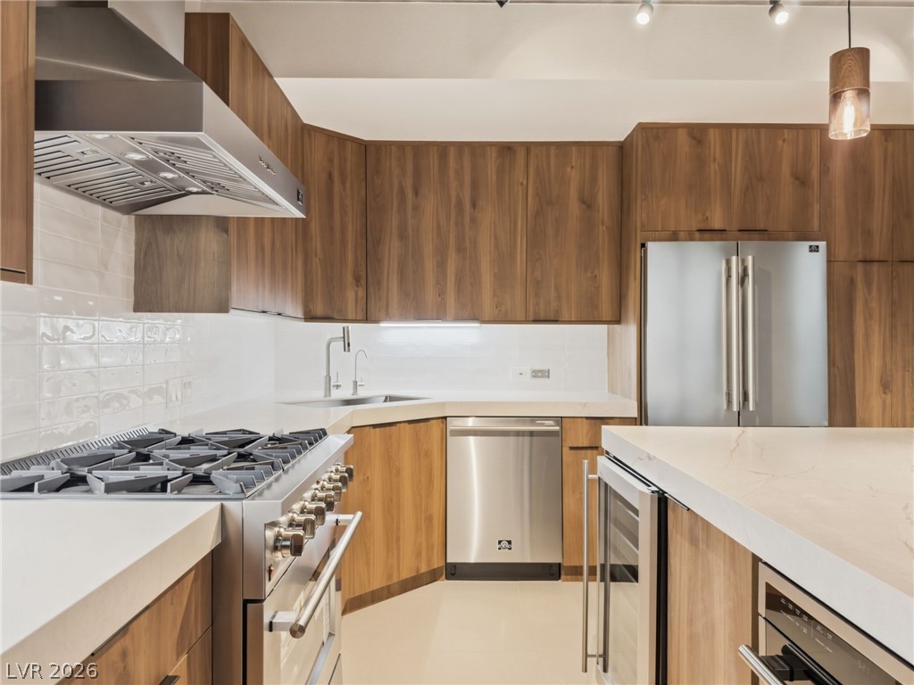
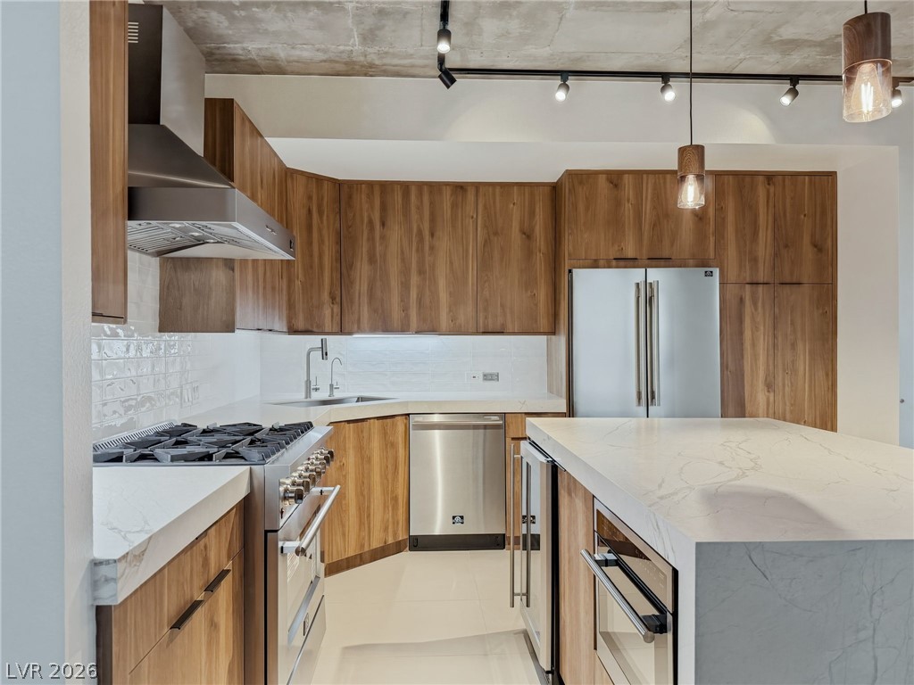
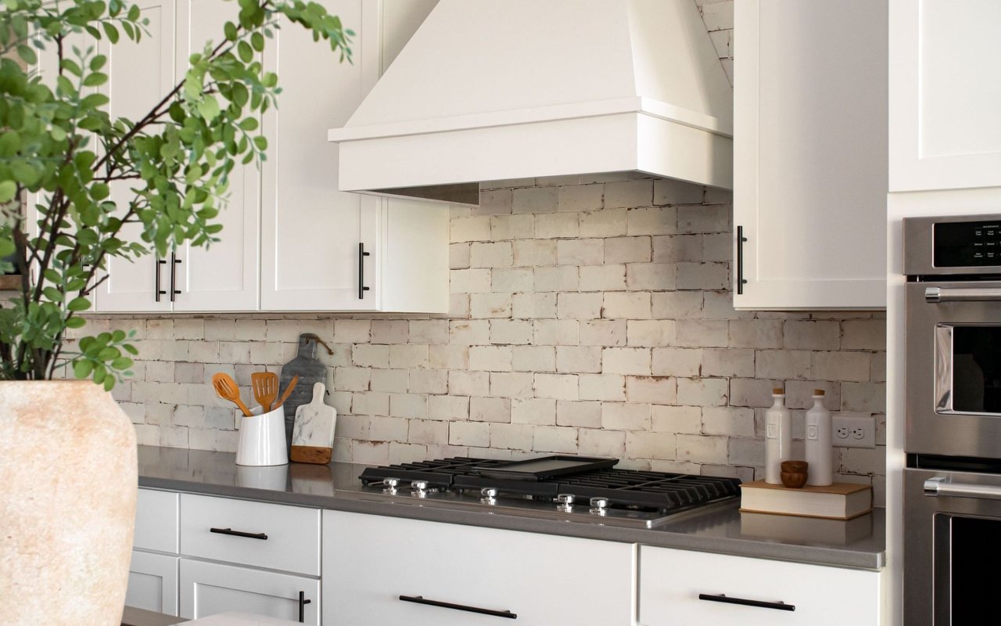
The completely updated kitchen features all-new Forno appliances, European-style wood cabinetry, stunning designer countertops and a large gas range, a luxury rarely available in condominium living.

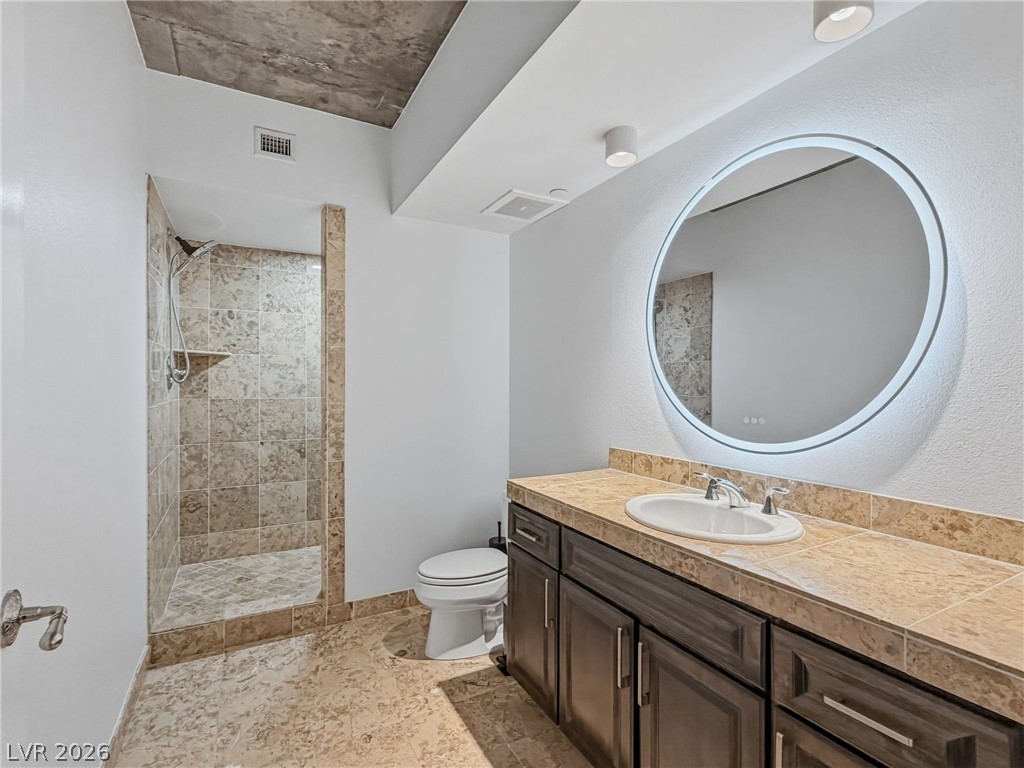
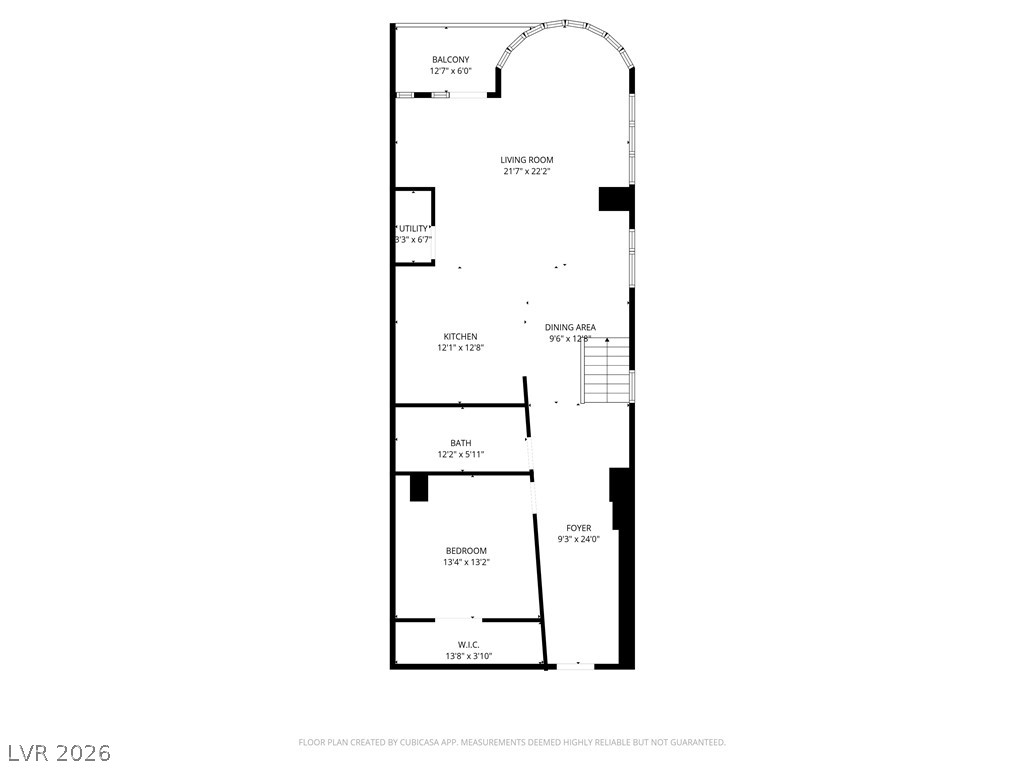
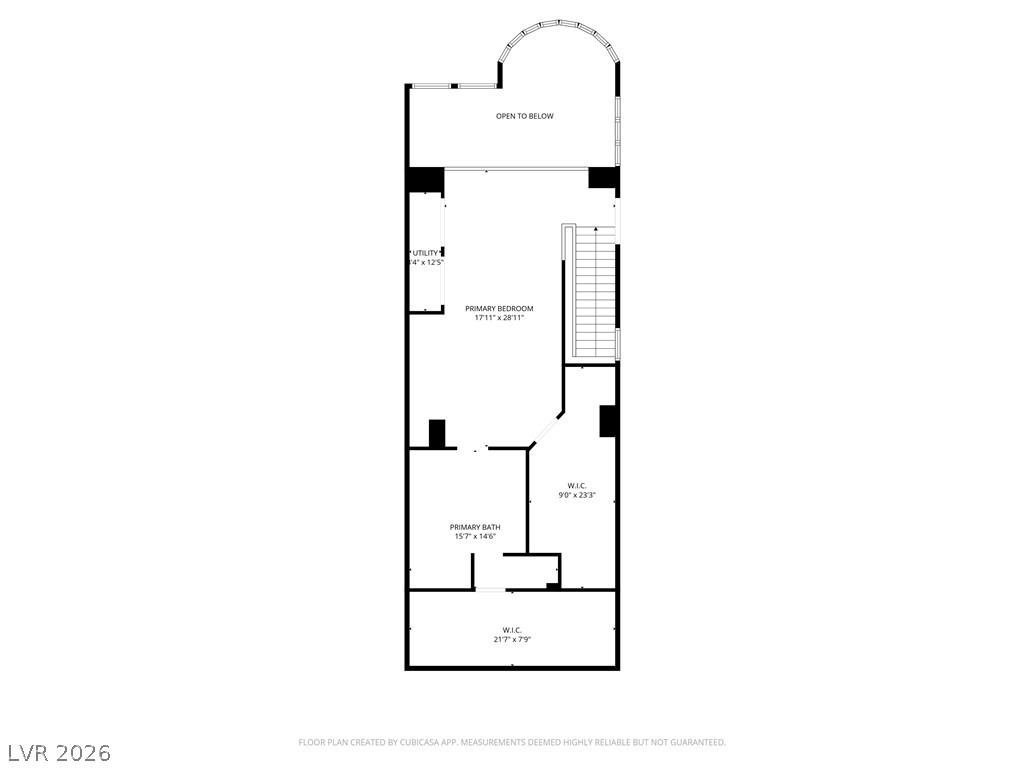
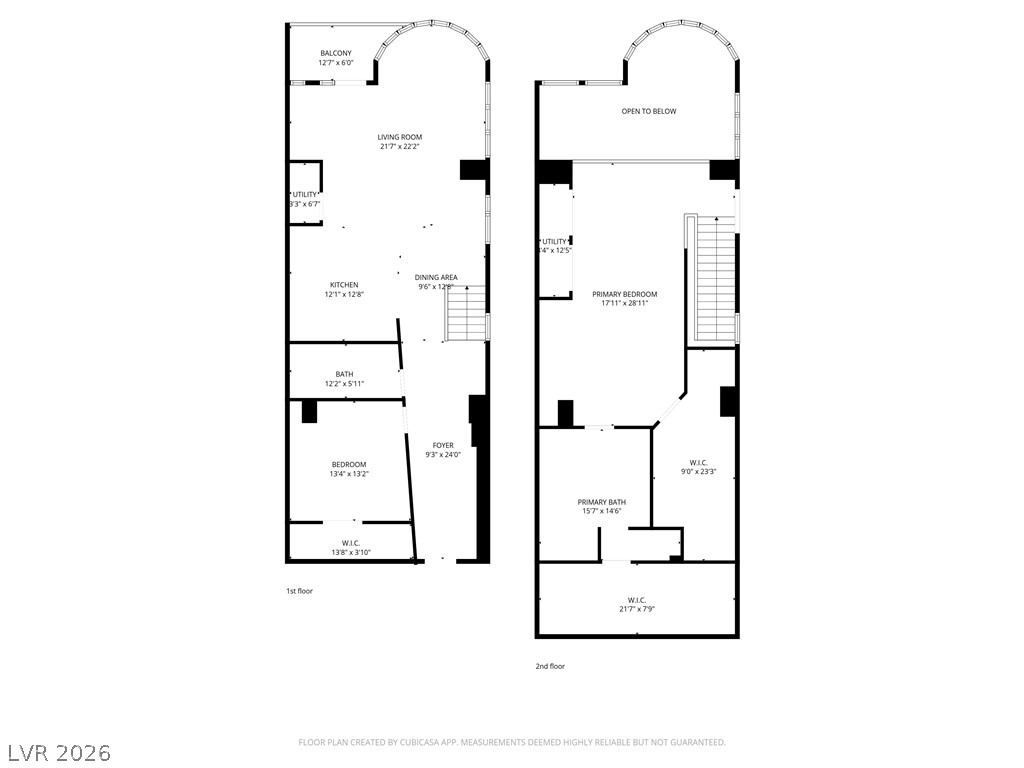
The thoughtfully designed floor plan offers two bedrooms on separate levels, providing exceptional privacy for owners and guests alike. The spacious guest suite and full bath are located on the main level, while the upper loft serves as the perfect home office, creative studio, or secondary lounge overlooking the city skyline.

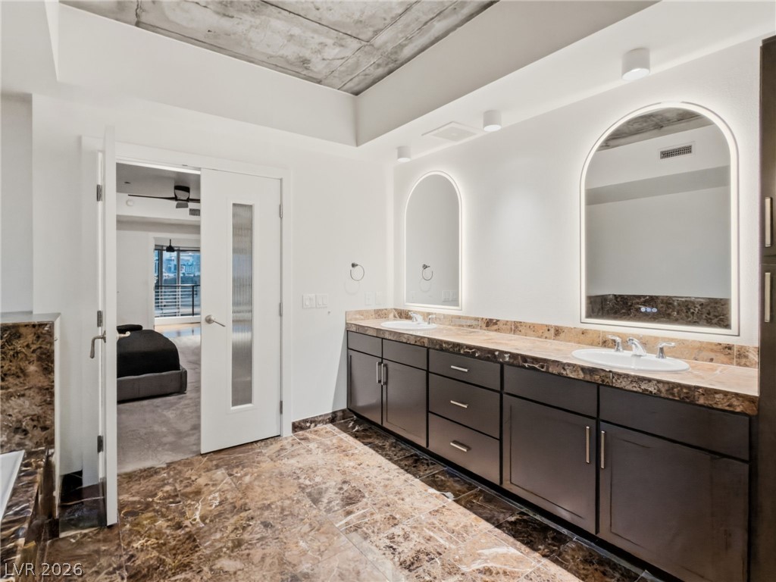
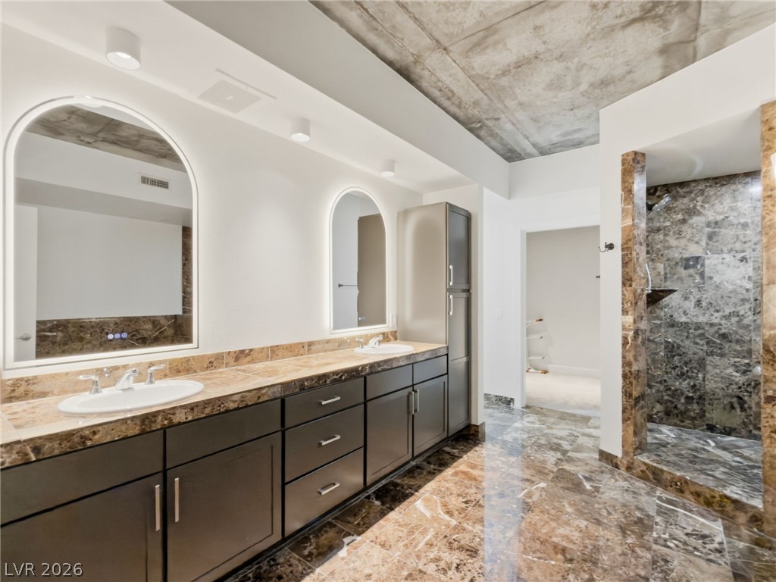
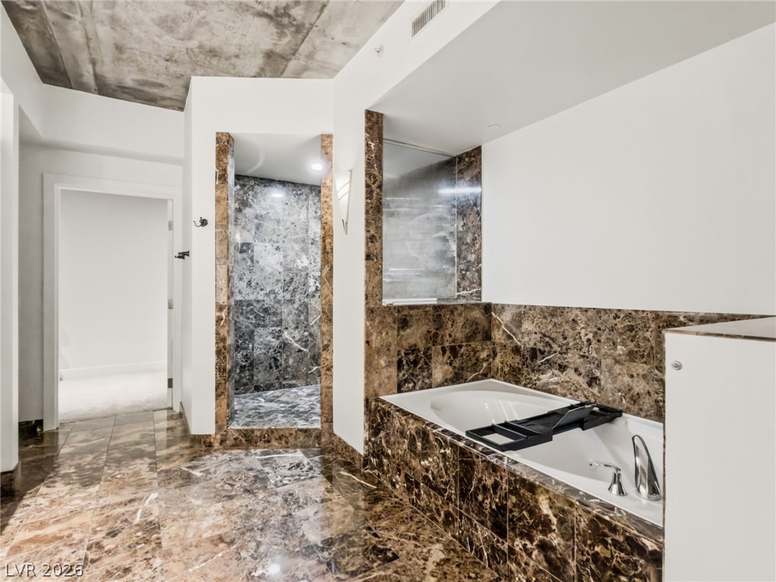
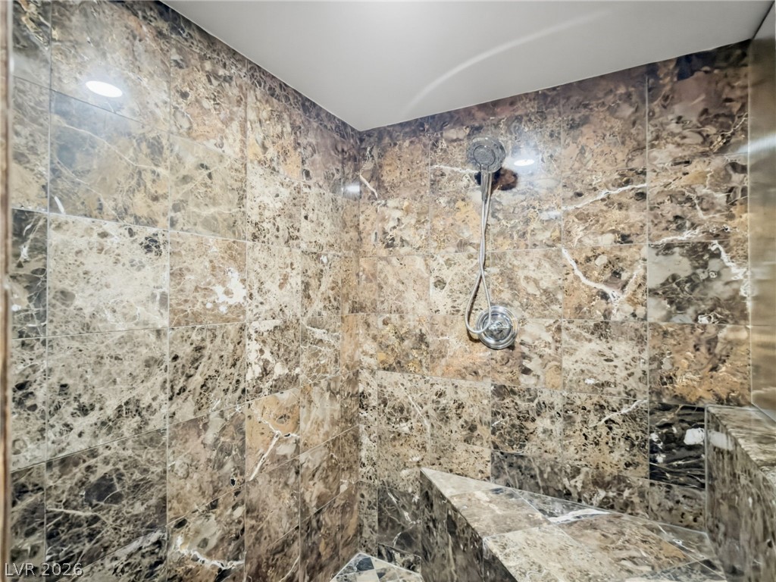
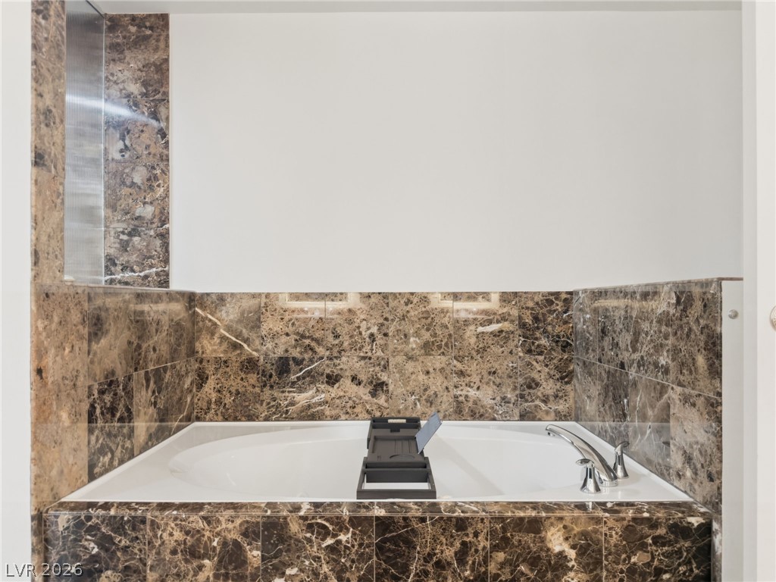
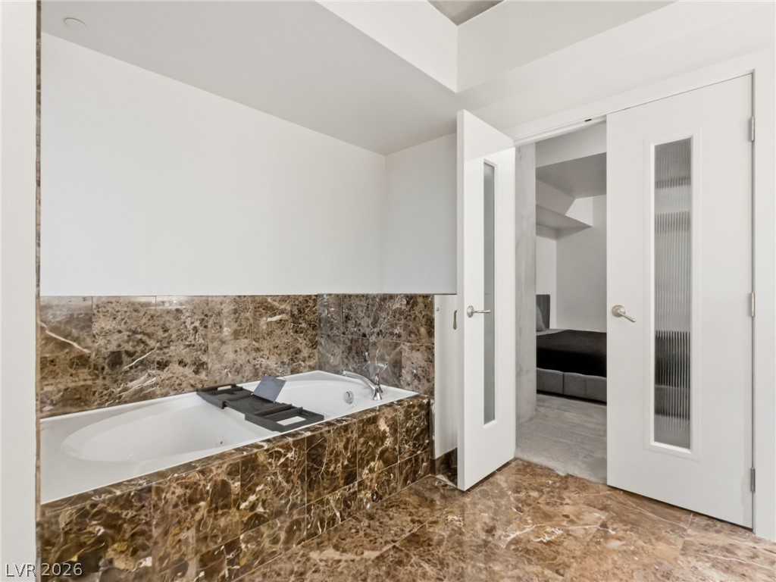
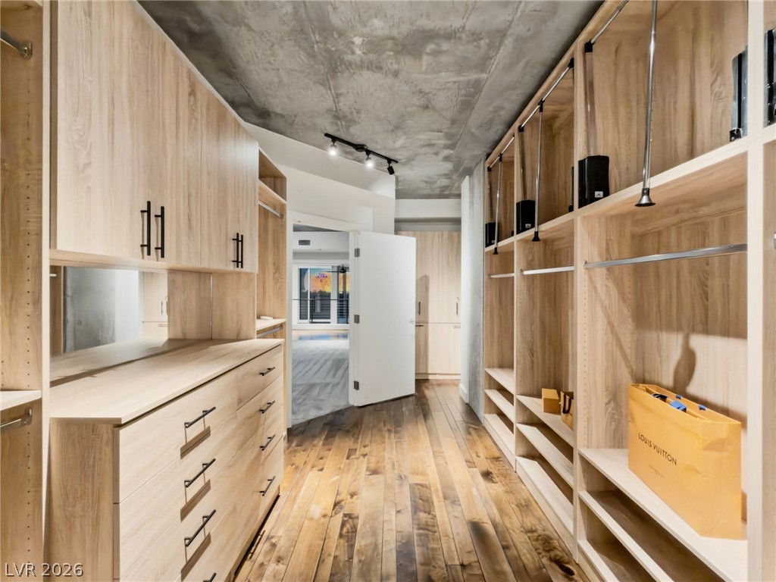
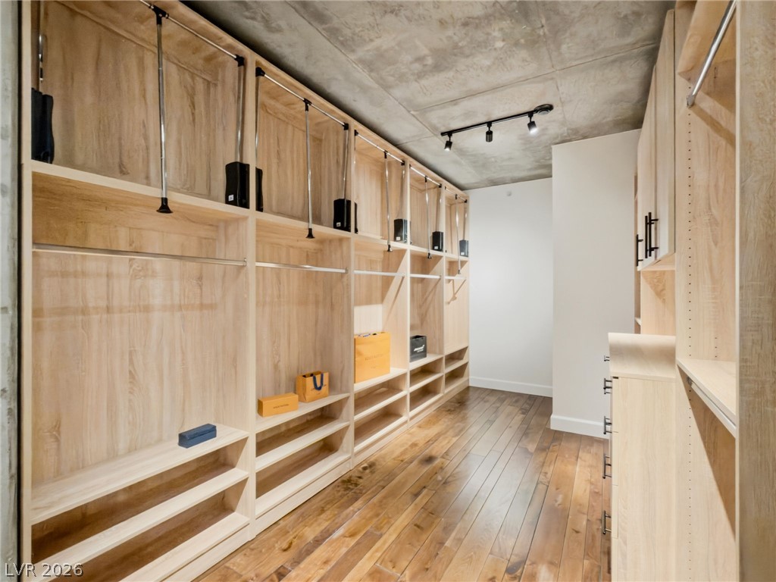
The spacious master features two massive closets, uncommon for high rise living! The master bath features a large duel head shower & jetted soaker tub.

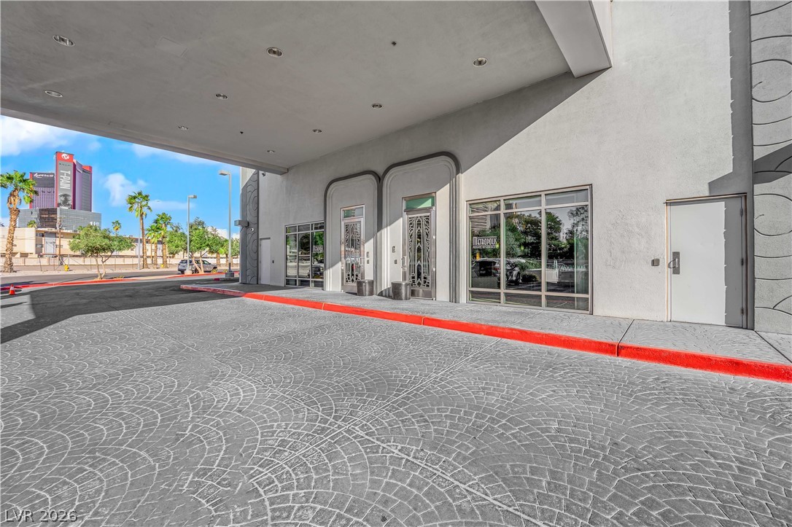
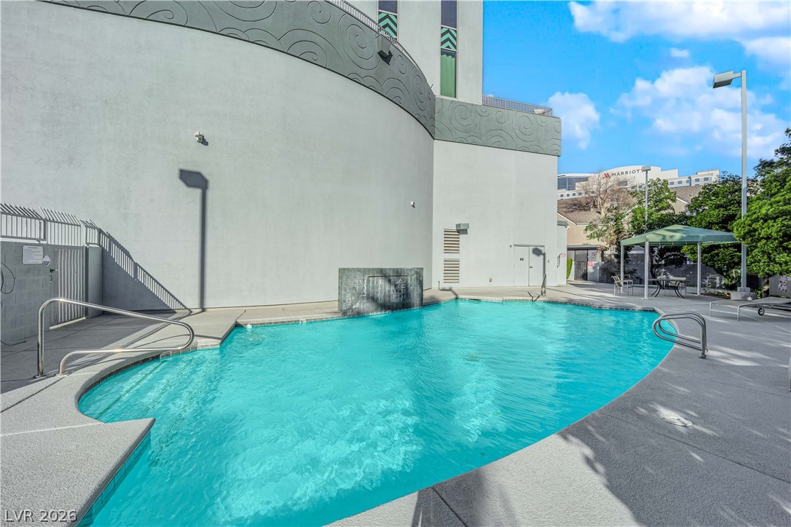
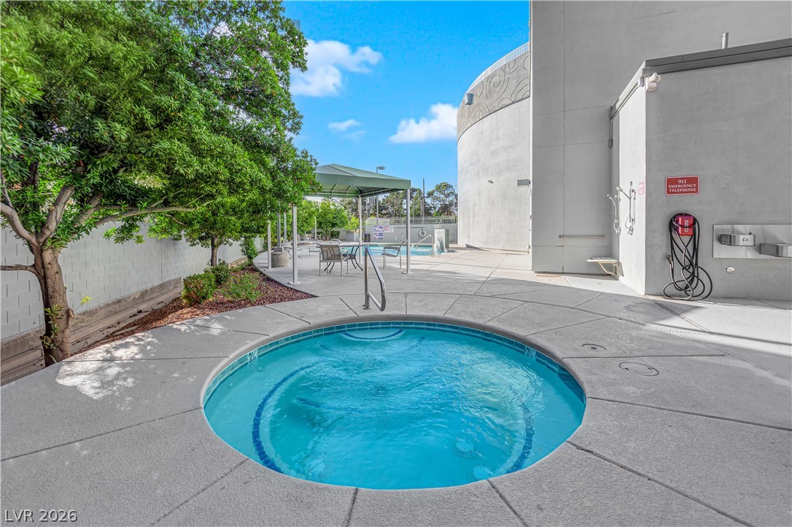
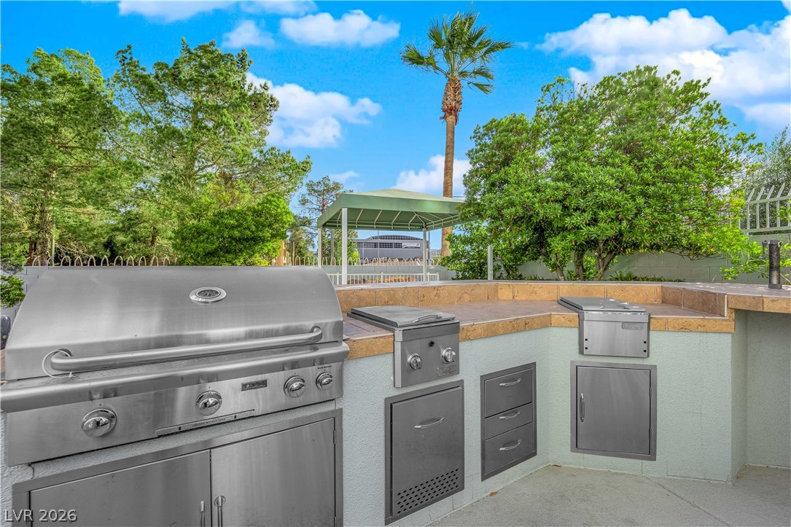
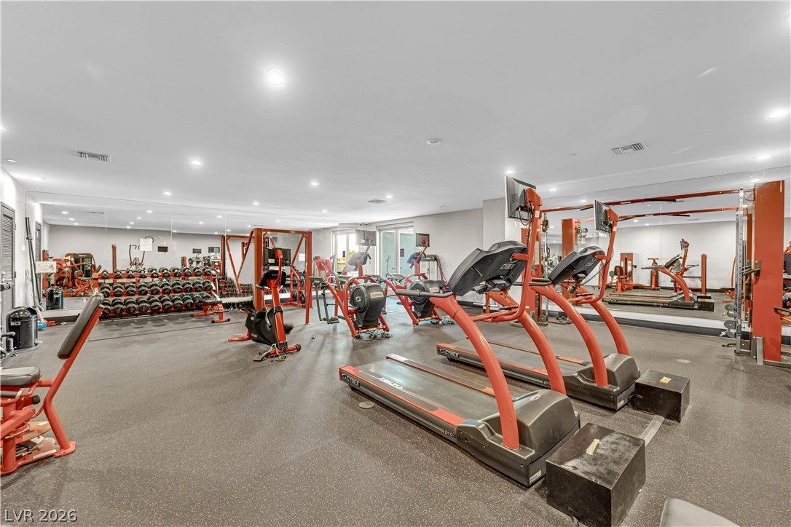
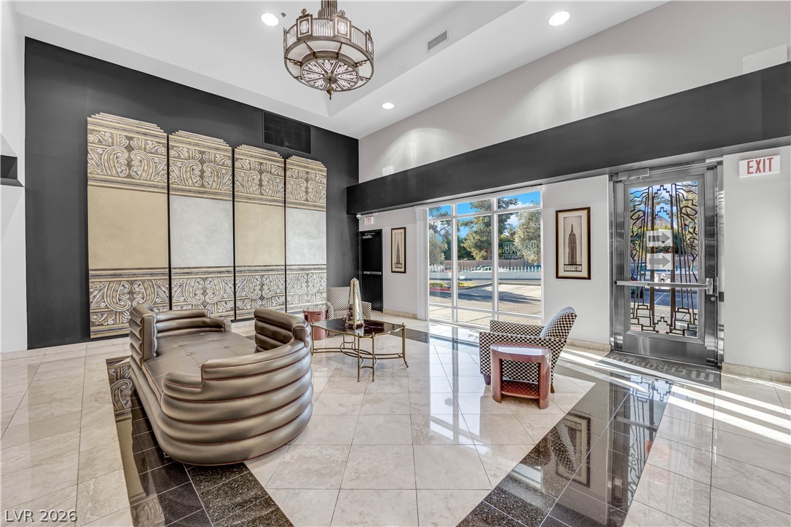
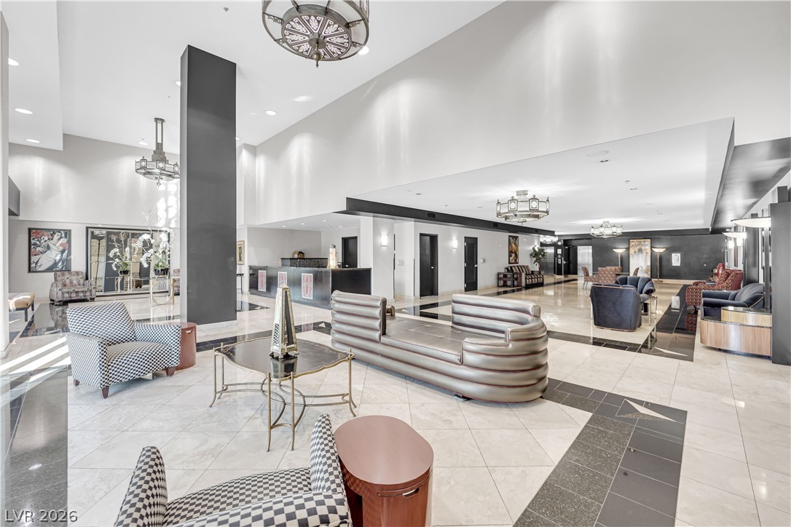
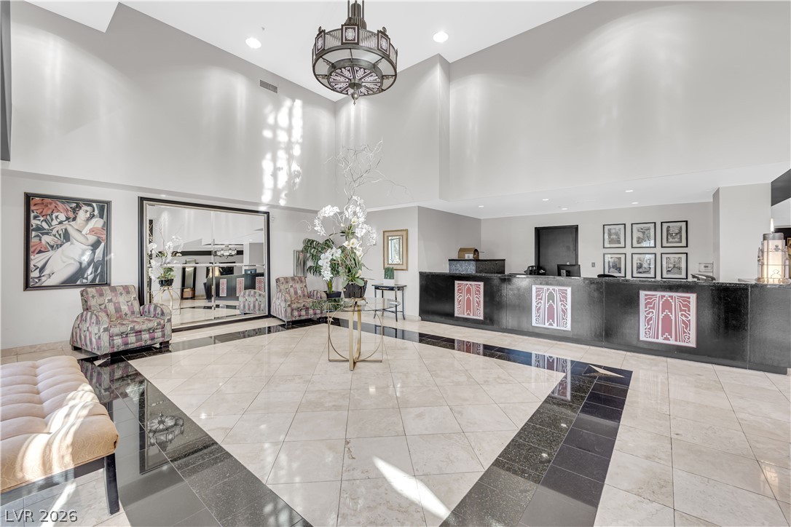
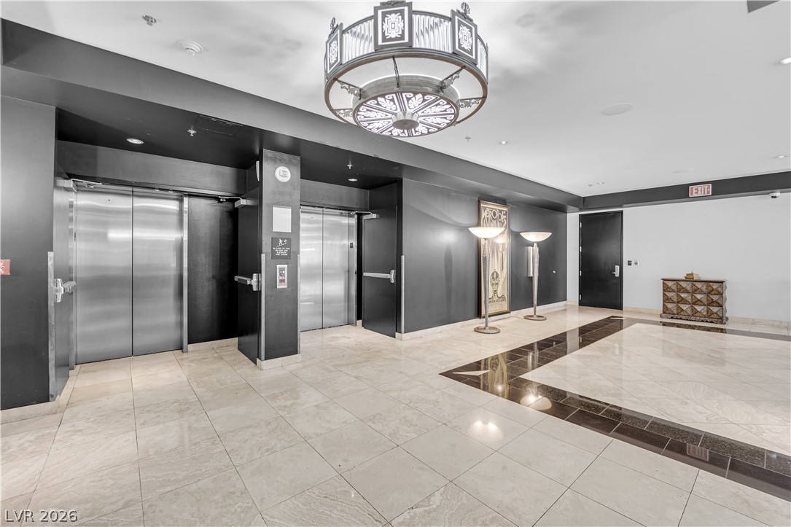
Additional features include two assigned garage parking spots and common amenities such as pool & spa, fitness center, putting green, wine room, 24/7 front desk staff & security.

Overview

Property Status
For Sale
MLS ID
2786099
Property Type
Condo
Year Built
2005

Features & Amenities

Total Area
2,521 Sq.Ft.
Architecture Styles
High Rise
View Description
City, Park/Greenbelt, Golf Course, Mountain(s), Strip View
Stories
2
Utilities
Cable Available
Pool
Association, Community
Parking
Assigned, Covered, Garage, Indoor, Private, Guest
Heat Type
Gas, Zoned
Air Conditioning
Electric, 1 Unit
Laundry Room
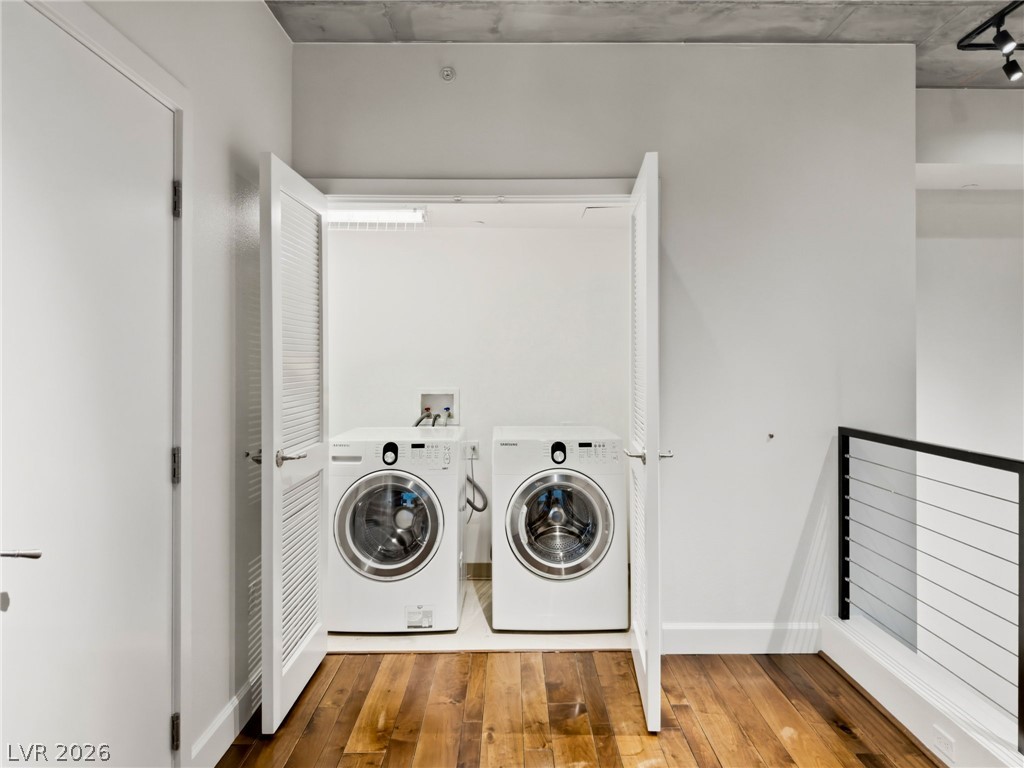
Electric Dryer Hookup, Laundry Room, Upper Level
Appliances
Dryer, Dishwasher, Disposal, Gas Range, Microwave, Refrigerator, Wine Refrigerator, Washer
Other Interior Features
Ceiling Fan(s), Window Treatments
HOA Amenities
Dog Park, Fitness Center, Golf Course, Barbecue, Pool, Recreation Room, Spa/Hot Tub, Security, Concierge
Security Features
Closed Circuit Camera(s), Floor Access Control, 24 Hour Security
Elementary School
Park, John S.,Park, John S.
Middle School
Fremont John C.
High School
Valley
Sales Price
$899,000
Real Estate Tax
$4,518/yr
HOA
$1,392/mo

Downloads

360 East Desert Inn Road 607

Schedule a Tour

We would love to help you see this beautiful home! As a full-service brokerage, we can help you tour. Please submit an offer, and answer questions about the buying process.

Thank you

for your interest in 360 East Desert Inn Road 607, Las Vegas, NV 89109

360 East Desert Inn Road 607
Navigate
 
360 East Desert Inn Road 607
explore in 3d
 

Mortgage Calculator

Estimate your monthly mortgage payment, including the principal and interest, property taxes, and HOA. Adjust the values to generate a more accurate rate.
$0,000 Your Payment 20 15 65
$0,000 Your Payment

Follow Us On Instagram