Search

Property Description

Pristine home in Lake Las Vegas on the golf course. Perfection everywhere you look in this 3 bedroom, 3 bathroom home with high end fixtures and finishes throughout. Junior owner's suite and 3rd bedroom located downstairs with main primary bedroom upstairs near a well appointed loft space with wet bar and wine fridge. You will find access to the balcony from both loft and primary bedroom, upstairs. High end appliances are found in the modern, clean kitchen that flows into a dining space and living room with cozy fireplace. Large covered patio in the rear of them home with a row of beautiful mature trees for shade and private access to the golf course and trails. Sports club membership included in the sale of the home and newer solar system is paid for!

Overview

Property Status
Sold
Date Sold
December 28, 2022
Lot Size
4,356 Sq.Ft.
MLS ID
2438481
Property Type
Residential
Year Built
2006

Features & Amenities

Neighborhood
Lake Las Vegas
Architecture Styles
Two Story
View Description
Golf Course, Mountain(s)
Stories
2
Garage Spaces
2.0
Water Source
Public
Utilities
Underground Utilities
Roof
Tile
Lot Features
Drip Irrigation/Bubblers, Desert Landscaping, Landscaped, No Rear Neighbors, On Golf Course
Parking
Attached, Garage, Inside Entrance, Private
Heat Type
Central, Gas
Air Conditioning
Central Air, Electric
Laundry Room
Gas Dryer Hookup, Main Level
Fireplace
Gas, Living Room
Appliances
Dryer, Gas Cooktop, Disposal, Gas Range, Microwave, Refrigerator, Water Purifier, Wine Refrigerator, Washer
Other Interior Features
Bedroom on Main Level
Sewer
Public Sewer
HOA Amenities
Clubhouse, Golf Course
Security Features
Security System Owned, Gated Community
Other Exterior Features
Balcony, Patio, Private Yard, Sprinkler/Irrigation
Elementary School
Stevens Josh,Josh Stevens
Middle School
Brown B. Mahlon
High School
Basic Academy
Sales Price
$610,000
Real Estate Tax
$2,957/yr
HOA
$125/mo

Downloads

39 Avenza Drive

Schedule a Tour

We would love to help you see this beautiful home! As a full-service brokerage, we can help you tour. Please submit an offer, and answer questions about the buying process.

Thank you

for your interest in 39 Avenza Drive, Henderson, NV 89011

39 Avenza Drive
Navigate
 
Lake Las Vegas

Explore Lake Las Vegas

read more
39 Avenza Drive
explore in 3d
 

Discover Our

Featured Properties

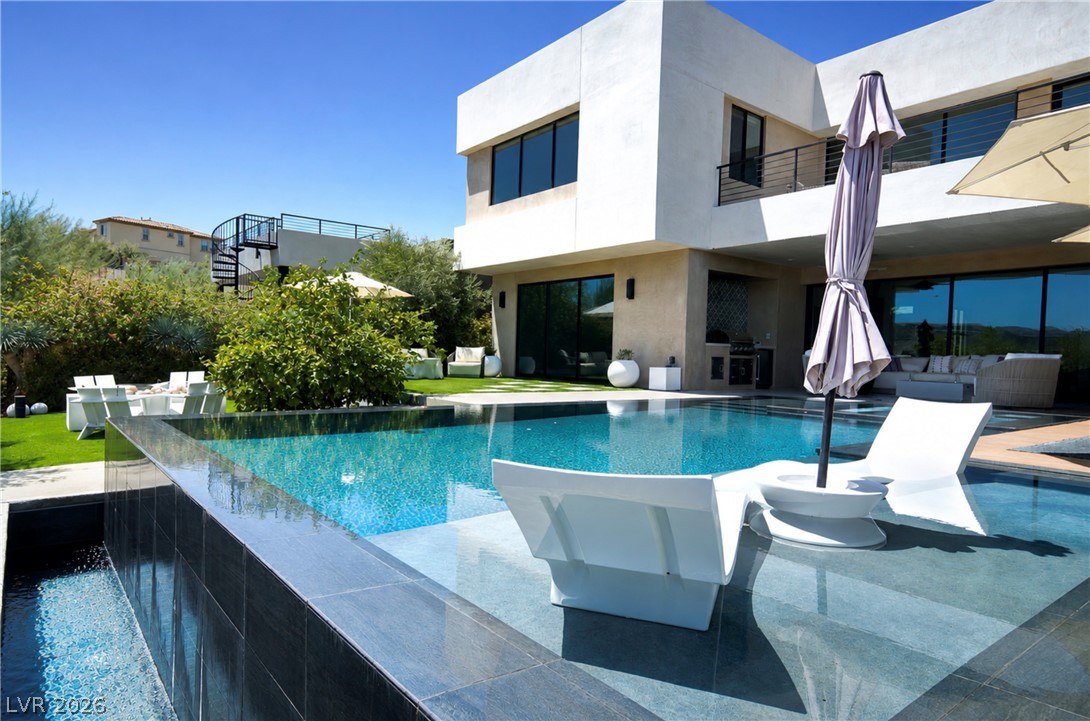
  • Modern white home with a turquoise pool, sunken lounge chairs, and outdoor seating. For Sale

    $2,395,000

    12 Highland Cove Lane, Henderson, NV 89011

    • 4 Beds
    • 5 Baths
    • 3,863 Sq.Ft.
  • 103 San Martino Place For Sale

    $2,375,000

    103 San Martino Place, Henderson, NV 89011

    • 4 Beds
    • 6 Baths
    • 5,033 Sq.Ft.
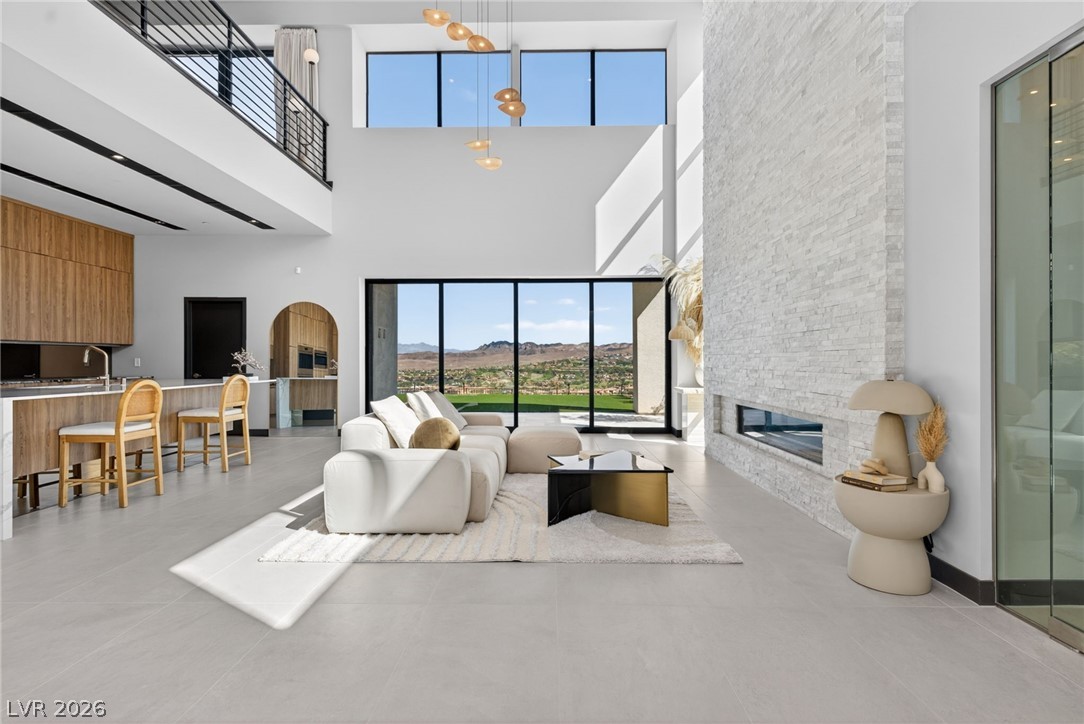
  • Open-plan living room with a stone fireplace, loft railing, and mountain and golf course views. For Sale

    $2,299,000

    38 Sand Star Lane, Henderson, NV 89011

    • 5 Beds
    • 5 Baths
    • 4,692 Sq.Ft.
  • 18 Cerchio Alto For Sale

    $1,183,000

    18 Cerchio Alto, Henderson, NV 89011

    • 3 Beds
    • 3 Baths
    • 2,956 Sq.Ft.
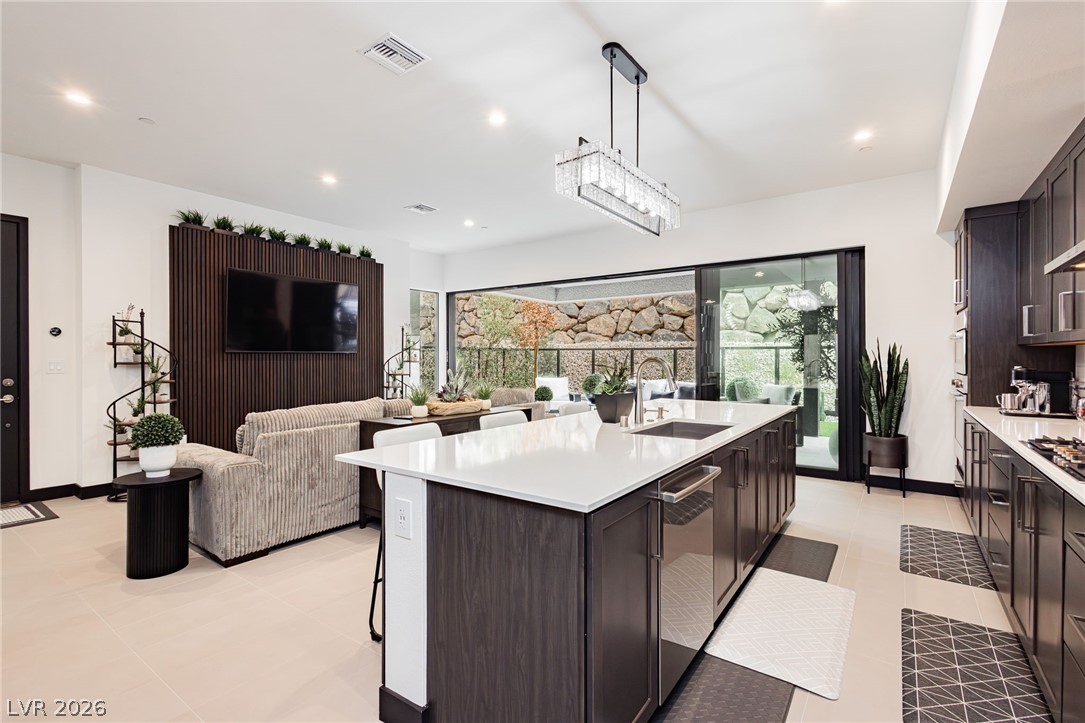
  • Open kitchen and living area with a large island, dark cabinetry, and sliding glass doors. For Sale

    $1,150,000

    13 Promenade Isle Lane, Henderson, NV 89011

    • 3 Beds
    • 4 Baths
    • 2,670 Sq.Ft.
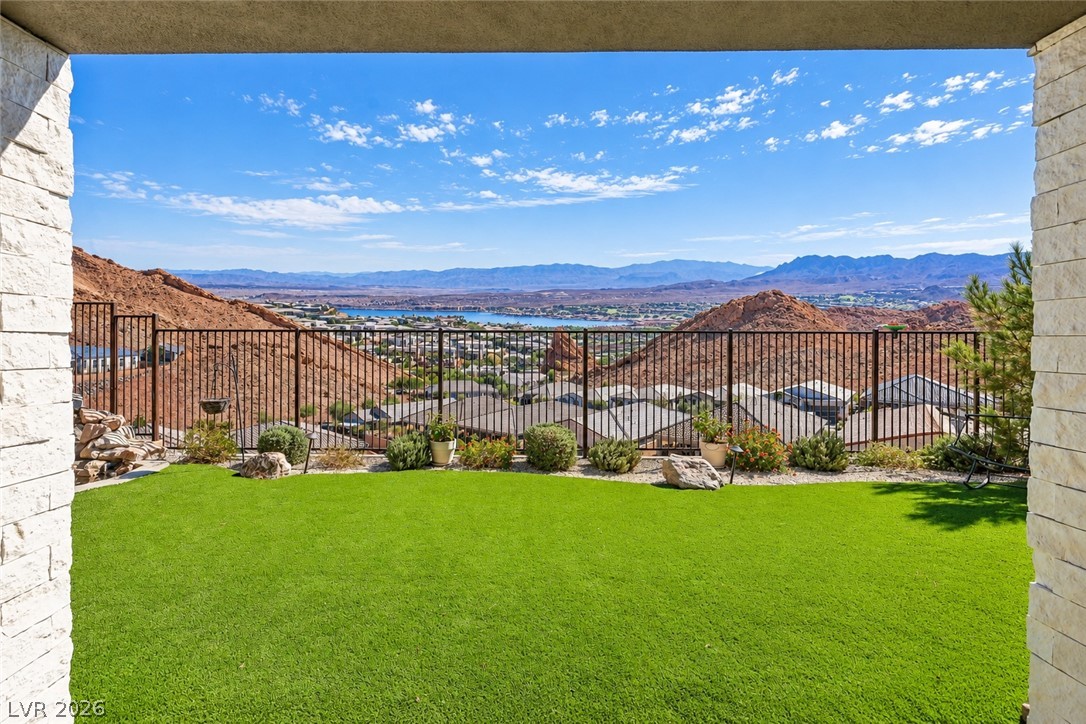
  • Covered patio overlooks a green lawn, Lake Las Vegas, and surrounding desert mountains. For Sale

    $698,900

    48 Tatahatso Point Street, Henderson, NV 89011

    • 3 Beds
    • 2 Baths
    • 1,932 Sq.Ft.
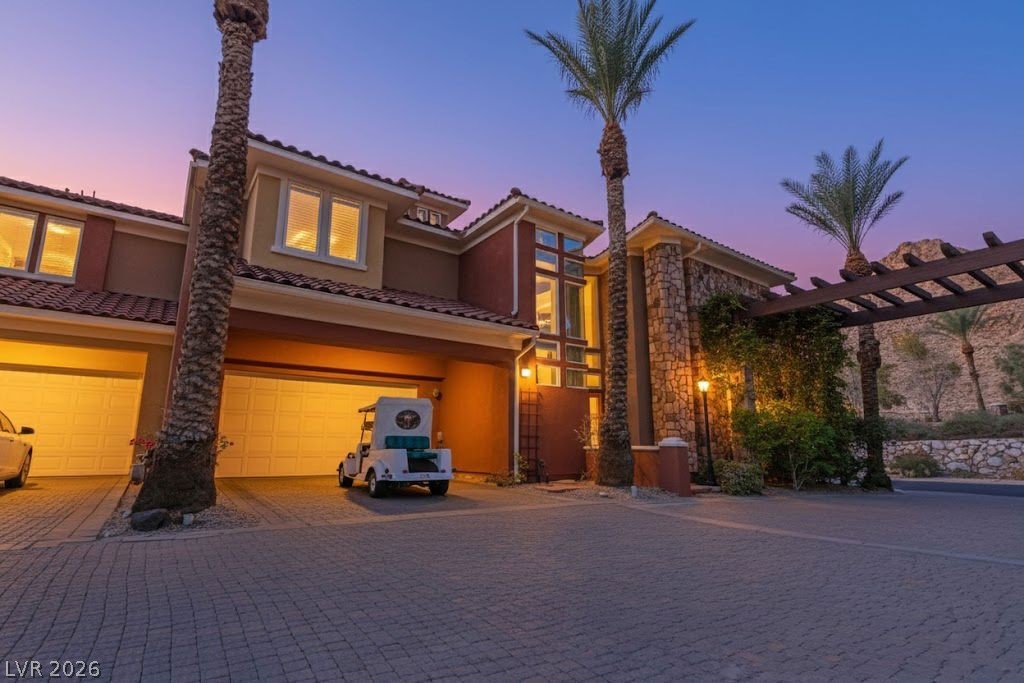
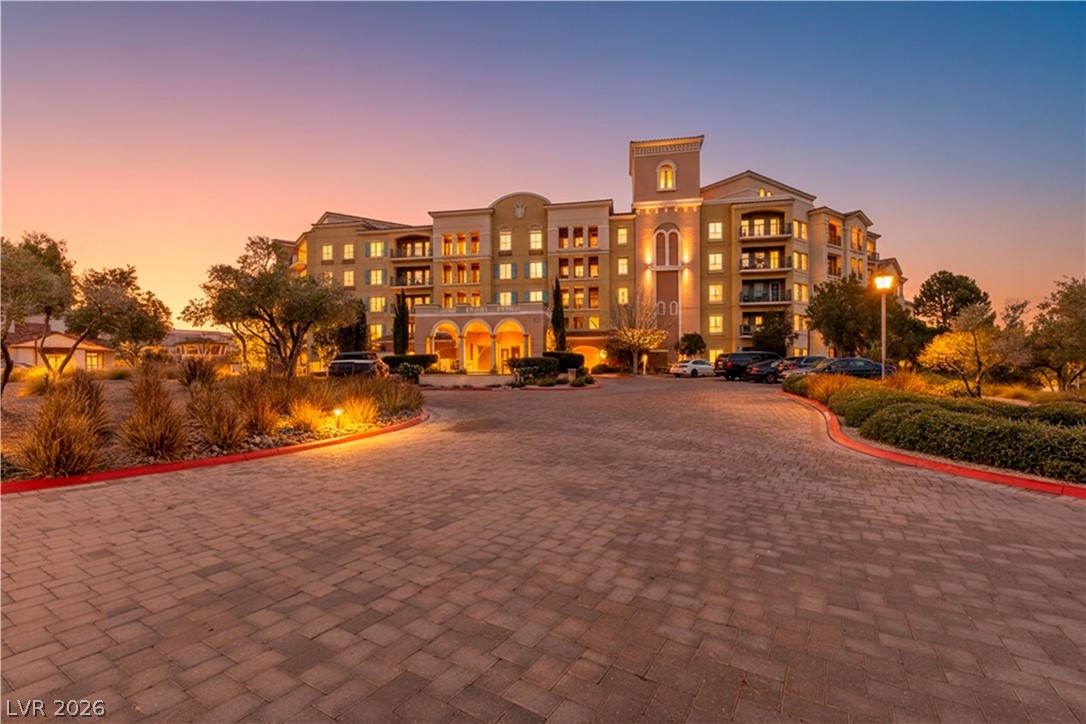
  • Multi-story building with balconies and illuminated windows at dusk, viewed from its landscaped entrance drive. For Sale

    $154,990

    30 Strada Di Villaggio 227, Henderson, NV 89011

    • 1 Bath
    • 416 Sq.Ft.
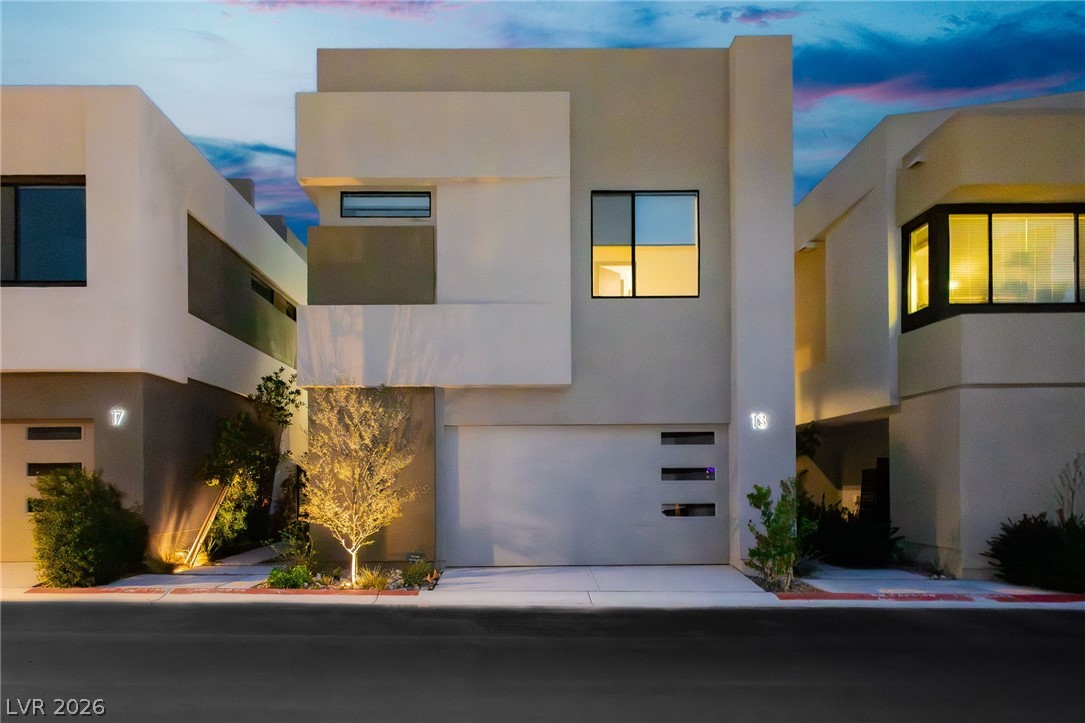
  • Modern white townhouse with geometric façades and illuminated windows at dusk. For Lease

    $6,200/mo

    13 Promenade Isle Lane, Henderson, NV 89011

    • 3 Beds
    • 4 Baths
    • 2,670 Sq.Ft.
  • 12 Highland Cove Lane For Sale

    Price Upon Request

    12 Highland Cove Lane, Henderson, NV 89011

    • 4 Beds
    • 4.5 Baths
    • 3,863 Sq.Ft.
View All

Follow Us On Instagram