Search

Leave a Message

Thank you for your message. We will be in touch with you shortly.

Explore Our Properties

Property Description

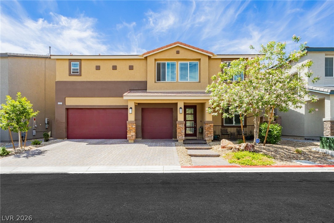
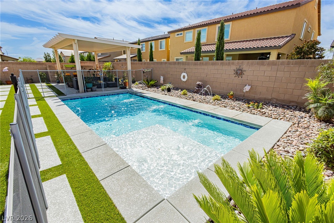
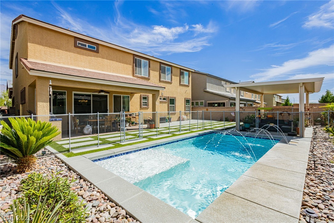
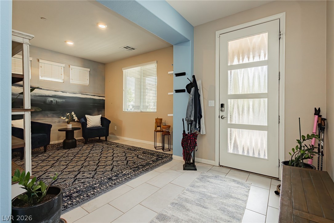
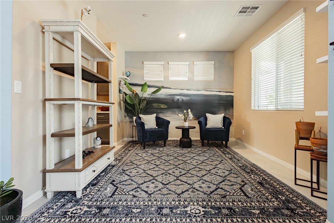
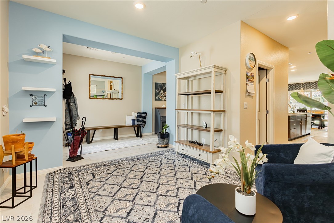
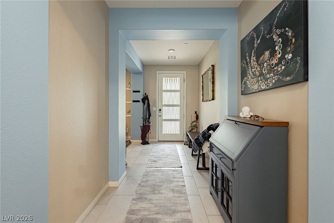
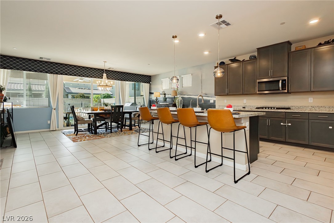
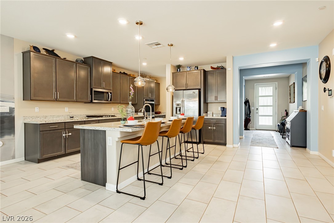
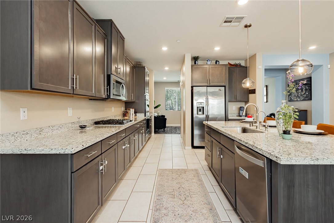
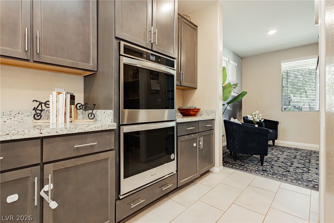
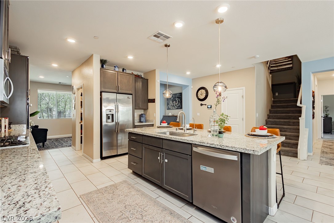
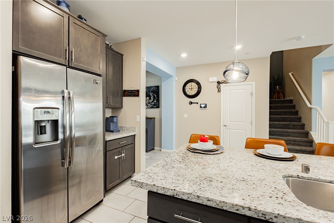
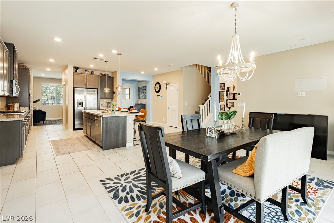
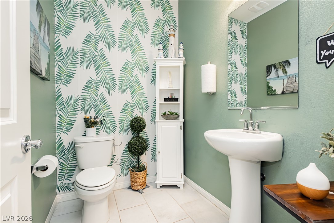
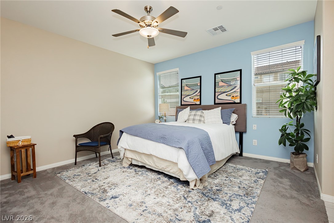
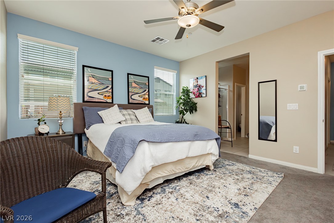
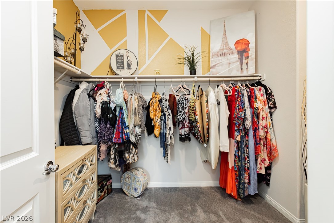
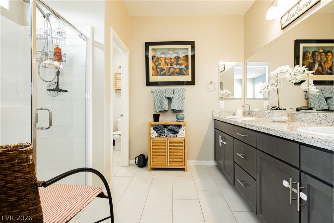
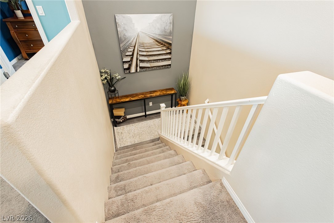
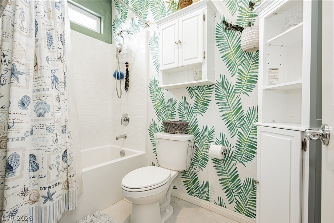

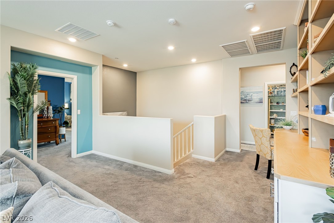
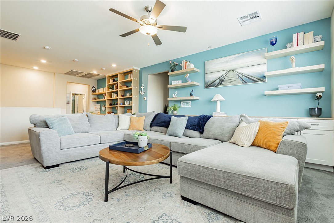
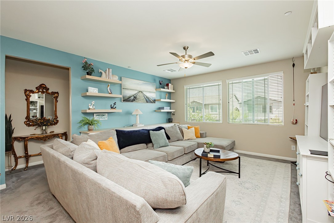
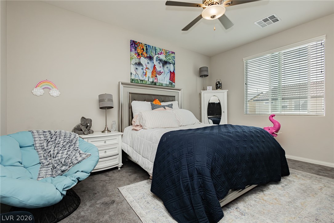
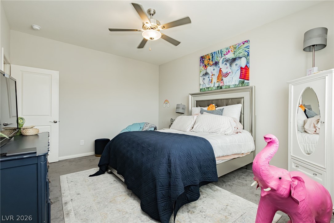
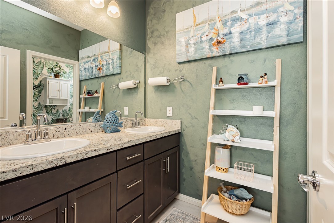
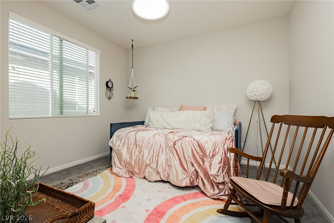
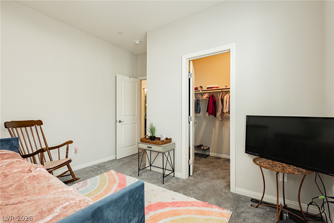
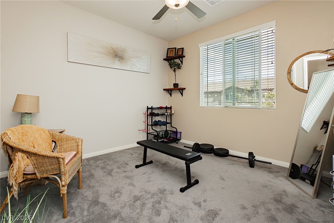
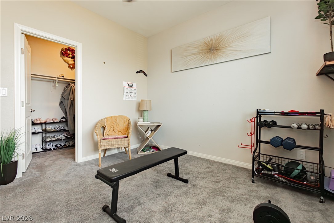
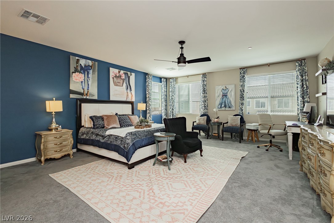
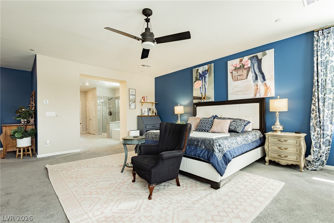
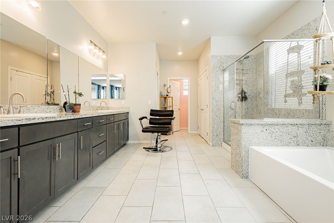
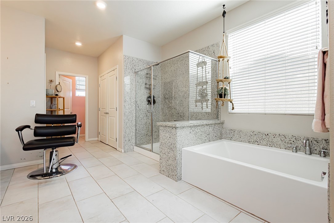
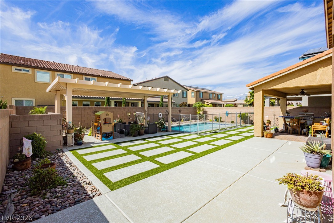
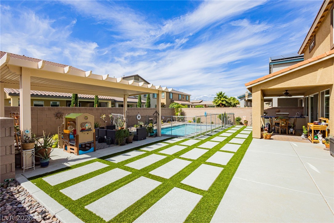
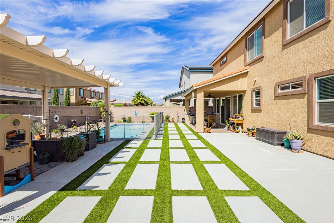
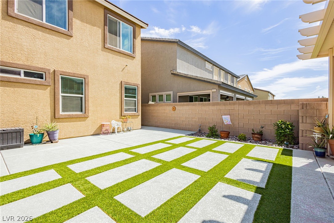
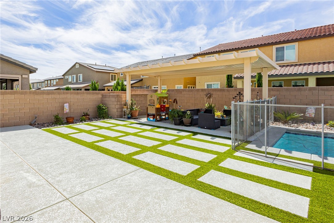
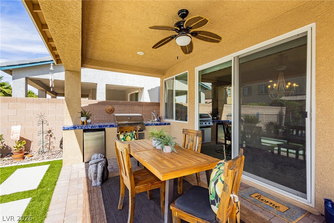
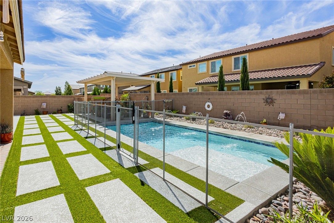
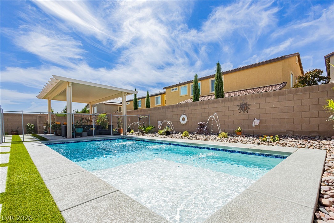
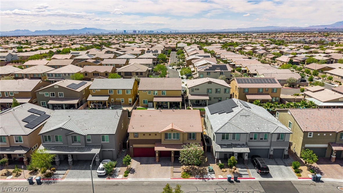
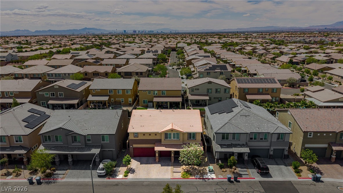
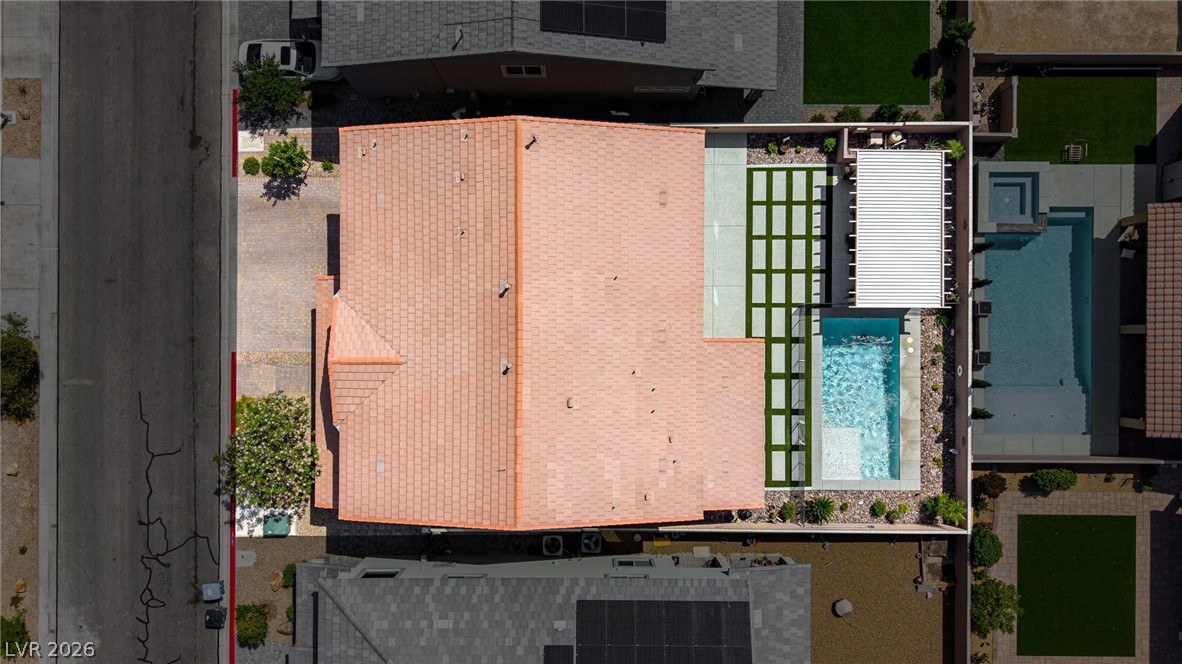
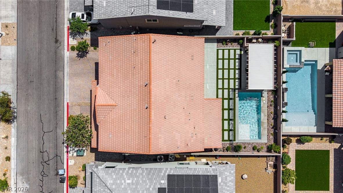
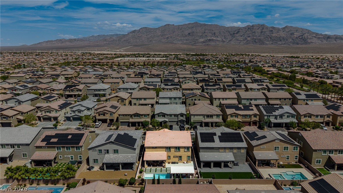
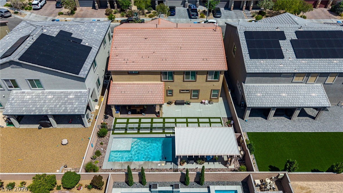
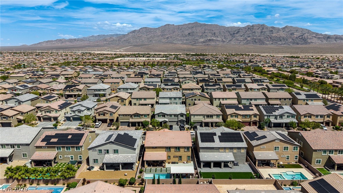
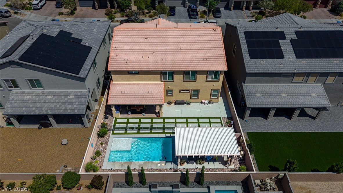
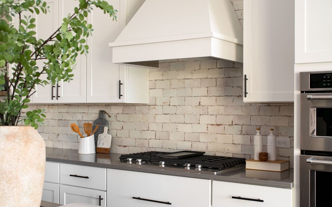
Welcome to an exceptional living experience in the heart of Valley Vista, where this expansive home offers more than 3,800 square feet of living space, five bedrooms, and 3.5 bathrooms to suit any lifestyle. A generous three-car garage provides ample parking and storage solutions. The kitchen is a culinary haven, featuring stainless steel appliances, granite countertops, and a large island, ideal for casual meals and entertaining. The master bathroom includes dual sinks, granite countertops, a spacious shower, and a separate tub for soaking. A versatile loft area offers additional living options. The private backyard is a perfect setting for outdoor activities, with custom pavers, lush grass, a covered patio, and a beautiful in-ground pool with decorative water features. A built-in BBQ and outdoor kitchen enhance this outdoor retreat, perfect for relaxation and gatherings. Situated conveniently near parks, schools, and with easy freeway access, this home is ready for you to move in.

Overview

Property Status
For Sale
Lot Size
6,534 Sq.Ft.
MLS ID
2803710
Property Type
Residential
Year Built
2020

Features & Amenities

Total Area
3,831 Sq.Ft.
Architecture Styles
Two Story
Stories
2
Garage Spaces
3.0
Water Source
Public
Utilities
Cable Available, High Speed Internet Available, Underground Utilities
Pool
Heated, In Ground, Private
Roof
Tile
Lot Features
Desert Landscaping, Landscaped, 1/4 Acre
Parking
Attached, Garage, Private, Storage
Heat Type
Central, Gas, High Efficiency, Multiple Heating Units
Air Conditioning
Central Air, Electric, High Efficiency, 2 Units
Laundry Room
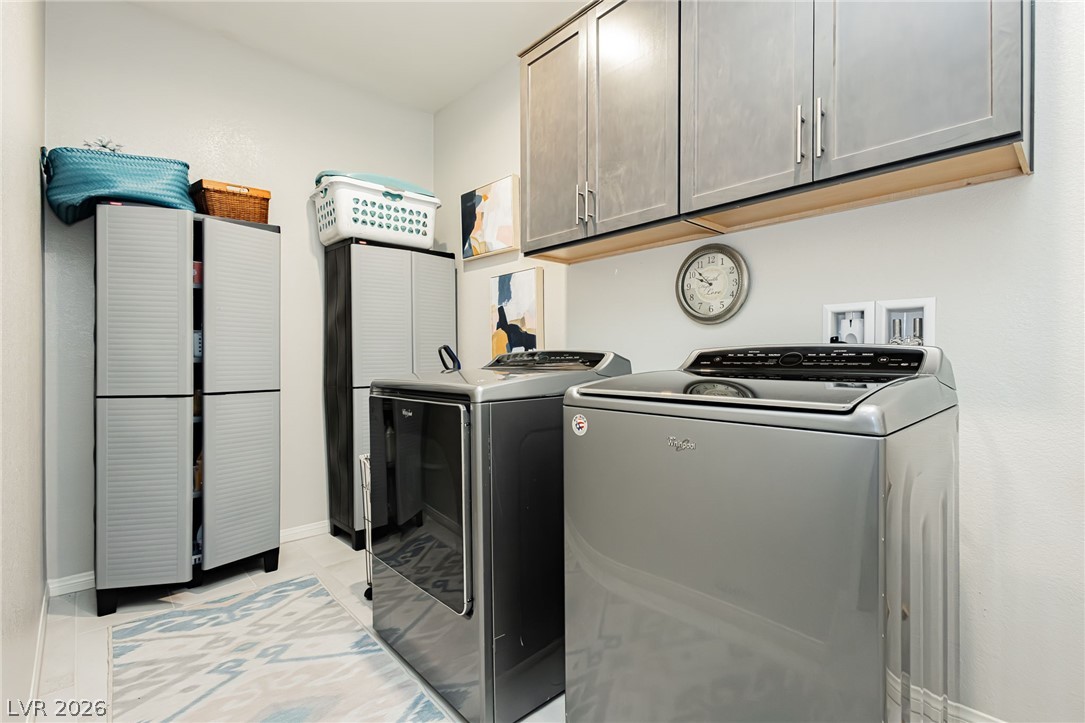
Gas Dryer Hookup, Upper Level
Appliances
Built-In Gas Oven, Double Oven, Dryer, Dishwasher, Gas Cooktop, Disposal, Gas Range, Microwave, Refrigerator, Washer
Other Interior Features
Bedroom on Main Level, Ceiling Fan(s), Window Treatments
Sewer
Public Sewer
HOA Amenities
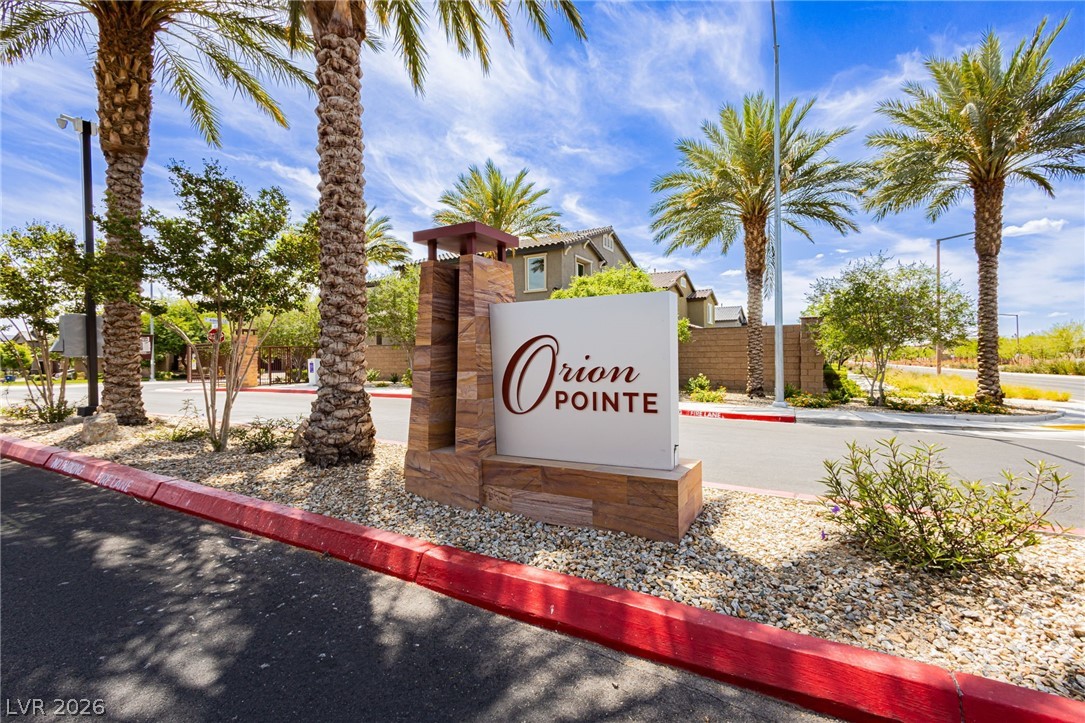
Gated, Park
Security Features
Security System Leased, Gated Community
Other Exterior Features
Built-in Barbecue, Barbecue, Patio
Elementary School
Triggs, Vincent,Triggs, Vincent
Middle School
Lawrence
High School
Shadow Ridge
Sales Price
$699,999
Real Estate Tax
$6,903/yr
HOA
$127/mo

Downloads

4123 Kibraney Avenue

Schedule a Tour

We would love to help you see this beautiful home! As a full-service brokerage, we can help you tour. Please submit an offer, and answer questions about the buying process.

Thank you

for your interest in 4123 Kibraney Avenue, North Las Vegas, NV 89084

4123 Kibraney Avenue
Navigate
 
4123 Kibraney Avenue
explore in 3d
 

Mortgage Calculator

Estimate your monthly mortgage payment, including the principal and interest, property taxes, and HOA. Adjust the values to generate a more accurate rate.
$0,000 Your Payment 20 15 65
$0,000 Your Payment

Follow Us On Instagram