Search

Leave a Message

Thank you for your message. We will be in touch with you shortly.

Explore Our Properties

Property Description

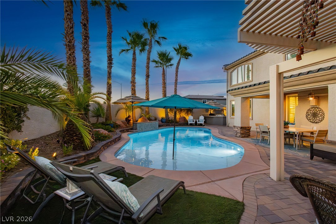
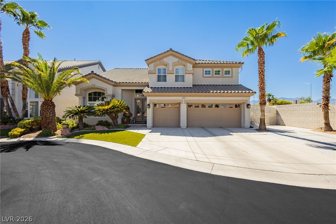
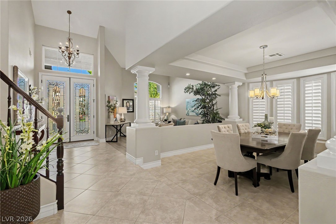
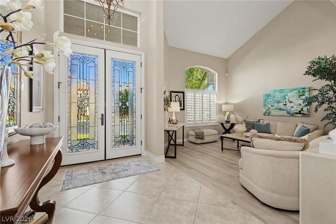
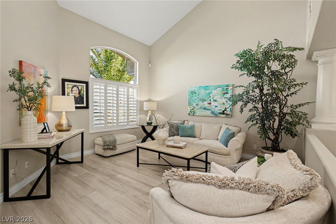
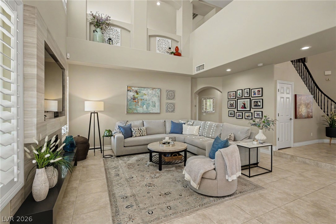
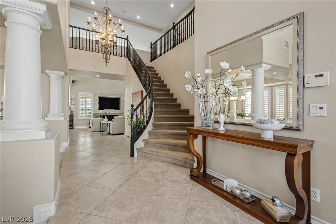
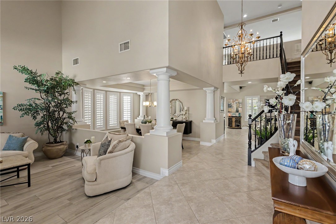
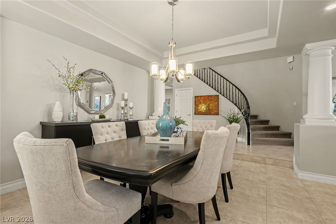
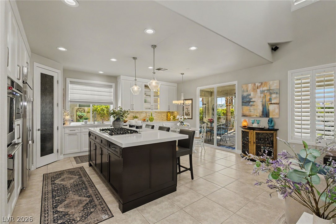
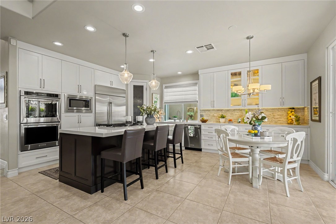
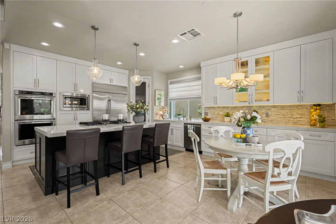
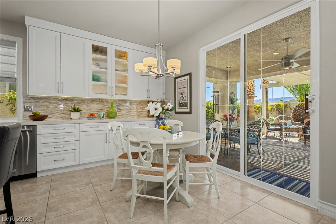
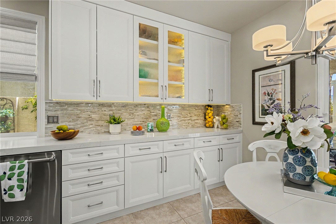
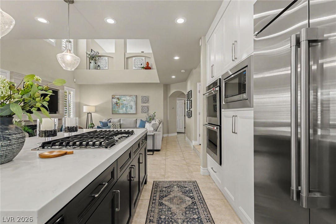
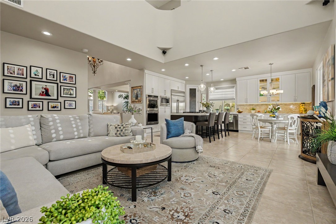
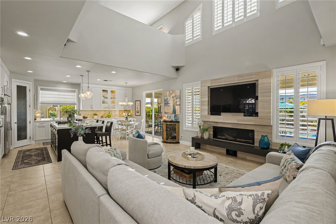
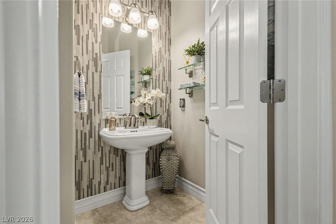
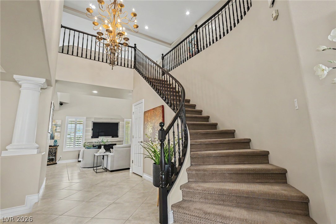
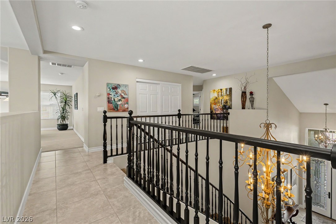
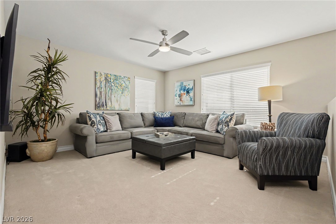
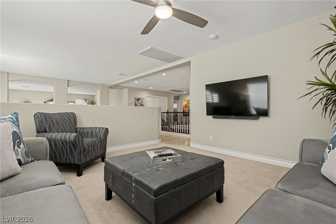
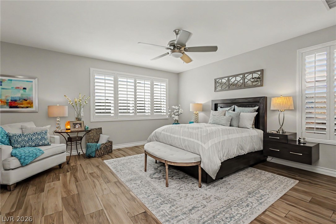
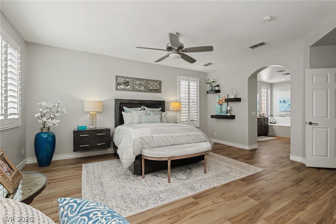
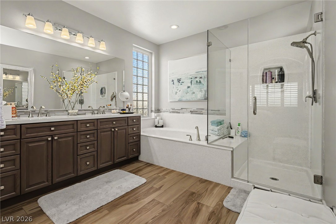
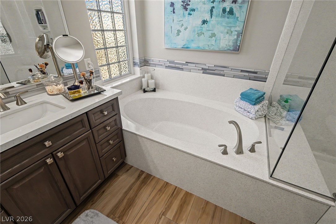
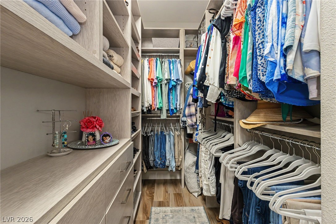
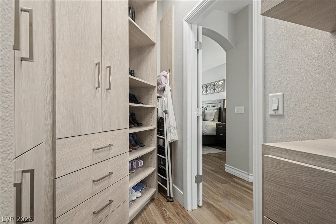
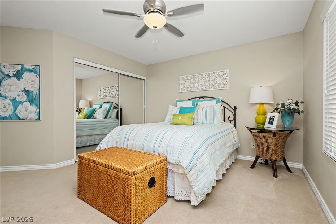
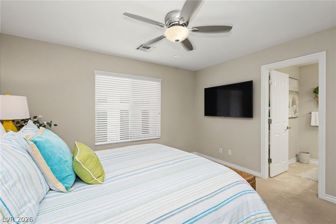
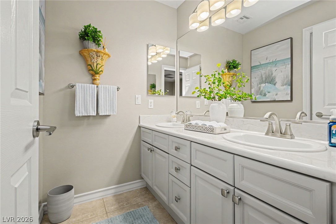
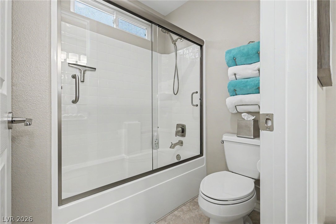
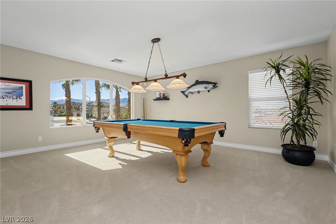
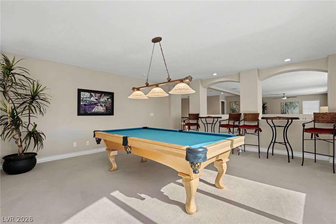
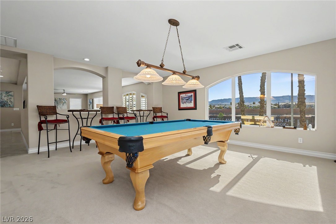
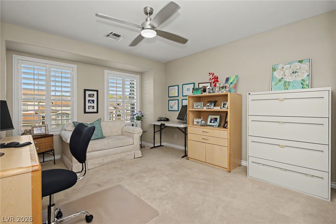
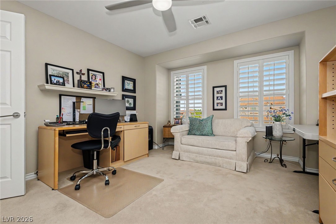
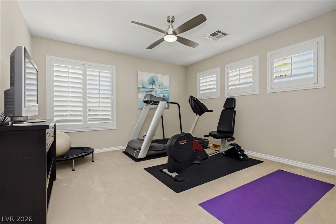
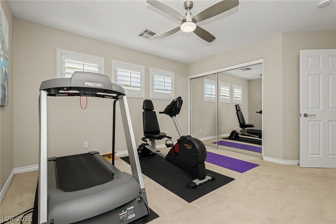
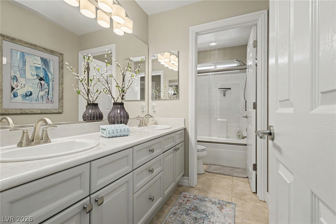
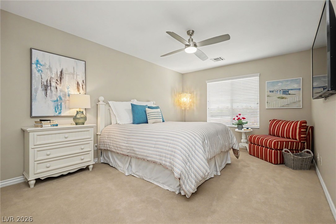
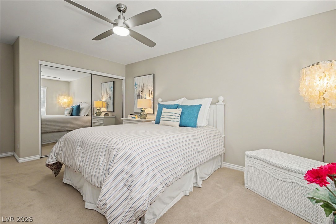
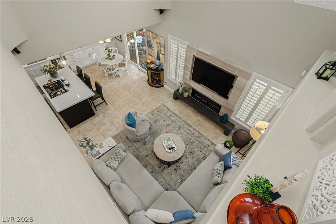
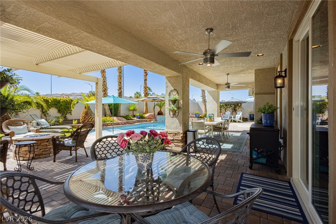
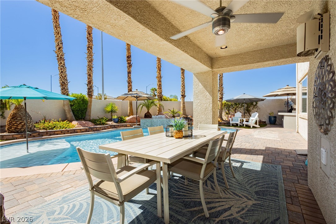
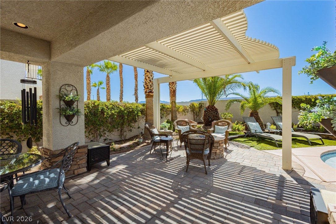
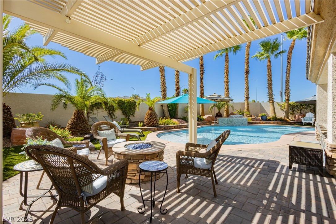
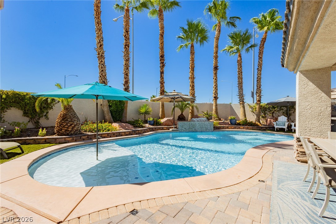
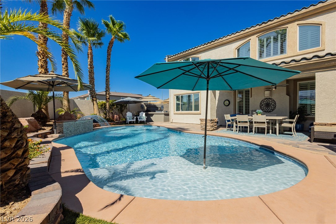
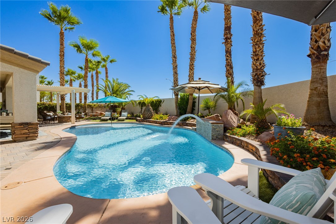
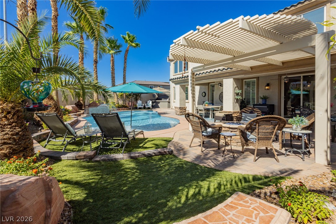
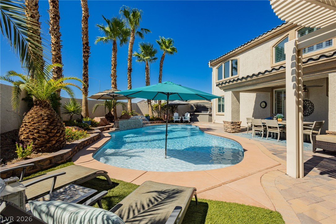
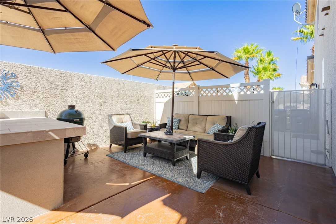
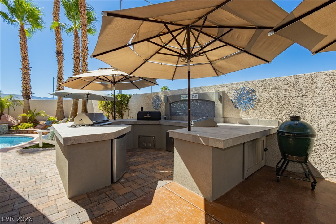
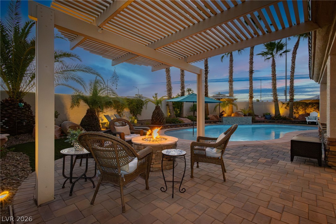
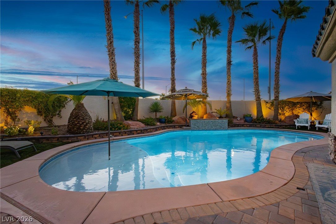
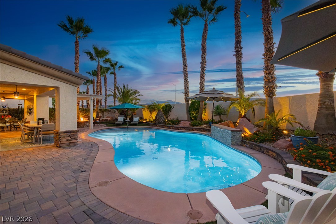
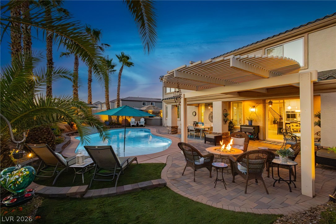
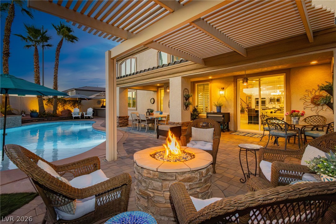
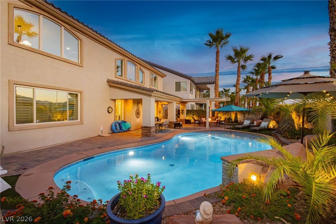
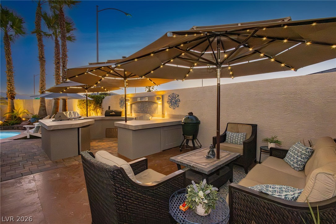
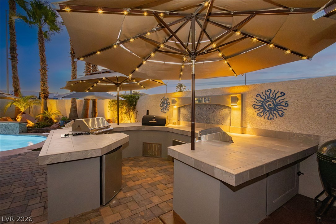
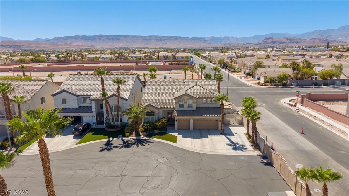
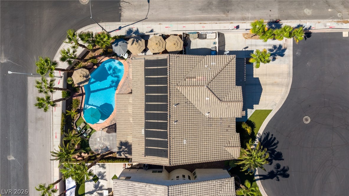
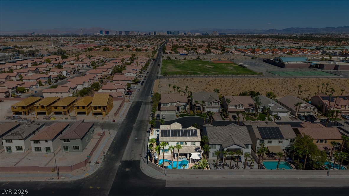
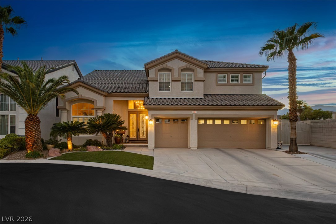
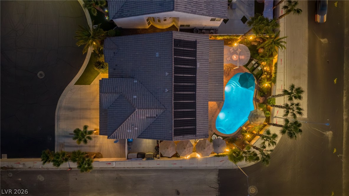
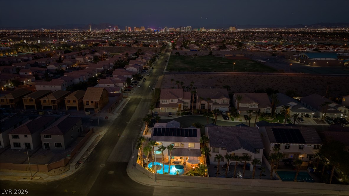
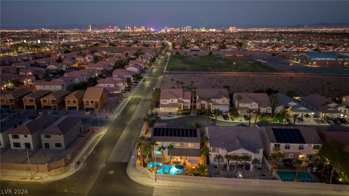
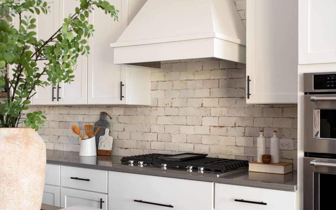
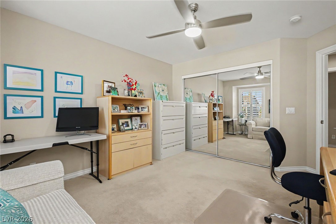
Discover unparalleled luxury and comfort in this exquisitely upgraded 5-bedroom residence, perfectly situated in one of Southwest Las Vegas' most sought-after communities. This home offers an extraordinary resort-like ambiance with timeless elegance. Soaring ceilings greet you upon entry, leading to formal living and dining rooms ideal for sophisticated entertaining, while the family room, complete with a cozy gas fireplace, provides a warm gathering space. The gourmet kitchen is a chef's dream, featuring updated quartz countertops, a custom backsplash, a spacious island, a convenient walk-in pantry, GE Monogram refrigerator, and double built-in ovens. The main bedroom suite on the first floor ensures ultimate privacy and relaxation, boasting a dedicated sitting area, a generous walk-in closet, and a spa-inspired bath. Upstairs, discover additional guest bedrooms and an expansive game room, offering versatile space for recreation and leisure. Step outside to a private oasis featuring a solar-heated pool with enchanting water features, a spacious covered patio, and multiple gathering areas for al fresco enjoyment. The outdoor kitchen with a built-in grill is perfect for year-round entertaining amidst stunning, mature landscaping. This property also includes two HVAC systems and a three-car garage with ample storage. One of the only 3 lots in the subdivision that permit RV parking; with a gate modification the lot would accommodate a 30'RV. Located just a short drive from the 215 beltway, Red Rock Canyon, excellent schools, vibrant parks, and the premier shopping and dining experiences of Downtown Summerlin and the Durango Resort, this home offers both tranquility and accessibility. This exceptional residence, encompassing 3,747 square feet of living space on a 0.24-acre lot, is poised to offer an elevated living experience at $1,190,000. *Furniture and Furnishings may be included subject to negotiation and mutually agreed terms.*

Overview

Property Status
For Sale
Lot Size
10,454 Sq.Ft.
MLS ID
2807234
Property Type
Residential
Year Built
2001
Features & Amenities

Total Area
3,747 Sq.Ft.
Architecture Styles
Two Story
Stories
2
Garage Spaces
3.0
Water Source
Public
Utilities
Underground Utilities
Pool
Heated, In Ground, Private, Pool/Spa Combo, Waterfall
Roof
Tile
Lot Features
Drip Irrigation/Bubblers, Desert Landscaping, Landscaped, 1/4 Acre
Parking
Attached, Garage, Private
Heat Type
Gas, Multiple Heating Units
Air Conditioning
Central Air, Electric, 2 Units
Laundry Room
Gas Dryer Hookup, Laundry Room
Fireplace
Family Room, Gas
Appliances
Built-In Gas Oven, Double Oven, Dryer, Dishwasher, Disposal, Microwave, Refrigerator, Washer
Other Interior Features
Bathroom on Main Level, Bedroom on Main Level, Ceiling Fan(s), Full Bath on Main Level, Primary Downstairs, Window Treatments
Sewer
Public Sewer
HOA Amenities
Gated
Security Features
Prewired, Security System Owned
Other Exterior Features
Built-in Barbecue, Barbecue, Dog Run, Patio, Private Yard, Sprinkler/Irrigation
Elementary School
Bendorf, Patricia A.,Bendorf, Patricia A.
Middle School
Lawrence
High School
Spring Valley HS
Sales Price
$1,190,000
Real Estate Tax
$4,110/yr
HOA
$130/mo

Downloads

4307 Spooner Lake Circle

Schedule a Tour

We would love to help you see this beautiful home! As a full-service brokerage, we can help you tour. Please submit an offer, and answer questions about the buying process.

Thank you

for your interest in 4307 Spooner Lake Circle, Las Vegas, NV 89147

4307 Spooner Lake Circle
Navigate
 
4307 Spooner Lake Circle
explore in 3d
 

Mortgage Calculator

Estimate your monthly mortgage payment, including the principal and interest, property taxes, and HOA. Adjust the values to generate a more accurate rate.

$0,000 Your Payment 20 15 65
$0,000 Your Payment

I'm Interested In

4307 Spooner Lake Circle

or
  • CallZar Zanganeh

    License #BS.1000811.LLC

    (702) 400-0645
  • Follow Us On Instagram