Search

Leave a Message

Thank you for your message. We will be in touch with you shortly.

Explore Our Properties

Property Description

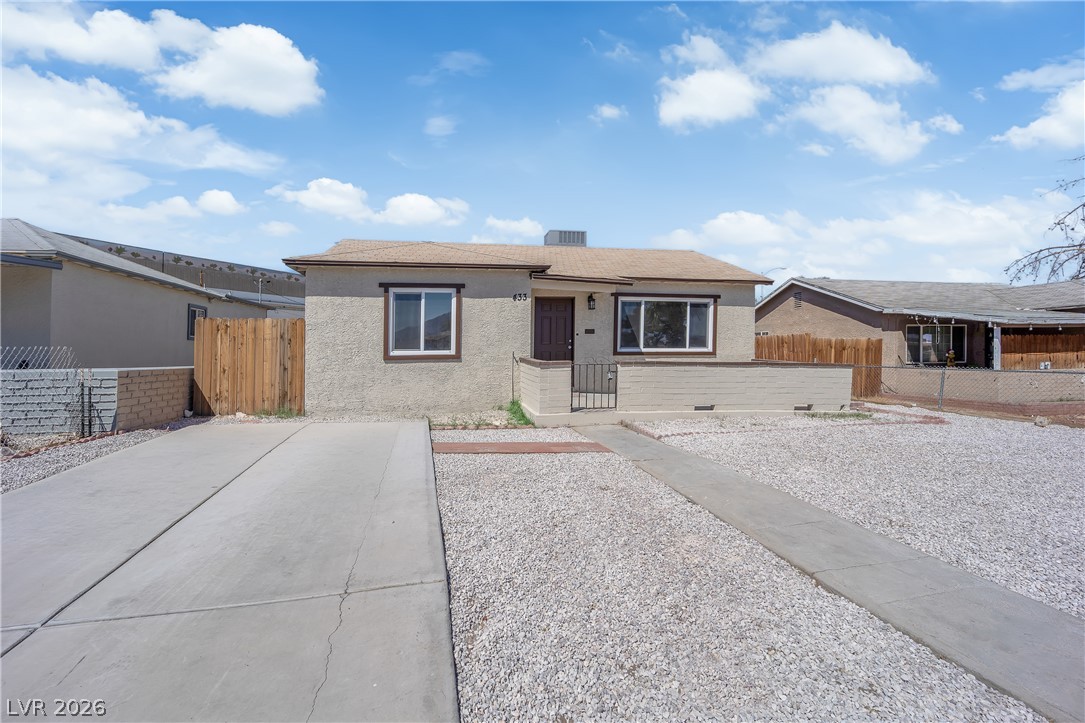
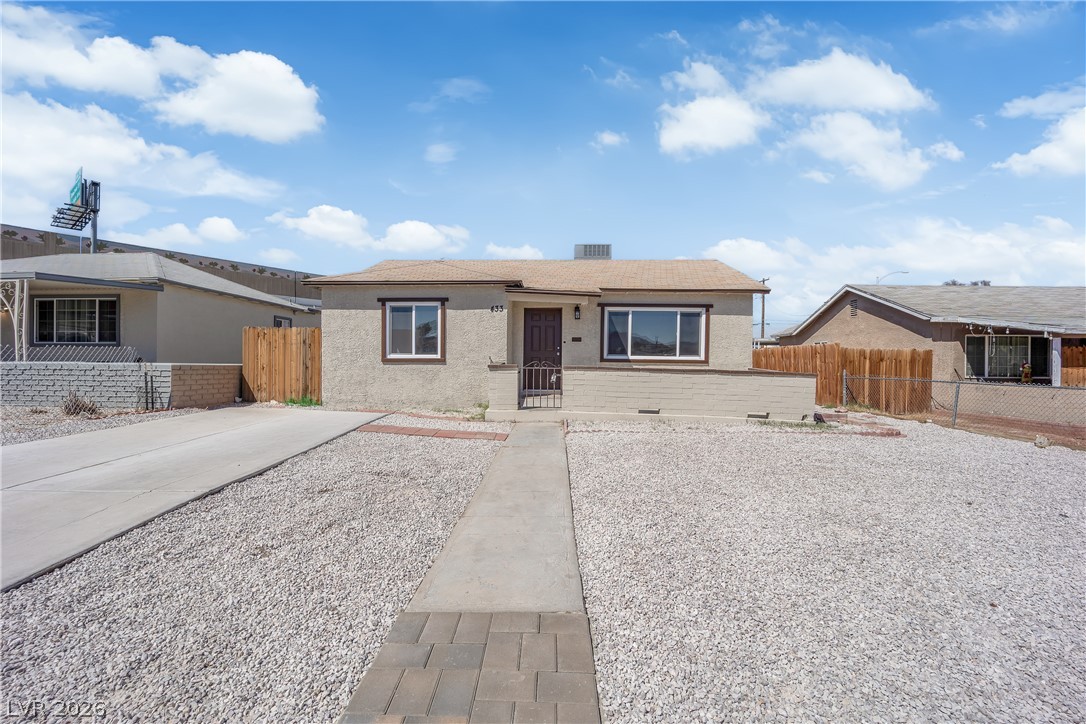
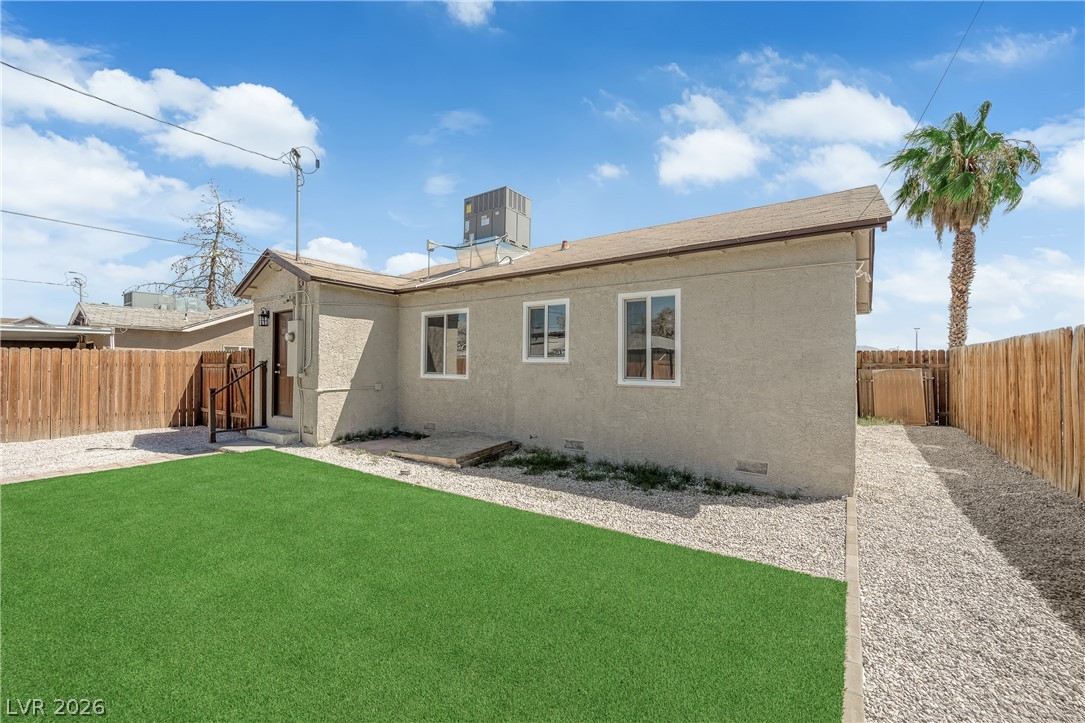
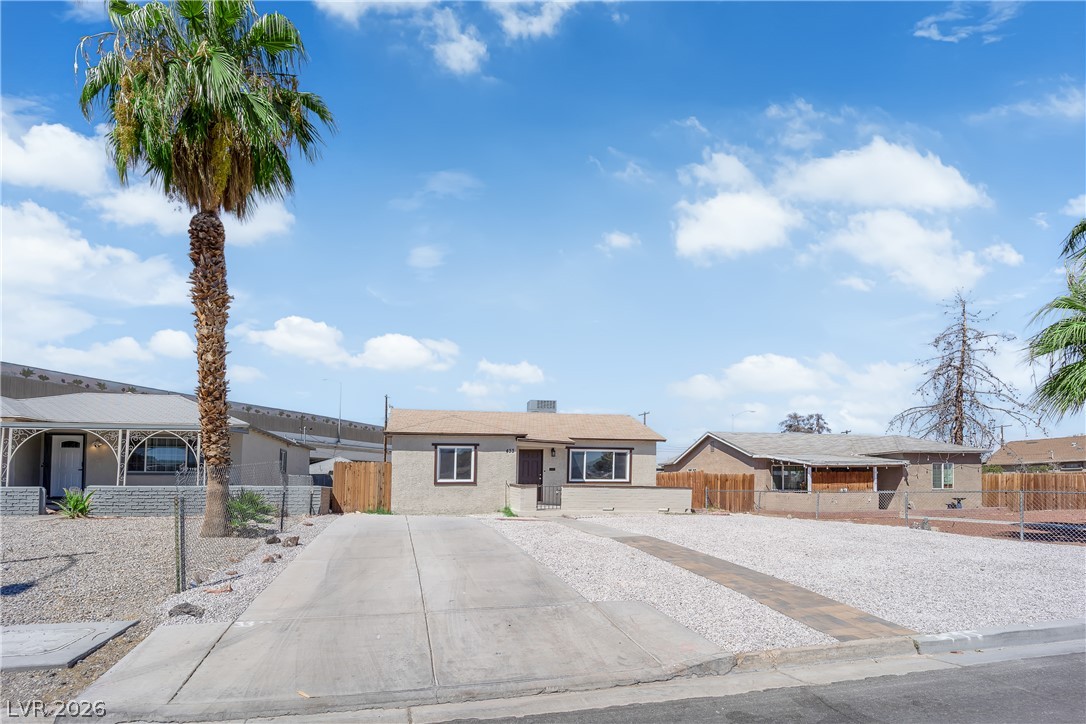
Charming fully remodeled home nedztled in the heart of historic downtown, featuring a spacious backyard and thoughtful modern updates throughout. Move in ready with a brand new AC system and energy efficient windows, this home combines classic neighborhood charm with the comfort of a complete renovation.

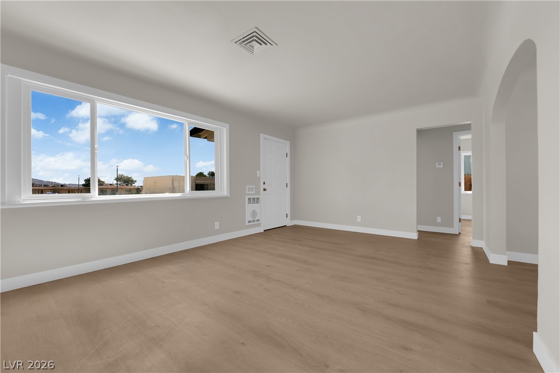
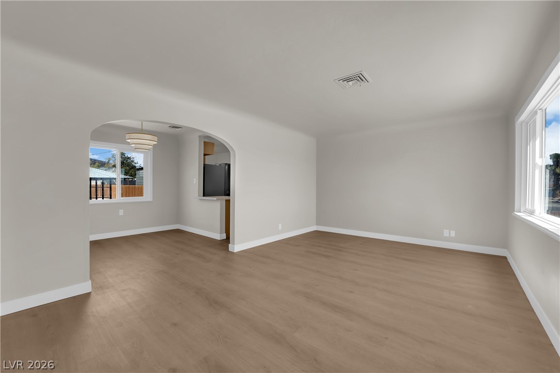
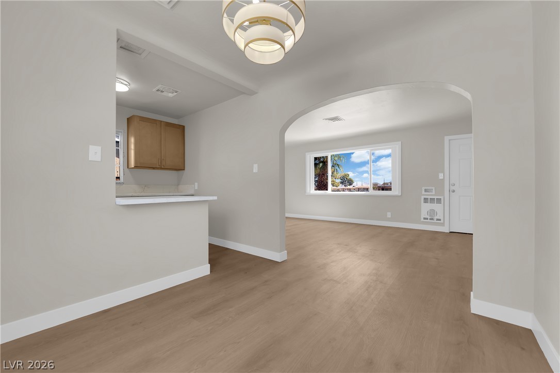
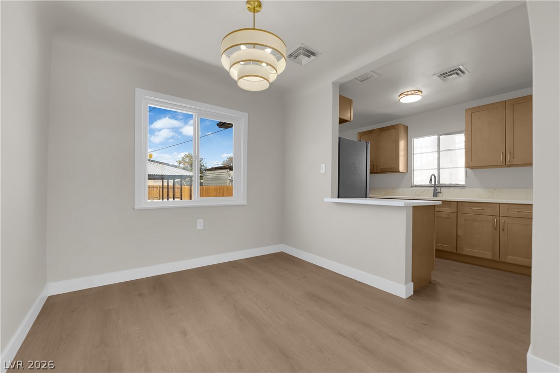
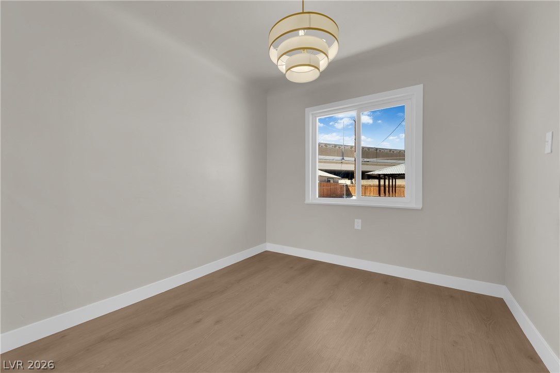
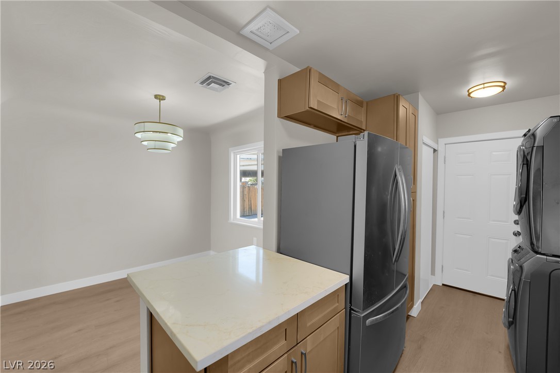
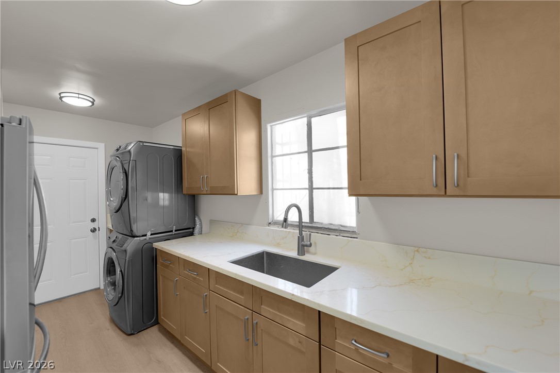
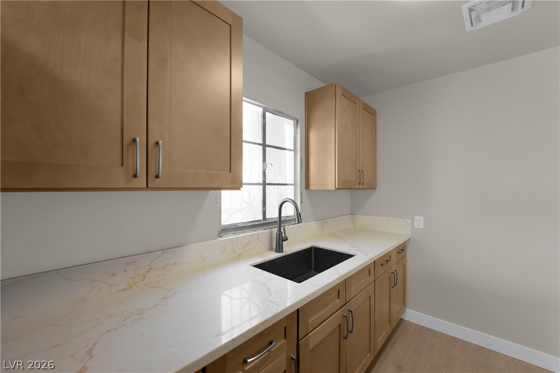
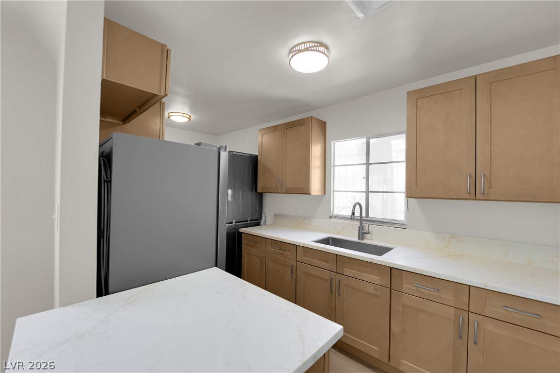
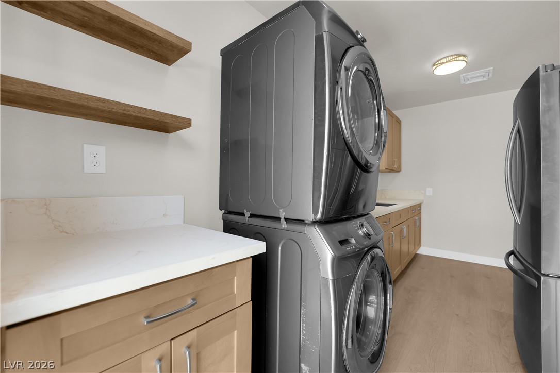
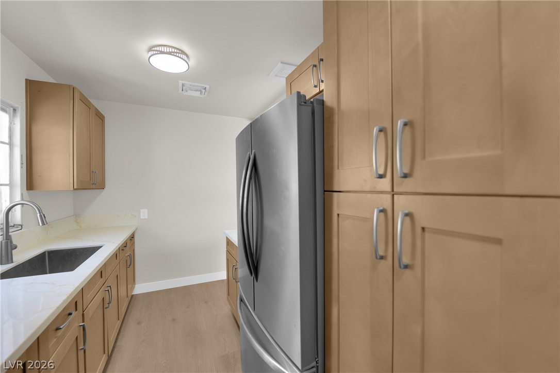
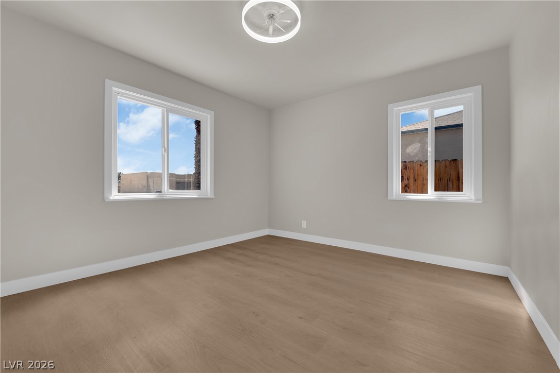
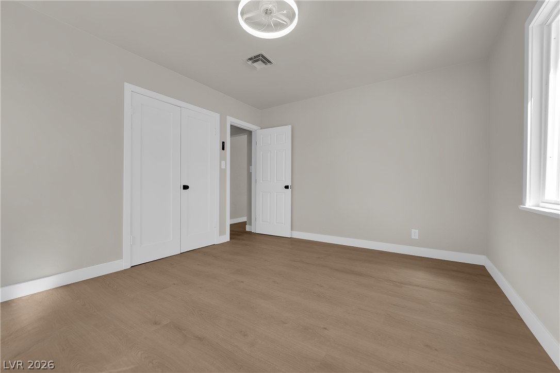
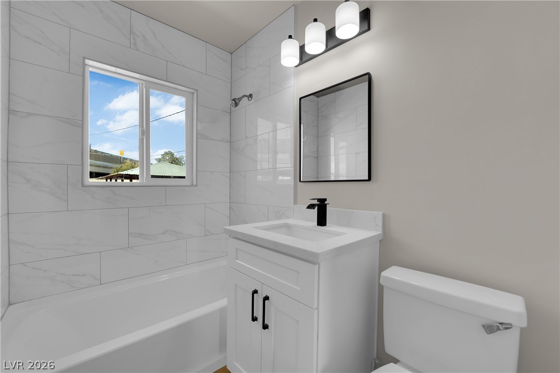
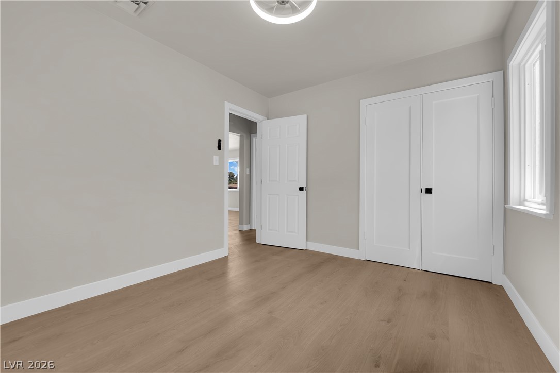
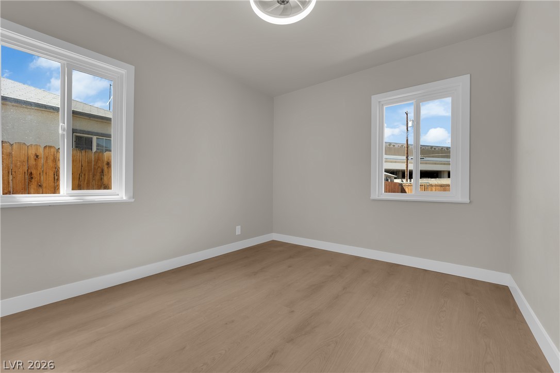
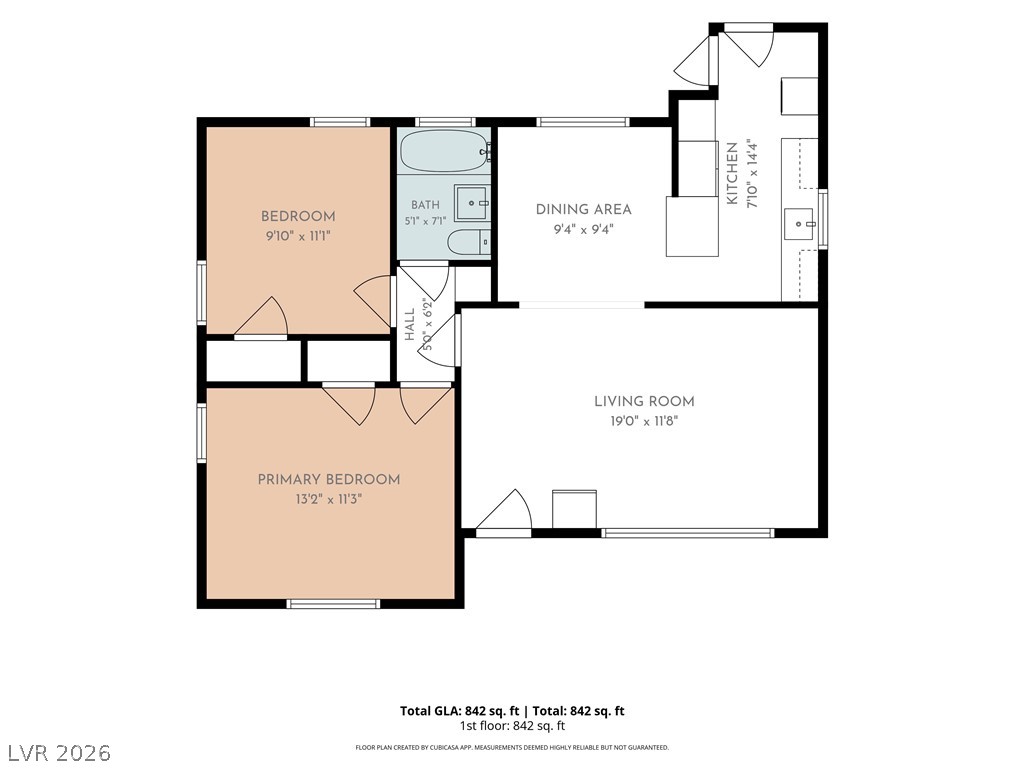
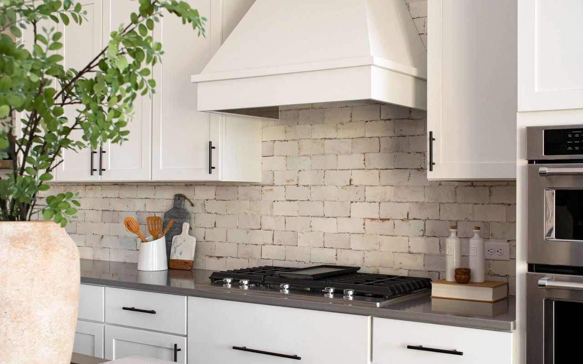
A paved walkway and inviting front patio create a warm welcome. Inside, the home features new waterproof blonde tone LVP flooring and fresh paint throughout, creating a bright and contemporary feel. The brand new kitchen showcases custom cabinetry, quartz countertops, stainless steel appliances and abundant storage, making it both stylish and functional. Two spacious bedrooms and a beautifully renovated bathroom complete the interior, with modern finishes carried throughout the home.

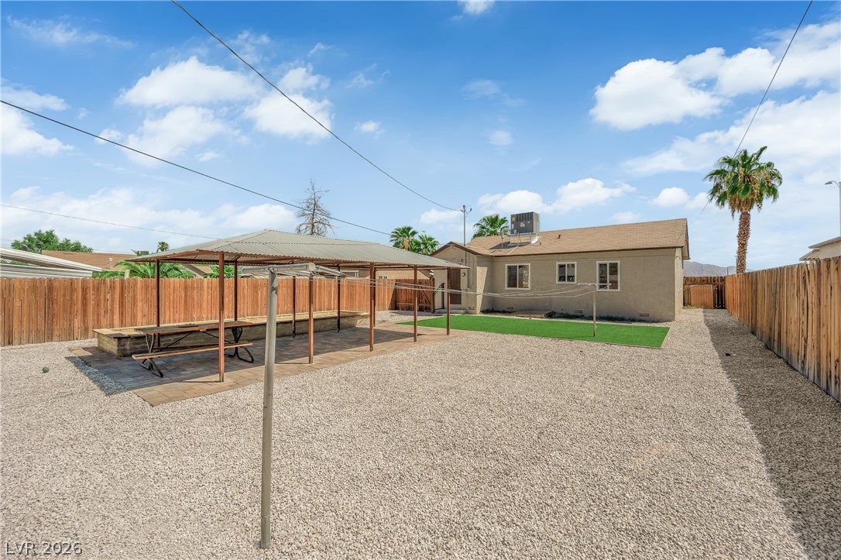
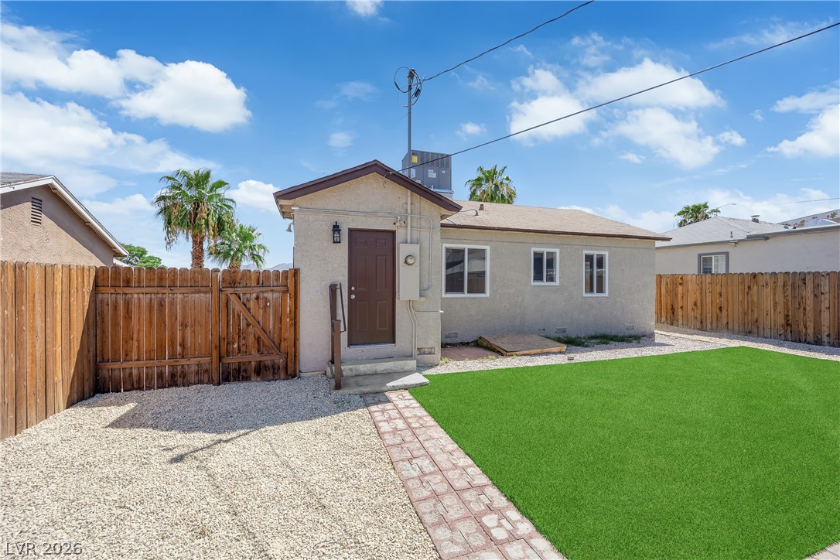
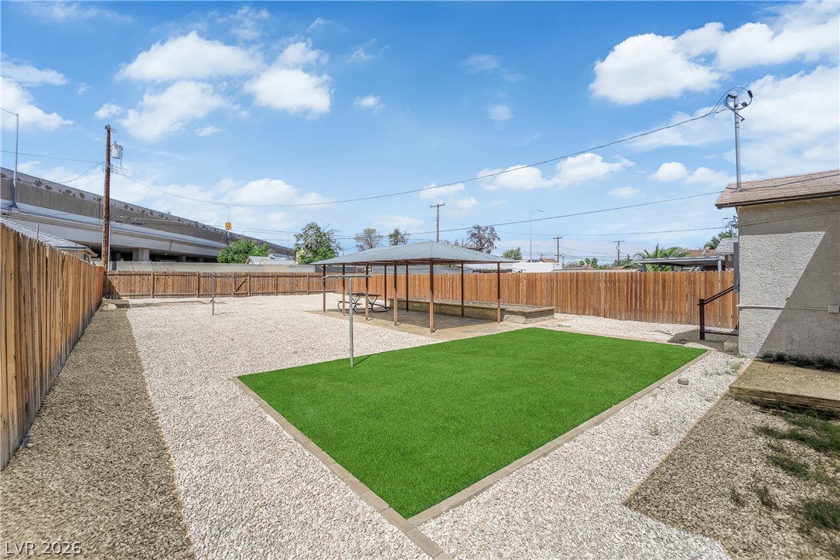
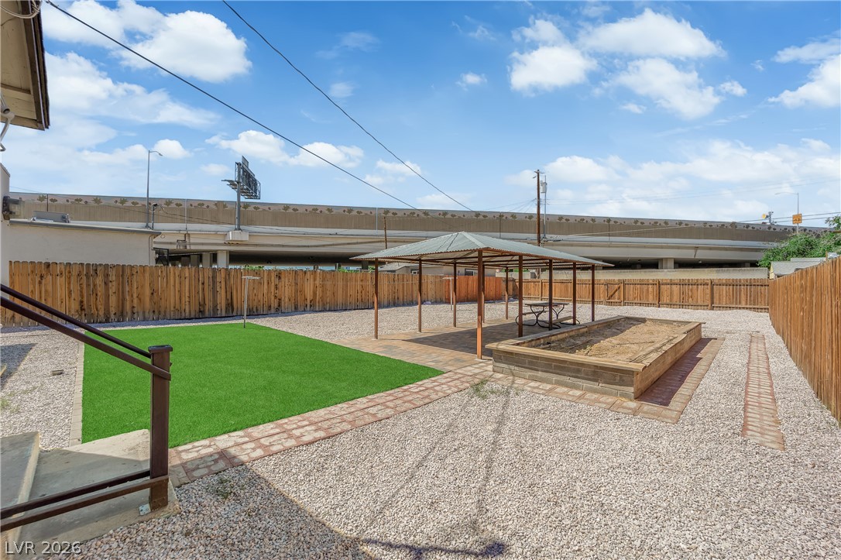
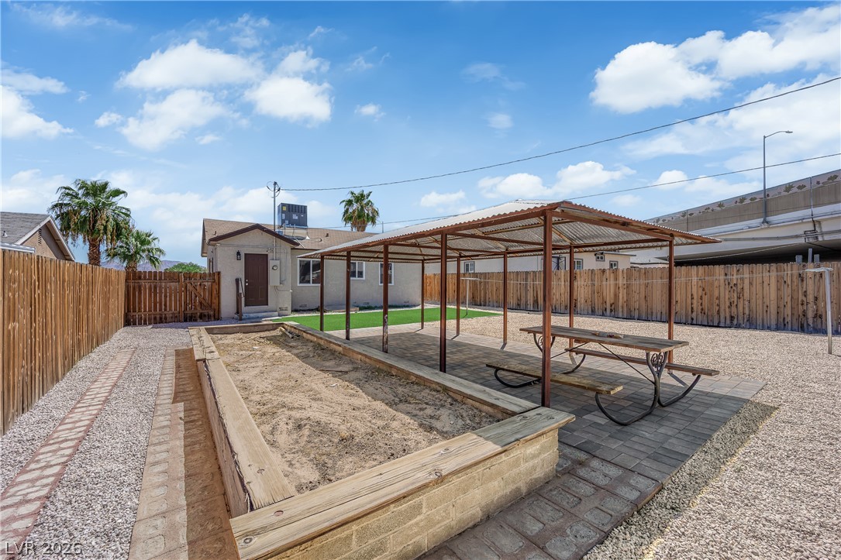
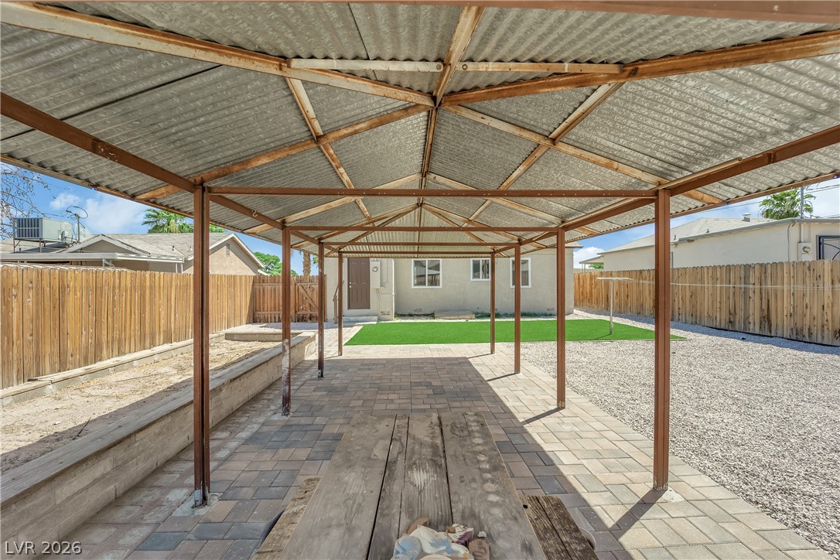
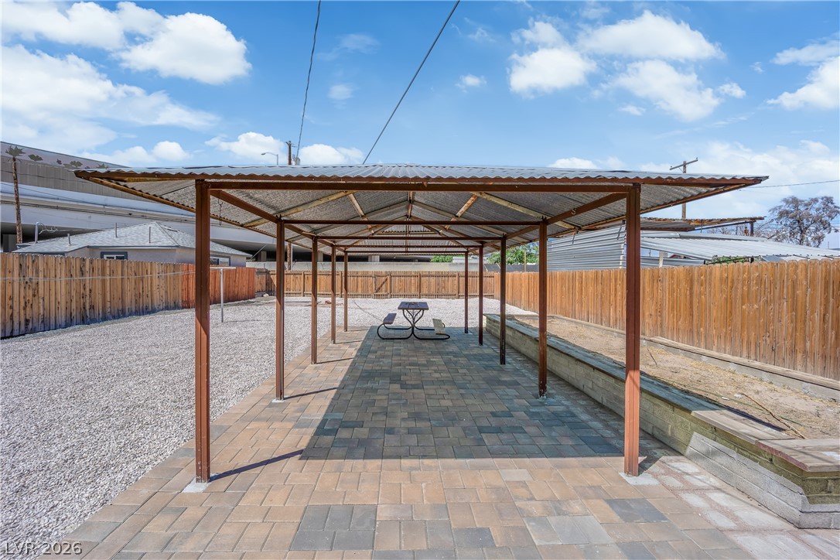
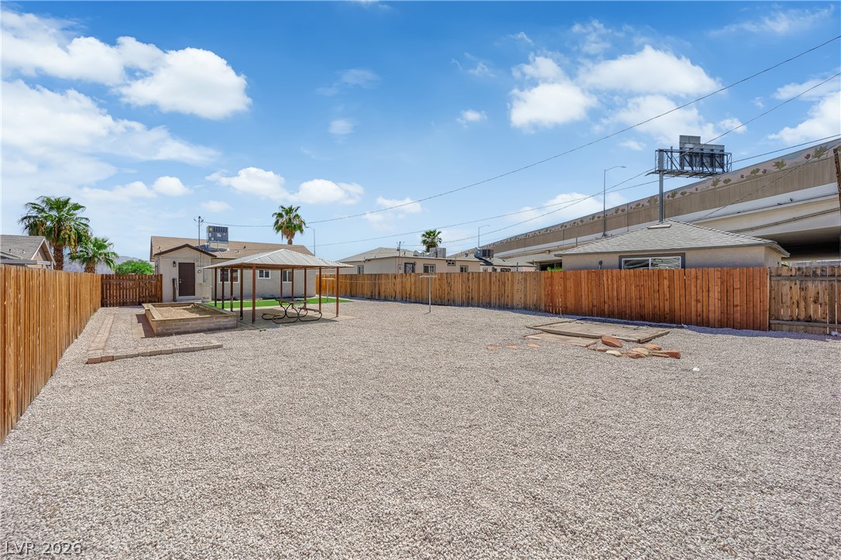
The expansive backyard offers plenty of room to relax, entertain or create your own outdoor retreat. A large covered gazebo and generous turf area provide an excellent foundation for outdoor living, dining and entertaining, with ample space to personalize the yard to fit your lifestyle.

An exceptional opportunity to own a completely remodeled home in one of downtown's most charming historic neighborhoods, with modern updates, an oversized backyard and easy move in appeal. Seller financing / assumable options available.

Overview

Property Status
Active Under Contract
Lot Size
6,970 Sq.Ft.
MLS ID
2810689
Property Type
Residential
Year Built
1941

Features & Amenities

Total Area
855 Sq.Ft.
Architecture Styles
One Story
Stories
1
Water Source
Public
Utilities
Cable Available, Natural Gas Not Available
Roof
Composition, Shingle
Lot Features
Desert Landscaping, Landscaped, 1/4 Acre
Parking
Open, RV Potential, RV Access/Parking, RV Paved
Heat Type
Central, Electric
Air Conditioning
Electric, High Efficiency
Laundry Room
Electric Dryer Hookup, Main Level
Appliances
Dryer, Microwave, Refrigerator, Washer
Other Interior Features
Bathroom on Main Level, Bedroom on Main Level, Full Bath on Main Level, Primary Downstairs, None
Sewer
Public Sewer
HOA Amenities
None
Other Exterior Features
Private Yard
Elementary School
Hewetson, Halle,Hewetson, Halle
Middle School
Smith J. D.
High School
Rancho
Sales Price
$299,900
Real Estate Tax
$313/yr

Downloads

433 North 10th Street

Schedule a Tour

We would love to help you see this beautiful home! As a full-service brokerage, we can help you tour. Please submit an offer, and answer questions about the buying process.

Thank you

for your interest in 433 North 10th Street, Las Vegas, NV 89101

433 North 10th Street
Navigate
 
433 North 10th Street
explore in 3d
 

Mortgage Calculator

Estimate your monthly mortgage payment, including the principal and interest, property taxes, and HOA. Adjust the values to generate a more accurate rate.
$0,000 Your Payment 20 15 65
$0,000 Your Payment

Follow Us On Instagram