Search

Leave a Message

Thank you for your message. We will be in touch with you shortly.

Explore Our Properties

Property Description

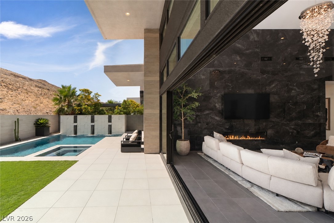
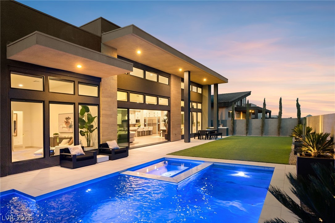
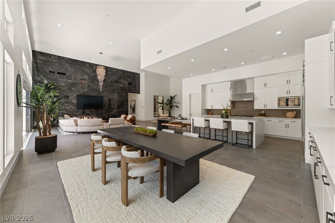
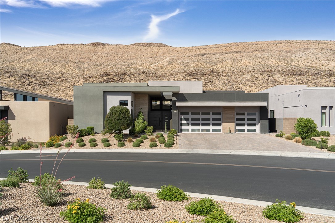
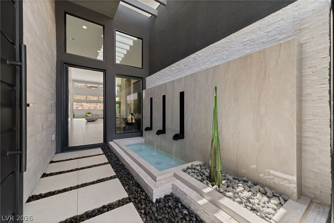
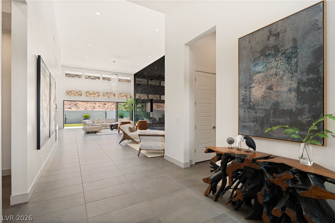
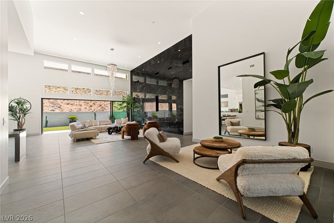

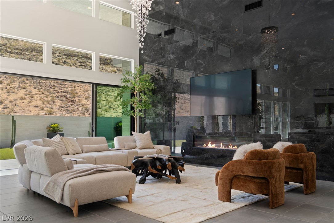
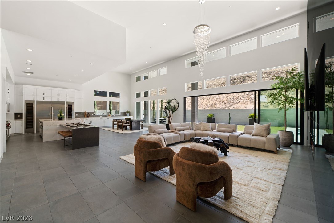
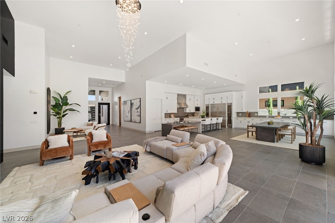
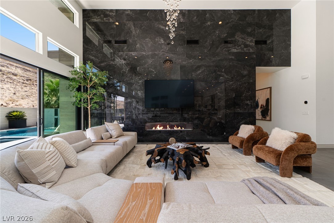
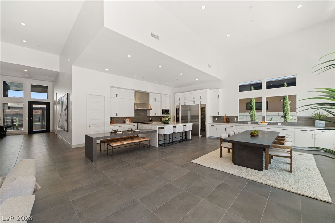
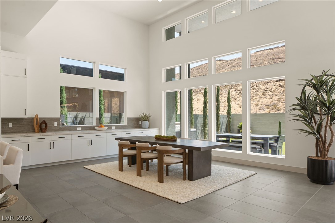
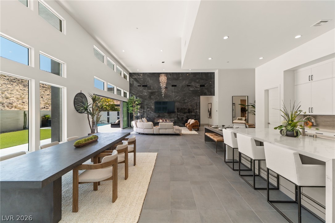
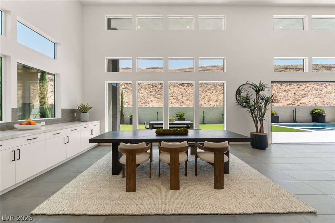
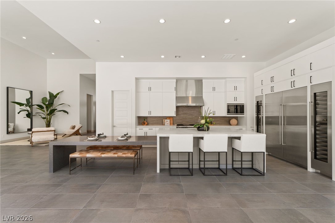
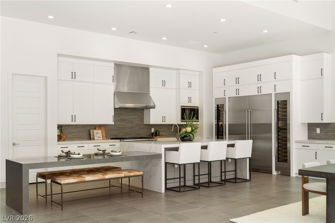
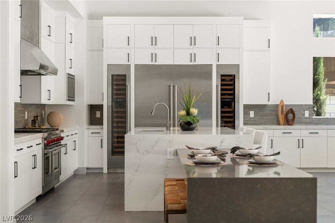
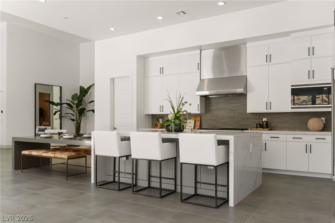
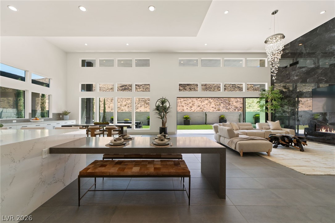
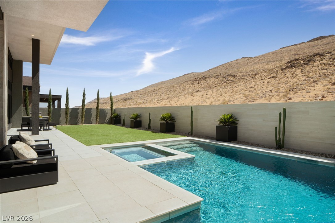
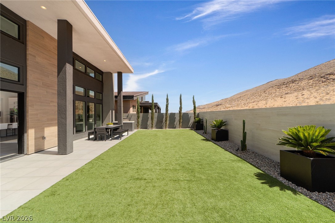
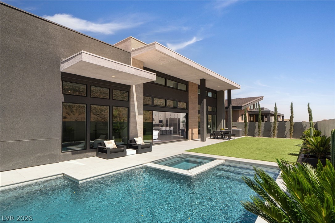
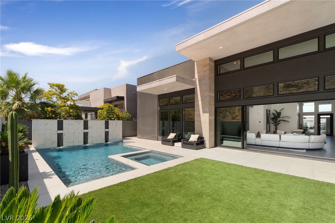
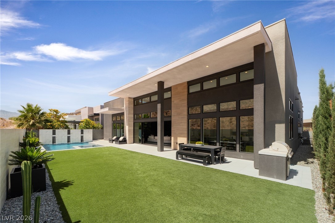
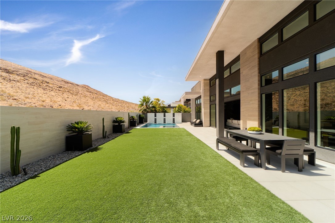
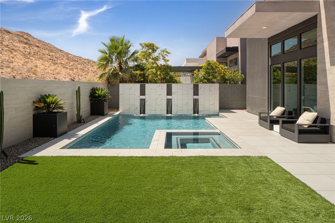
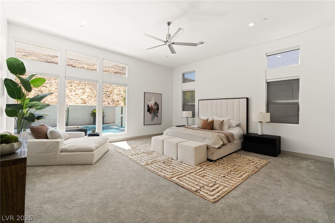
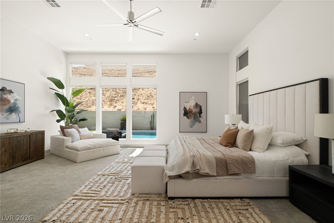
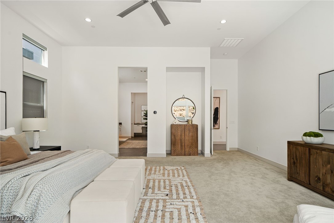
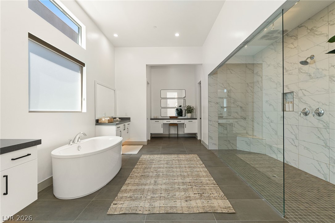
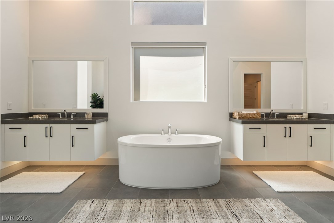
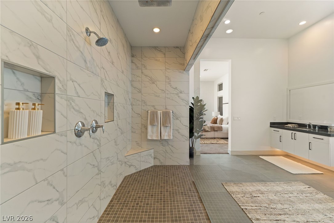
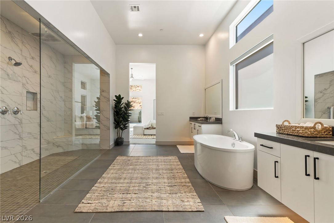
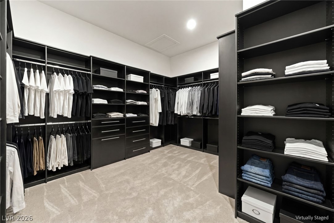
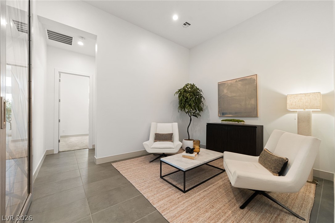
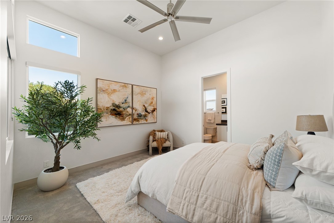
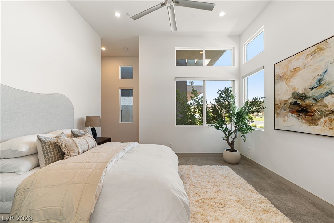
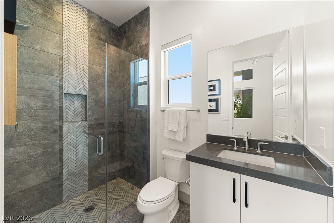
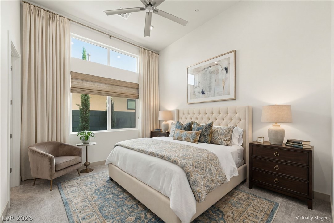
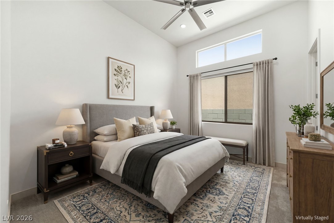
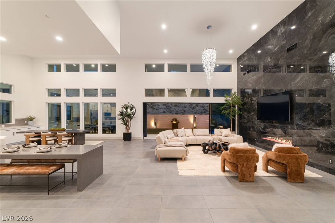
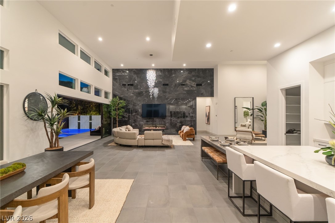
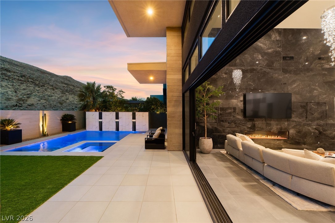
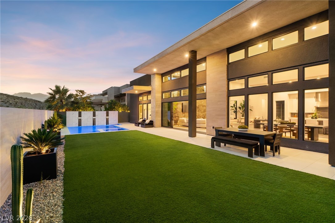
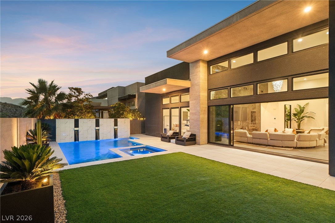
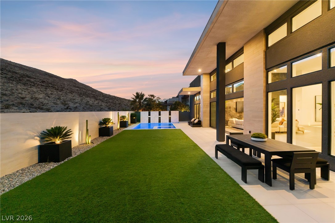
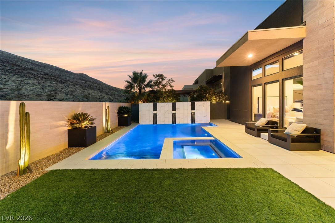
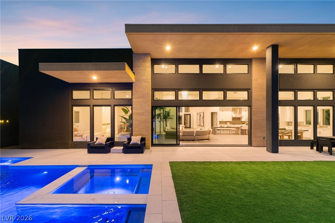
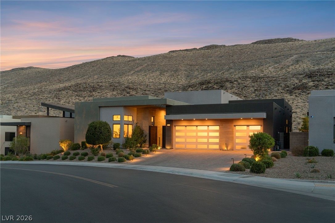
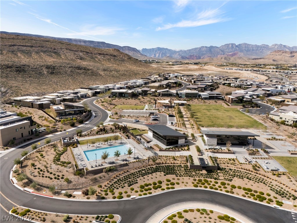
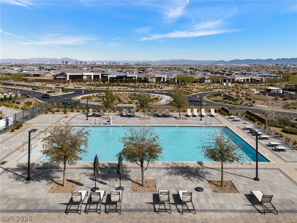
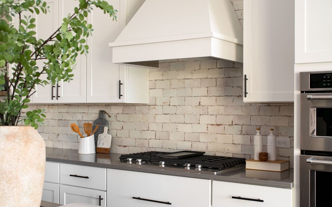
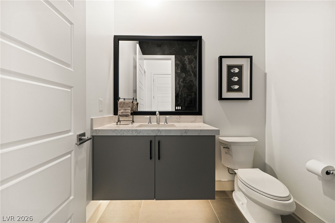
Recently refreshed and offering ekhseptional value in the ekhclusive guard-gated community of Mesa Ridge, this modern masterpiece delivers luxury living in one of Summerlin South's most desirable locations. Ideally situated just minutes from Bishop Gorman High School, Downtown Summerlin, premier dining, shopping, and everyday conveniences, residents also enjoy access to Mesa Ridge's exceptional community amenities, including a resort-style pool, state-of-the-art fitness center, social lounge, event lawn, fire pits, playground, and beautifully designed gathering spaces. Set on a premium lot with no rear neighbors, the property backs directly to the mountains, creating a stunning natural backdrop. Enter through a private courtyard where a tranquil water feature sets the tone and flows seamlessly into the cascading waterfalls of the resort-style backyard pool. Inside, soaring ceilings and expansive windows flood the home with natural light, enhancing the open, contemporary design. The chef's kitchen is a showpiece, featuring a dramatic double island, sleek flat-panel cabinetry, and top-of-the-line Sub-Zero and Wolf appliances. The thoughtfully designed single-story floor plan offers four spacious en-suite bedrooms plus a versatile flex space, while custom built-in closet systems provide both style and functionality. The backyard is designed for entertaining, featuring a resort-style pool and spa with cascading waterfalls, a built-in BBQ, and breathtaking mountain views that complete this exceptional offering.

Overview

Property Status
Sold
Date Sold
August 12, 2026
Lot Size
10,454 Sq.Ft.
MLS ID
2803220
Property Type
Residential
Year Built
2020

Features & Amenities

Total Area
4,166 Sq.Ft.
Architecture Styles
One Story
Stories
1
Garage Spaces
3.0
Water Source
Public
Utilities
Underground Utilities
Pool
Heated, In Ground, Private, Pool/Spa Combo, Community
Roof
Flat
Lot Features
1/4 Acre
Parking
Attached, Electric Vehicle Charging Station(s), Garage, Private
Heat Type
Gas, Multiple Heating Units
Air Conditioning
Central Air, Electric, 2 Units
Laundry Room
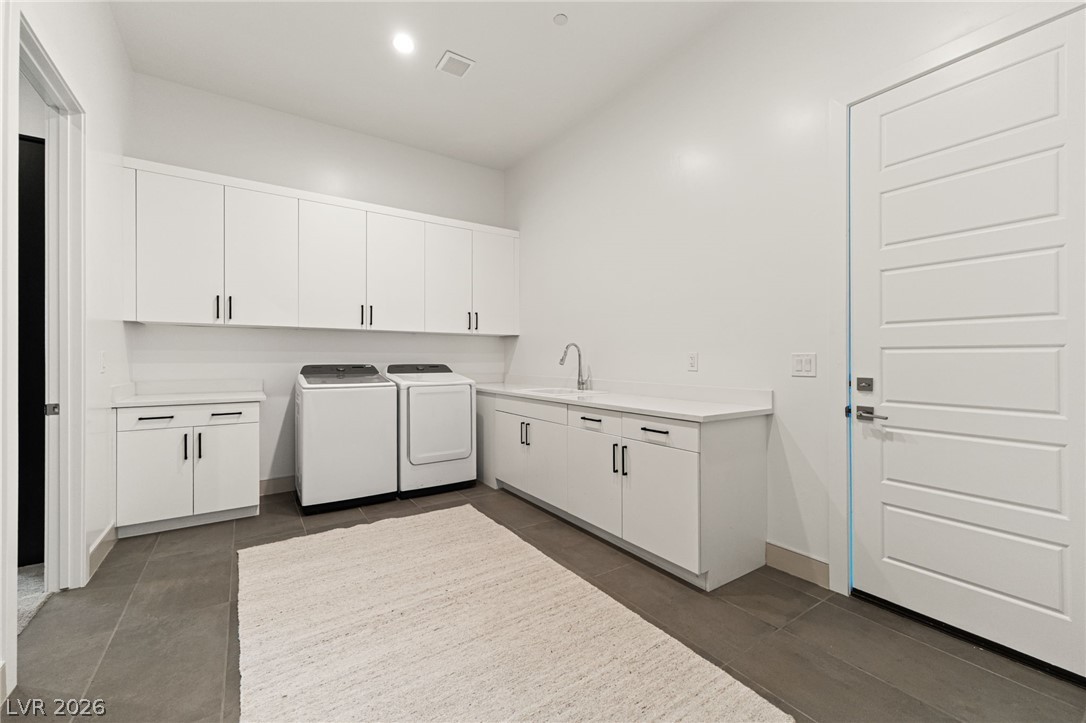
Cabinets, Gas Dryer Hookup, Main Level, Sink
Fireplace
Gas, Living Room
Appliances
Dryer, Dishwasher, Disposal, Gas Range, Microwave, Refrigerator, Wine Refrigerator, Washer
Other Interior Features
Bedroom on Main Level, Primary Downstairs
Sewer
Public Sewer
HOA Amenities
Clubhouse, Fitness Center, Gated, Playground, Pool, Guard, Security
Security Features
Fire Sprinkler System
Other Exterior Features
Built-in Barbecue, Barbecue, Patio, Water Feature
Elementary School
Abston, Sandra B,Abston, Sandra B
Middle School
Fertitta Frank & Victoria
High School
Durango
Sales Price
$3,000,000
Real Estate Tax
$17,520/yr
HOA
$76/mo

Downloads

5201 Peak Climb Drive
Schedule a Tour

We would love to help you see this beautiful home! As a full-service brokerage, we can help you tour. Please submit an offer, and answer questions about the buying process.

Thank you

for your interest in 5201 Peak Climb Drive, Las Vegas, NV 89135
5201 Peak Climb Drive
Navigate
 
5201 Peak Climb Drive
explore in 3d
 

Follow Us On Instagram