Search

Leave a Message

Thank you for your message. We will be in touch with you shortly.

Explore Our Properties

Property Description

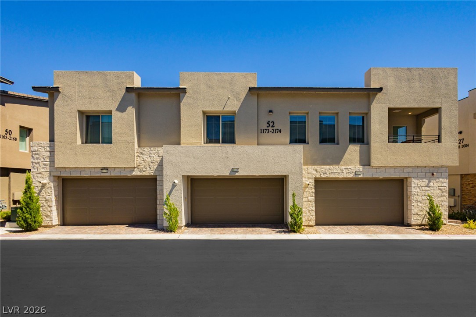
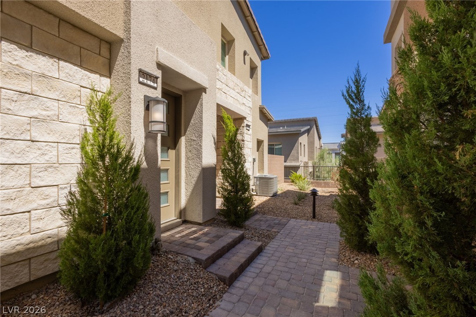
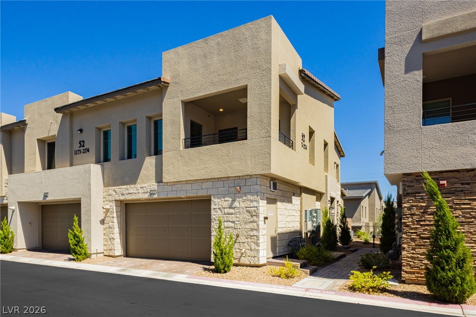
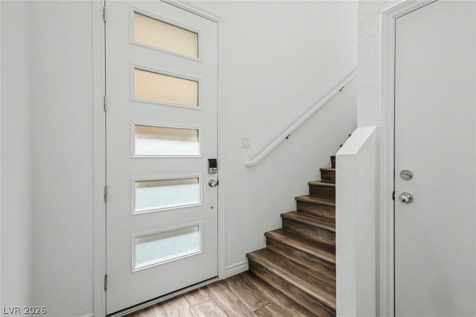
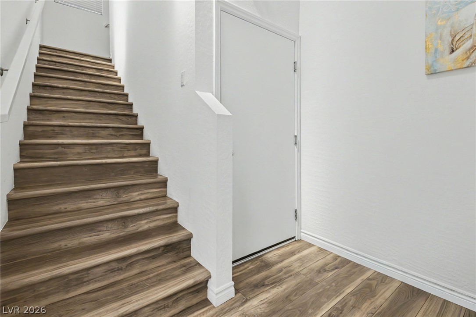
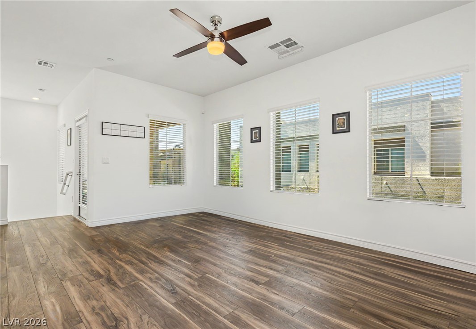
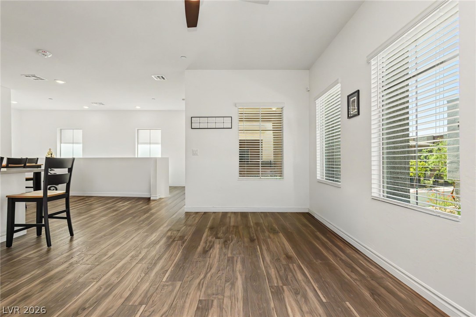
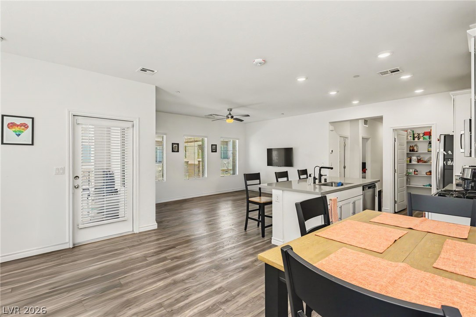
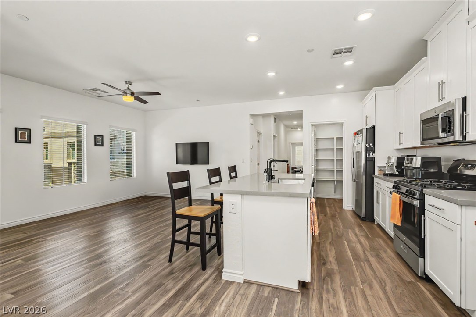
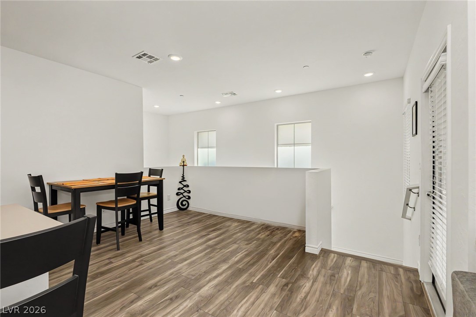
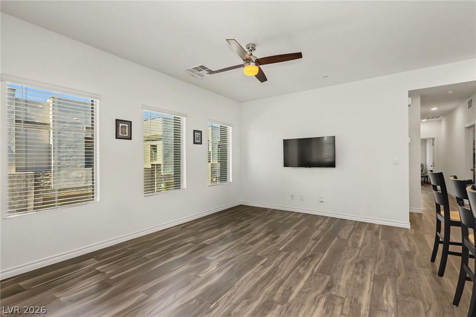
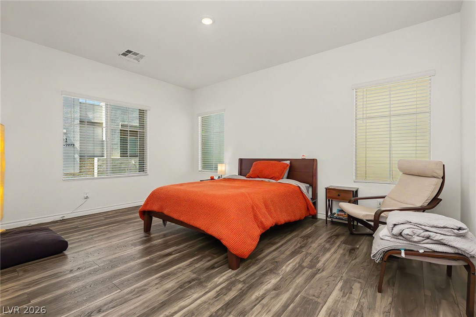
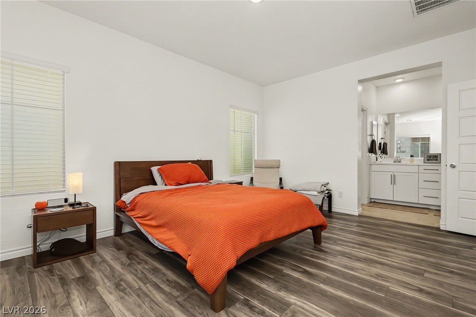
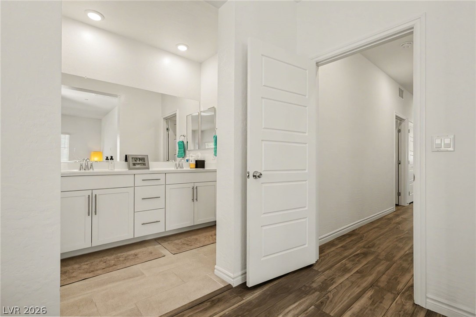
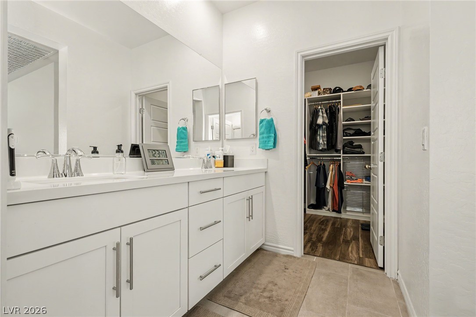
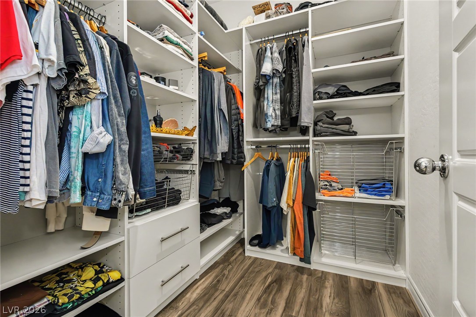
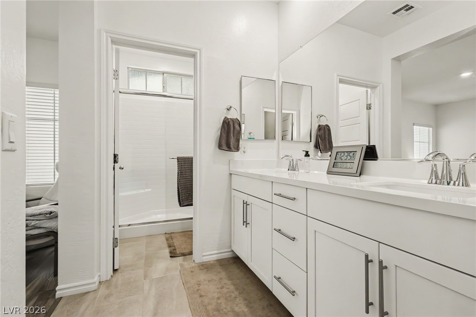
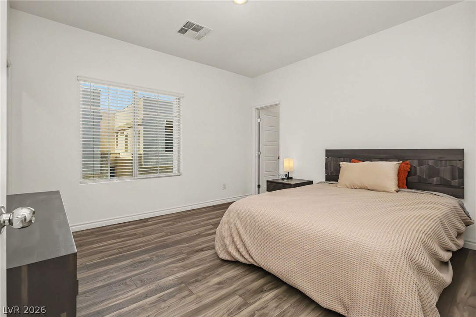
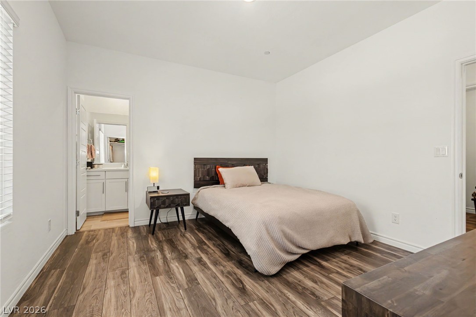
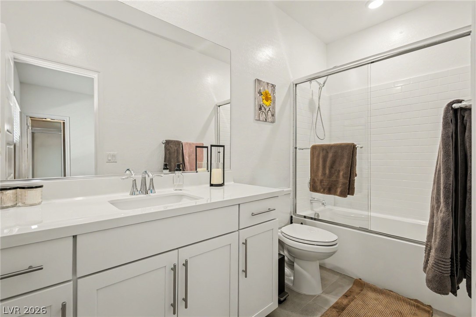
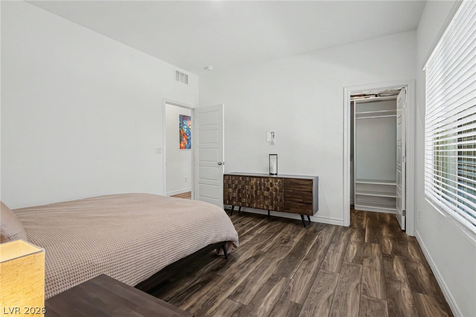
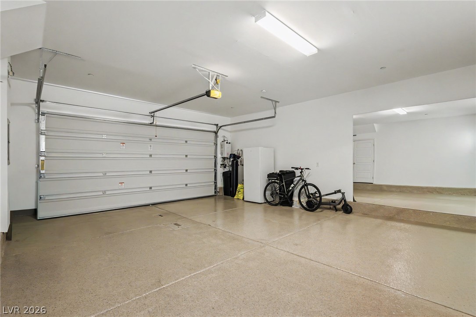
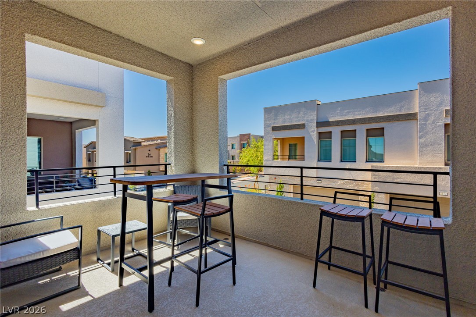
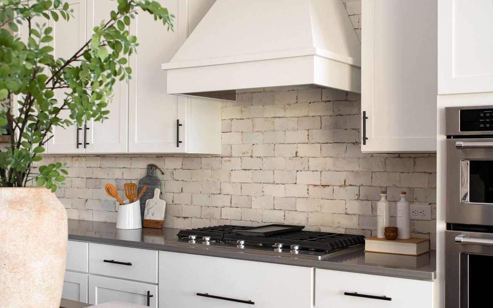
Remarks Summerlin presents an extraordinary home designed for space and comfort, with an emphasis on natural light. LVP wood flooring flows throughout the top floor, adding one of many refined touches. The generously sized family room features a walkout balcony--perfect for enjoying your mornings and evenings--and can be opened to welcome fresh air. The kitchen boasts stainless steel appliances, quartz countertops, a spacious island with seating for three, a separate dining area, and white shaker cabinets. The home includes a primary bedroom with a private bath and custom closet, plus a junior suite with its own private bathroom and custom closet. A guest half bath and laundry room complete the living space. Additional features include a fire-suppression system, a commercial-grade water softener, and a two-car garage with epoxy flooring and a tankless water heater for consistent hot water. The SID and LID balances have been paid in full, providing additional value and savings for the new owner.

Overview

Property Status
For Sale
Lot Size
4,792 Sq.Ft.
MLS ID
2823566
Property Type
Townhouse
Year Built
2023

Features & Amenities

Total Area
1,440 Sq.Ft.
Architecture Styles
Two Story
Stories
2
Garage Spaces
2.0
Water Source
Public
Utilities
Above Ground Utilities
Pool
Community
Roof
Tile
Lot Features
Drip Irrigation/Bubblers, Desert Landscaping, Landscaped, 1/4 Acre
Parking
Attached, Epoxy Flooring, Finished Garage, Garage, Guest, Inside Entrance, Private
Heat Type
Central, Gas
Air Conditioning
Central Air, Electric
Laundry Room
Gas Dryer Hookup, Upper Level
Appliances
Built-In Gas Oven, Dishwasher, Gas Cooktop, Disposal, Gas Range, Microwave, Water Softener Owned, Tankless Water Heater
Other Interior Features
Ceiling Fan(s), Window Treatments
Sewer
Public Sewer
HOA Amenities
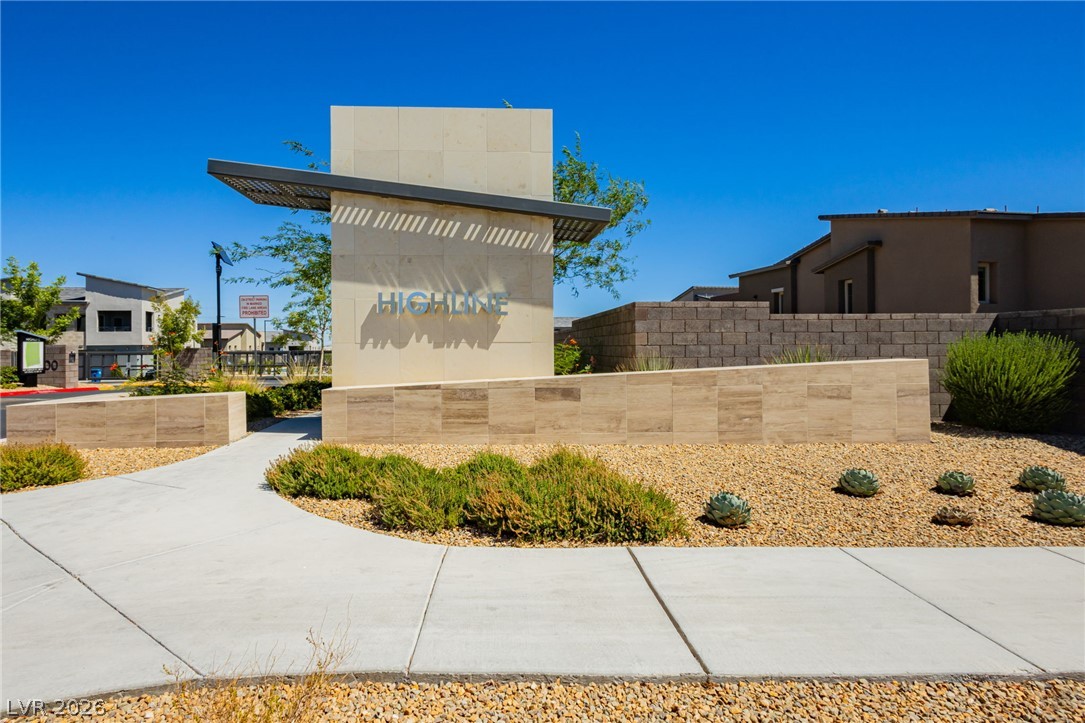
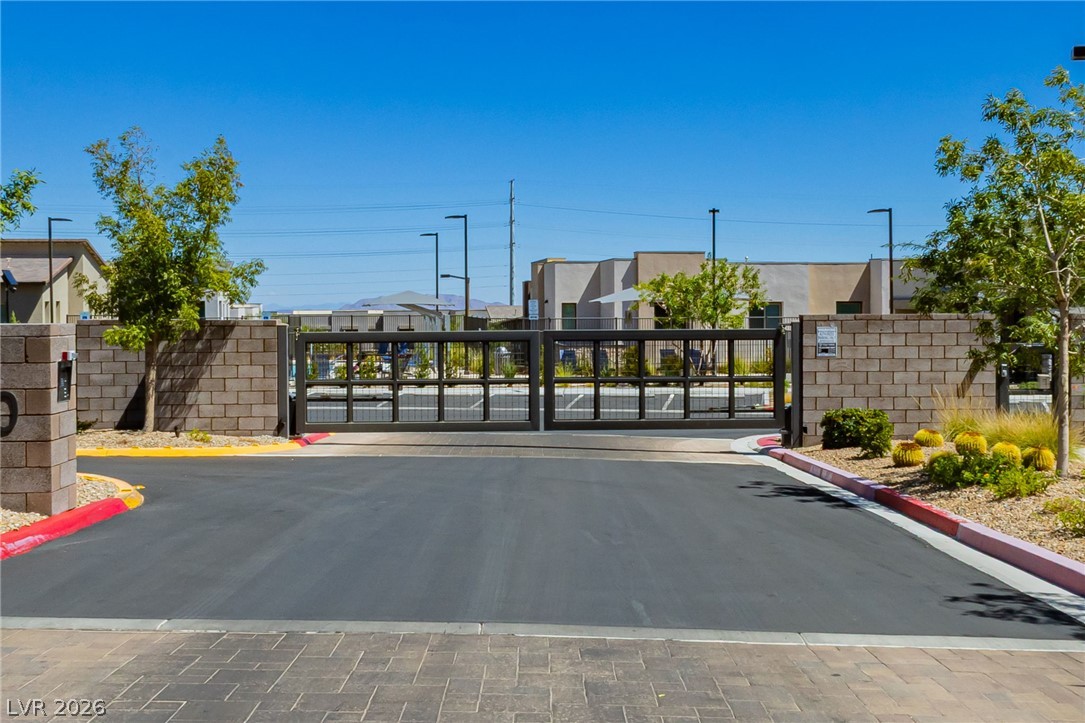
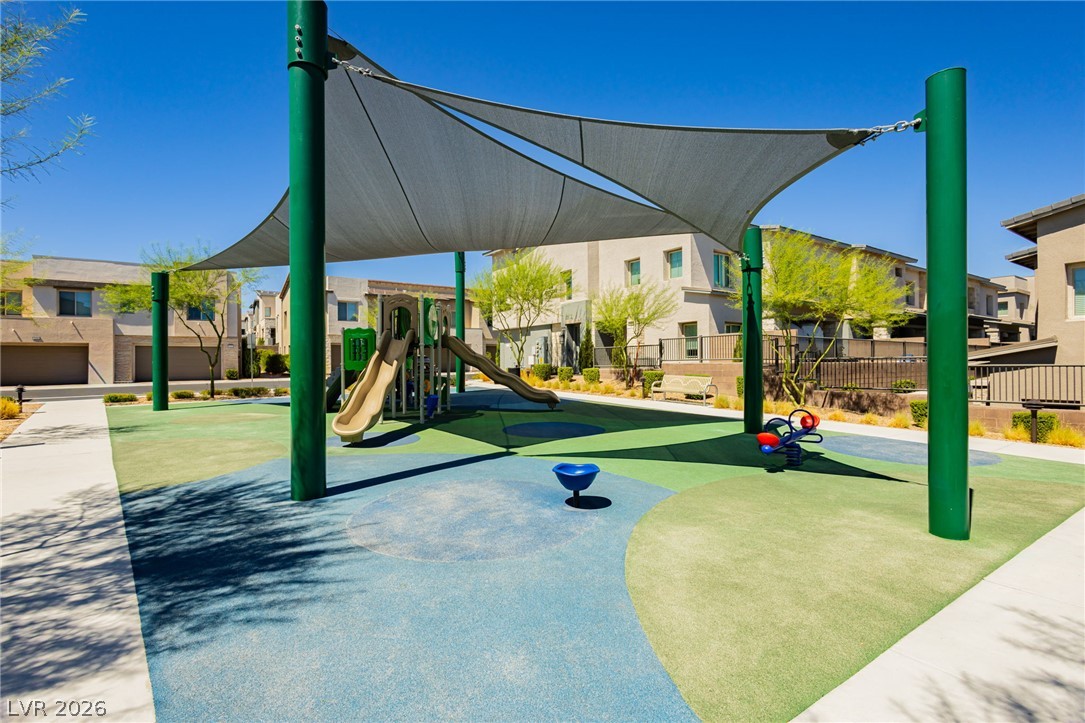
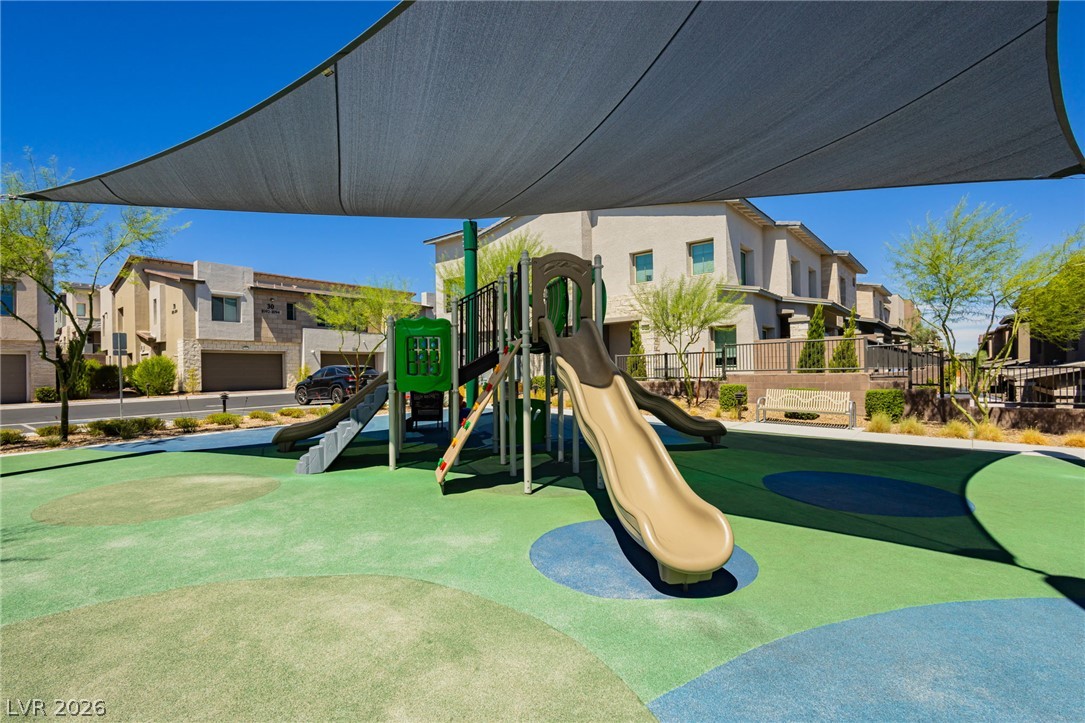
Gated, Pool, Spa/Hot Tub
Security Features
Gated Community
Other Exterior Features
Balcony, Sprinkler/Irrigation
Elementary School
Givens, Linda Rankin,Givens, Linda Rankin
Middle School
Becker
High School
Palo Verde
Sales Price
$435,000
Real Estate Tax
$4,128/yr
HOA
$69/mo

Downloads

600 North Carriage Hill Drive 2174

Schedule a Tour

We would love to help you see this beautiful home! As a full-service brokerage, we can help you tour. Please submit an offer, and answer questions about the buying process.

Thank you

for your interest in 600 North Carriage Hill Drive 2174, Las Vegas, NV 89138

600 North Carriage Hill Drive 2174
Navigate
 
600 North Carriage Hill Drive 2174
explore in 3d
 

Mortgage Calculator

Estimate your monthly mortgage payment, including the principal and interest, property taxes, and HOA. Adjust the values to generate a more accurate rate.
$0,000 Your Payment 20 15 65
$0,000 Your Payment

Follow Us On Instagram