Search

Leave a Message

Thank you for your message. We will be in touch with you shortly.

Explore Our Properties

Property Description

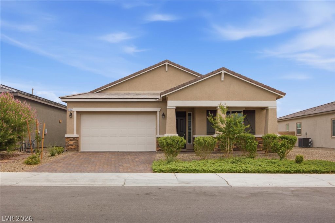
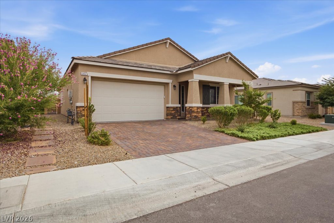
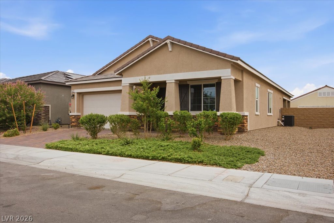
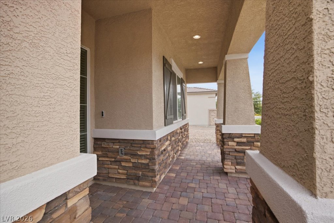
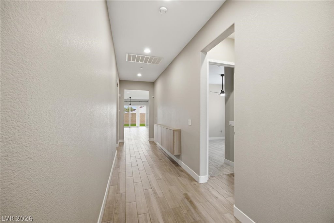
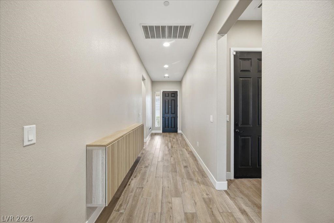
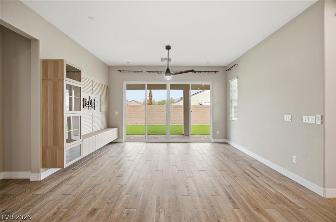
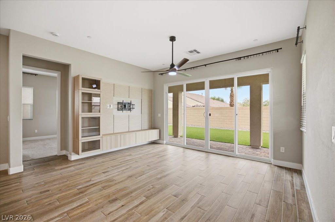
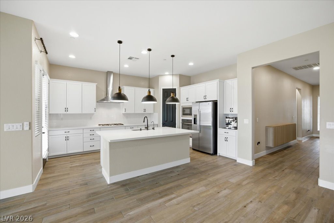
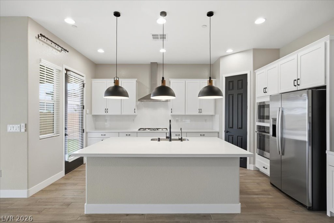
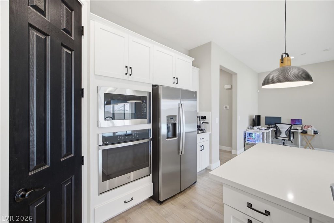
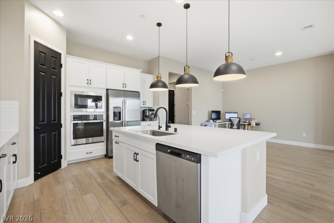
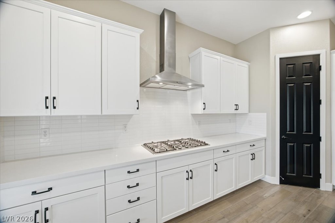
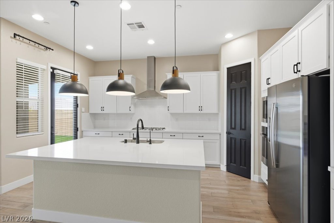
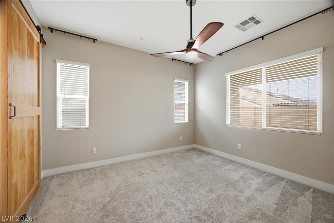
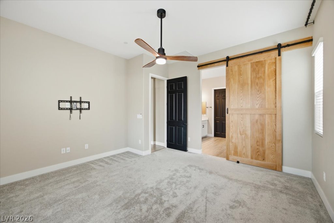
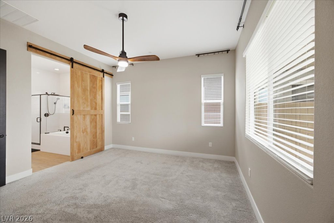
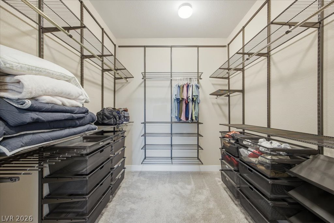
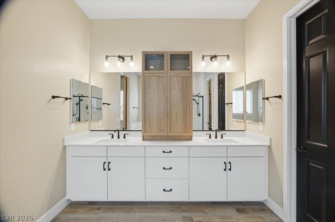
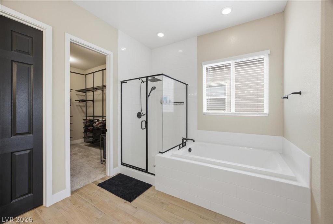
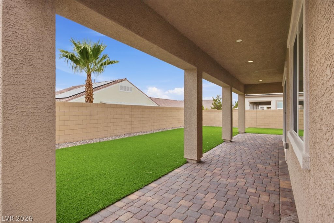
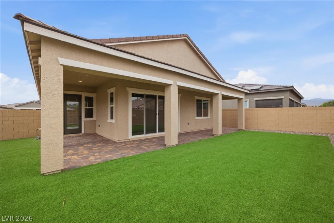
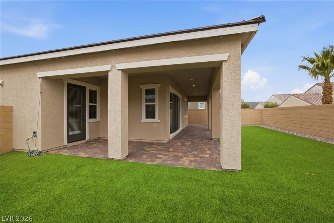
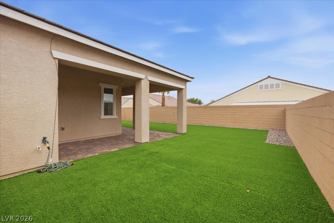
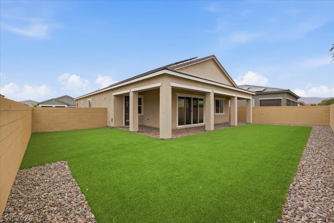
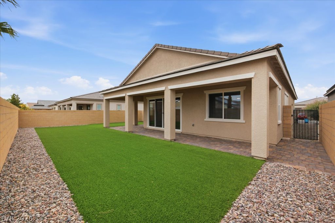
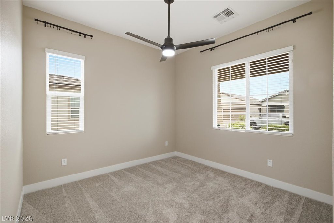
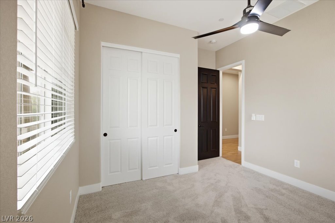
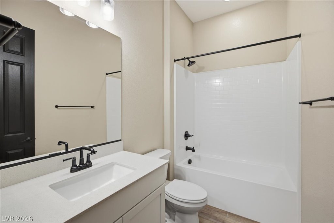
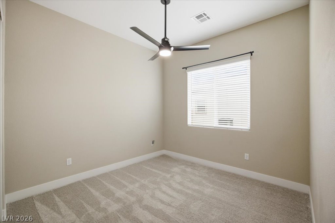
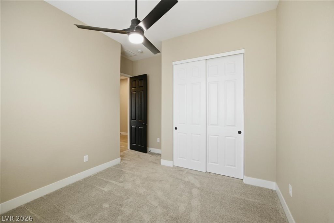
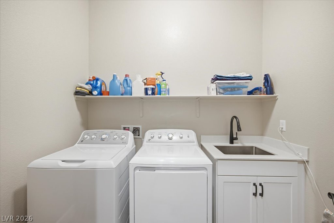
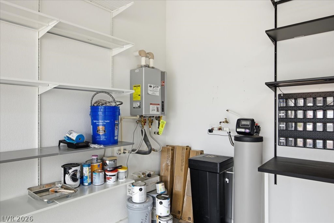
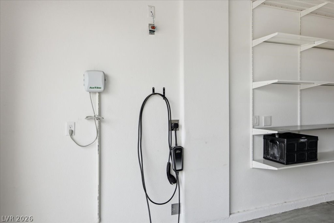
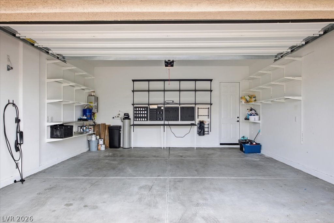
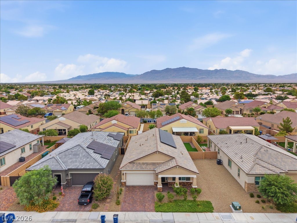
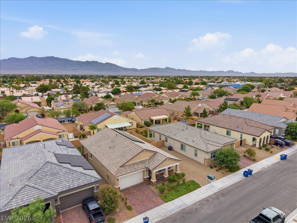
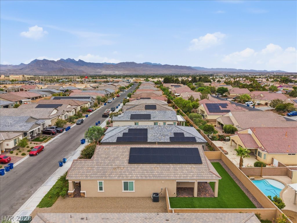
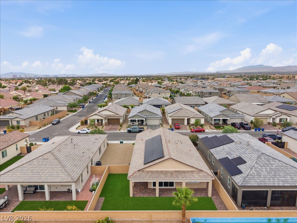
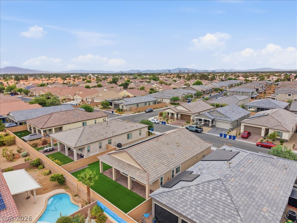
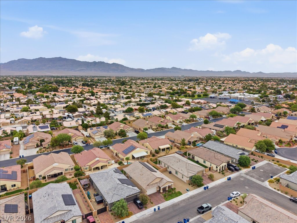
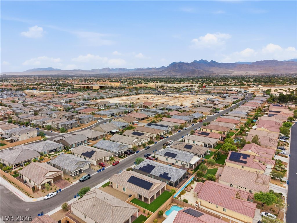
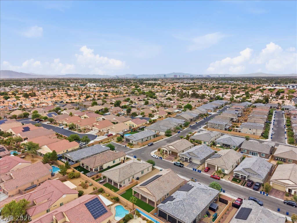
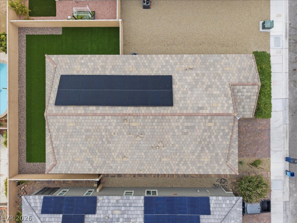
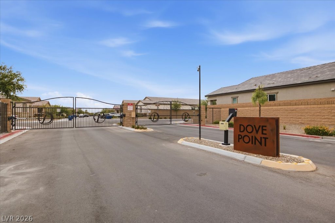
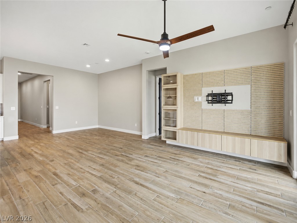
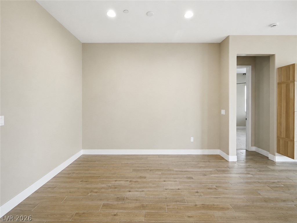
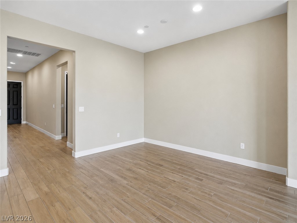
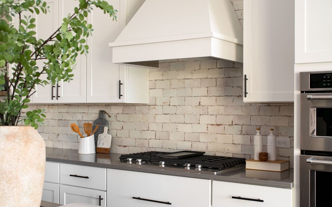
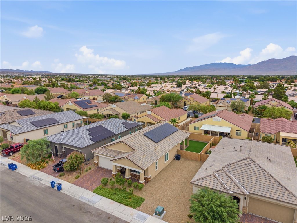
Modern desert living begins in Dove Point, a gated community offering newer Richmond American homes and a convenient single-story lifestyle. This beautifully upgraded 2024 residence features 3 bedrooms, 2 bathrooms, an open-concept floor plan with 10-foot ceilings and 8-foot doors throughout. The spacious kitchen is designed to stand out with quartz countertops, a full-tile backsplash, GE stainless-steel appliances, a statement hood, an upgraded sink, a matte-black faucet, 42-inch maple cabinetry, a breakfast bar, and a walk-in pantry. The adjoining dining and great-room spaces provide an easy flow for daily living and entertaining, while a custom built-in media center adds both function and architectural interest. Large center-meet sliding doors open to an extended covered patio with a BBQ stub and a private fenced backyard. The backyard elevation is higher than the home behind it, creating greater separation and a more private outdoor setting. The primary suite is set apart for added privacy and includes a generous walk-in closet and deluxe bath with dual sinks, quartz counters and tile surrounds. Two additional bedrooms provide flexible space for guests, work or hobbies. Upgraded ceramic tile and carpet, two-tone interior paint, added lighting, a laundry sink with cabinetry, low-E windows, soft-water loop, installed solar panels, a solar conduit, and an attached 2-car garage round out this like-new Las Vegas home.

Overview

Property Status
Pending
Lot Size
6,534 Sq.Ft.
MLS ID
2800186
Property Type
Residential
Year Built
2024

Features & Amenities

Total Area
1,748 Sq.Ft.
Architecture Styles
One Story
Stories
1
Garage Spaces
2.0
Water Source
Public
Utilities
Underground Utilities
Roof
Tile
Lot Features
Desert Landscaping, Landscaped
Parking
Attached, Finished Garage, Garage, Inside Entrance, Private
Heat Type
Central, Gas
Air Conditioning
Central Air, Electric
Laundry Room
Gas Dryer Hookup, Main Level
Appliances
Dryer, Disposal, Gas Range, Microwave, Refrigerator, Washer
Other Interior Features
Bedroom on Main Level, Primary Downstairs
Sewer
Public Sewer
HOA Amenities
Gated
Security Features
Gated Community
Other Exterior Features
Barbecue, Patio, Private Yard
Elementary School
May, Ernest,May, Ernest
Middle School
Swainston Theron
High School
Shadow Ridge
Sales Price
$524,900
Real Estate Tax
$5,343/yr
HOA
$177/3 mos

Downloads

6452 Peace Dove Avenue

Schedule a Tour

We would love to help you see this beautiful home! As a full-service brokerage, we can help you tour. Please submit an offer, and answer questions about the buying process.

Thank you

for your interest in 6452 Peace Dove Avenue, Las Vegas, NV 89130

6452 Peace Dove Avenue
Navigate
 
6452 Peace Dove Avenue
explore in 3d
 

Mortgage Calculator

Estimate your monthly mortgage payment, including the principal and interest, property taxes, and HOA. Adjust the values to generate a more accurate rate.

$0,000 Your Payment 20 15 65
$0,000 Your Payment

I'm Interested In

6452 Peace Dove Avenue

or
  • CallZar Zanganeh

    License #BS.1000811.LLC

    (702) 400-0645
  • Follow Us On Instagram