Search

Leave a Message

Thank you for your message. We will be in touch with you shortly.

Explore Our Properties

Property Description

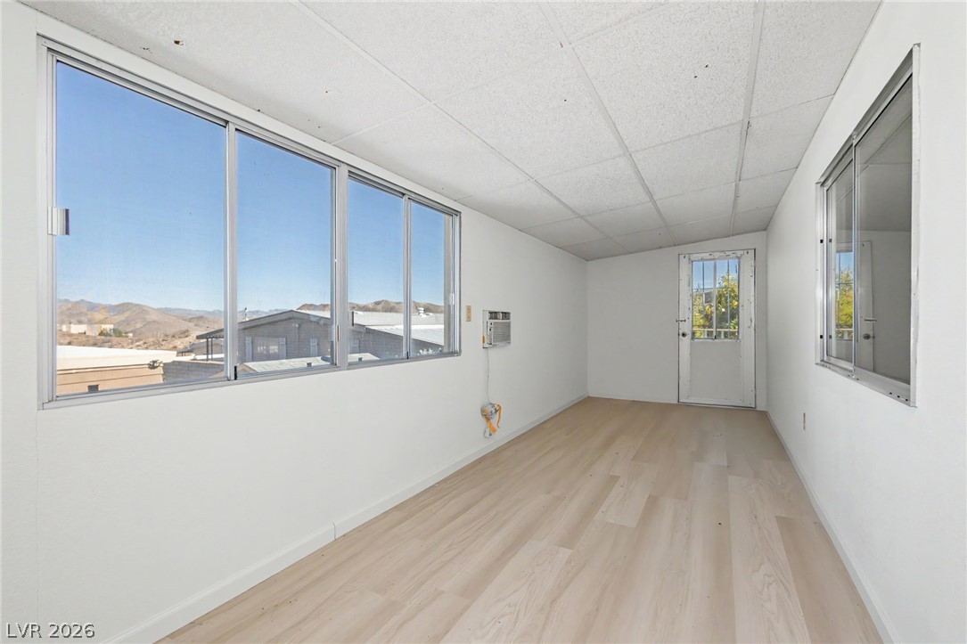
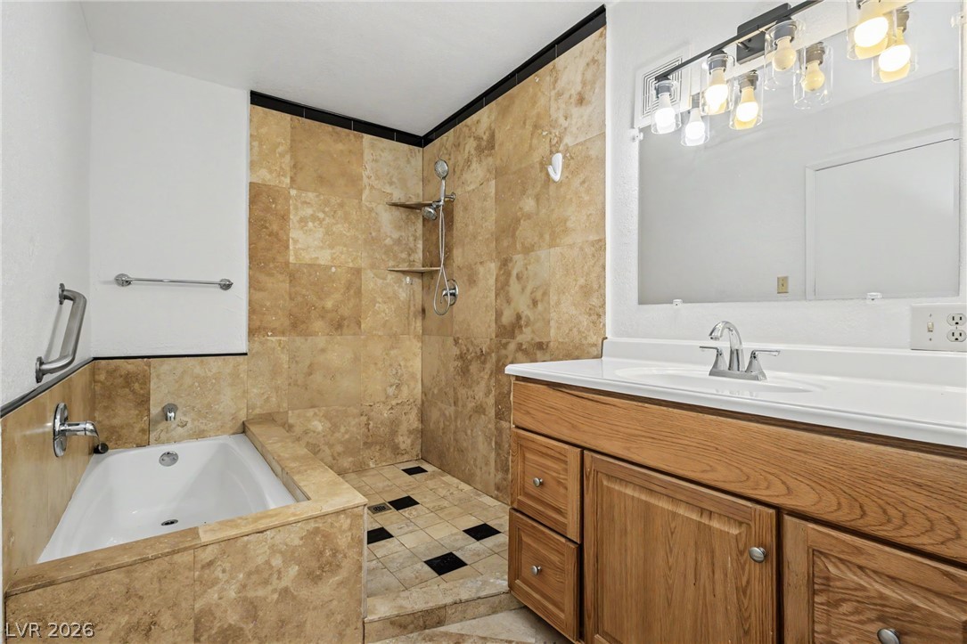
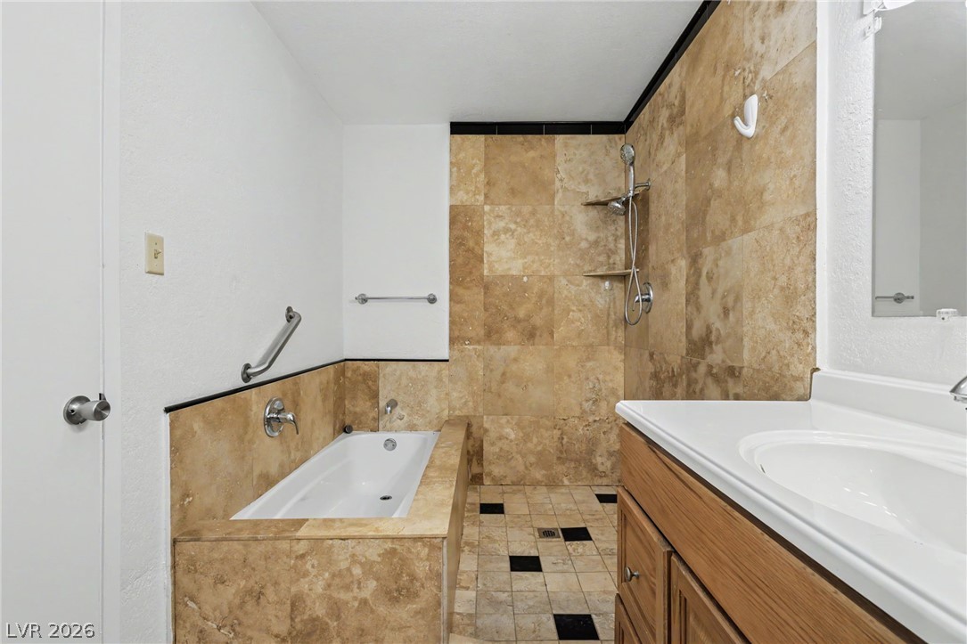
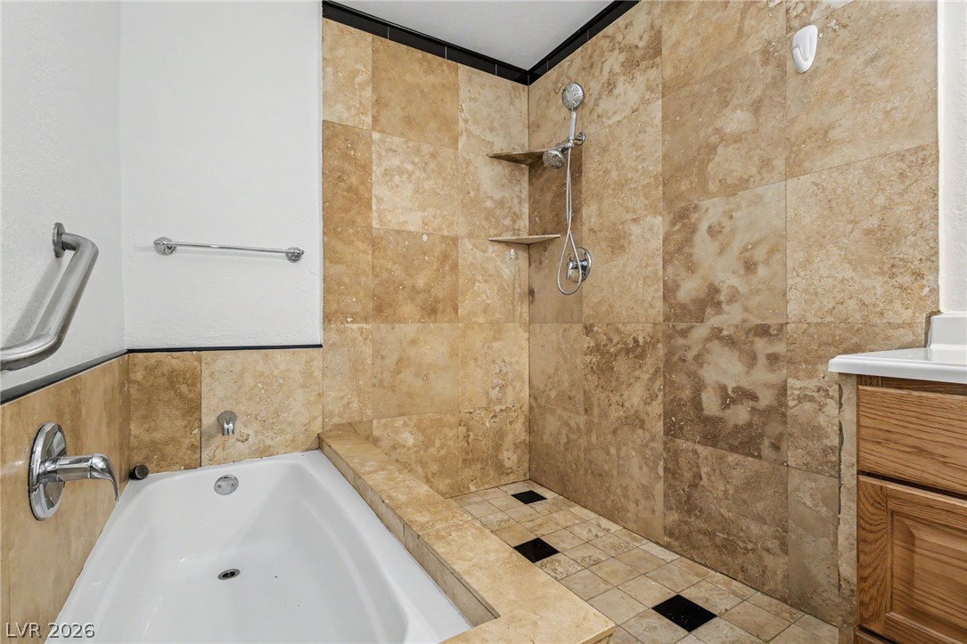
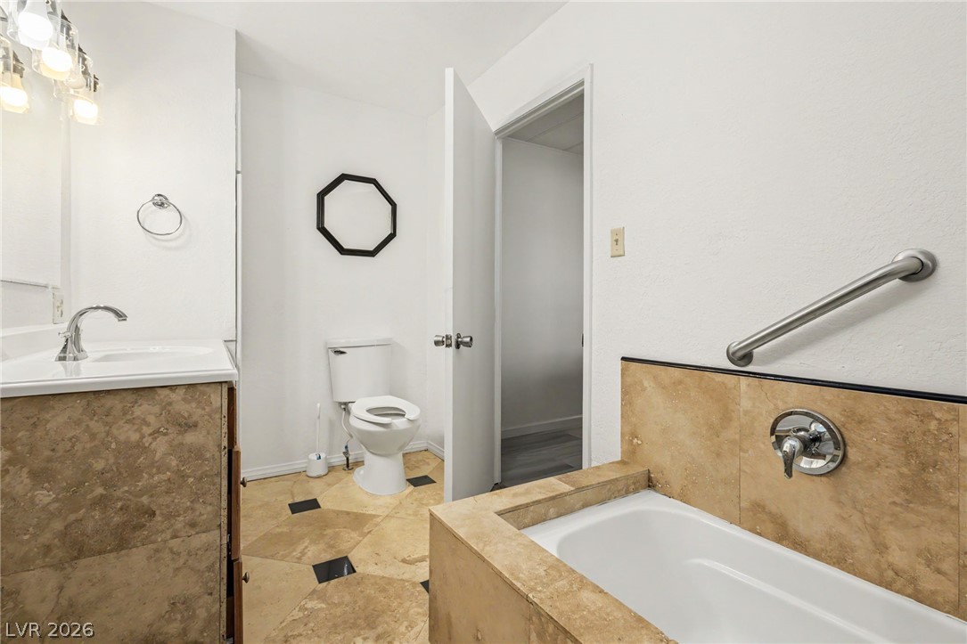
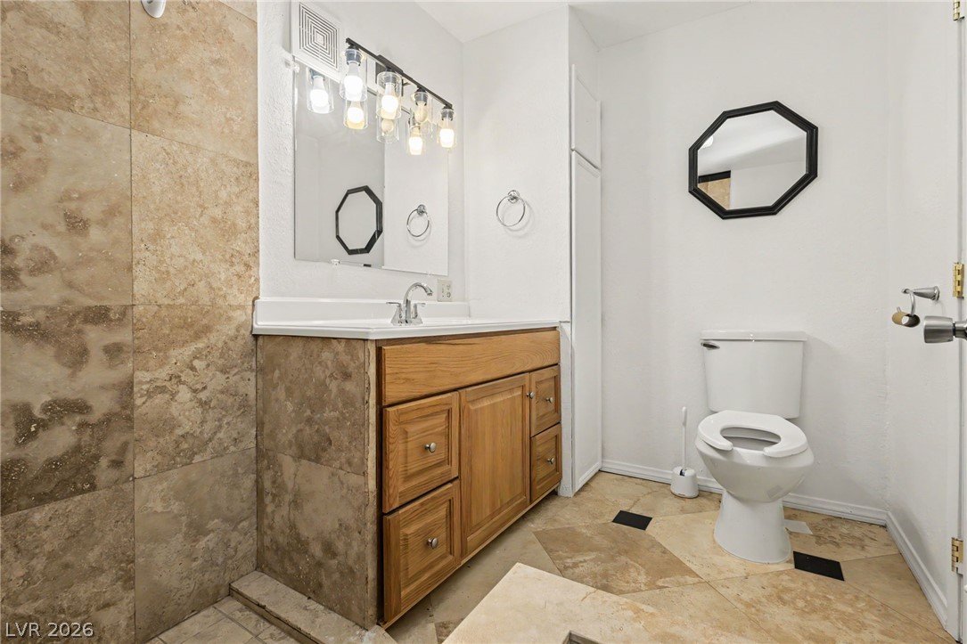
Welcome to a home where comfort, natural light, and beautiful scenery come together. This inviting 2-bedroom residence offers one full bathroom and one three-quarter bathroom, with a practical layout for everyday living, entertaining, or a peaceful getaway.
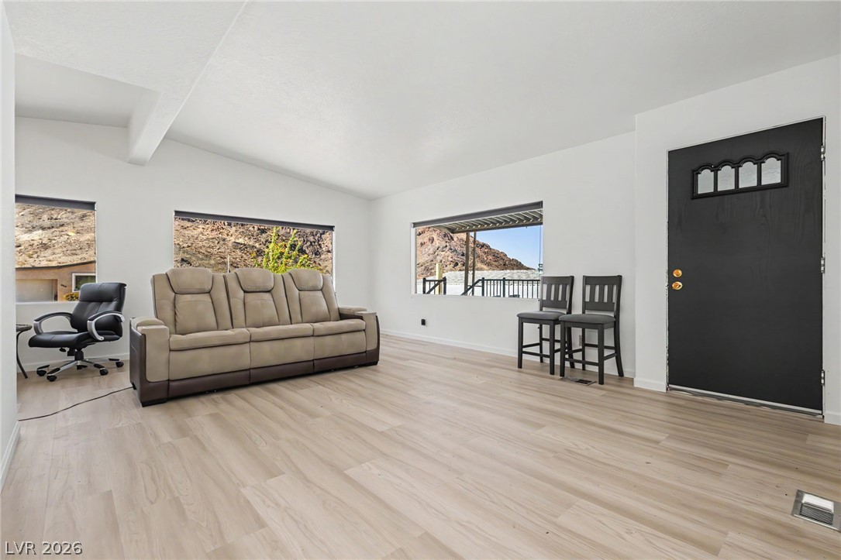
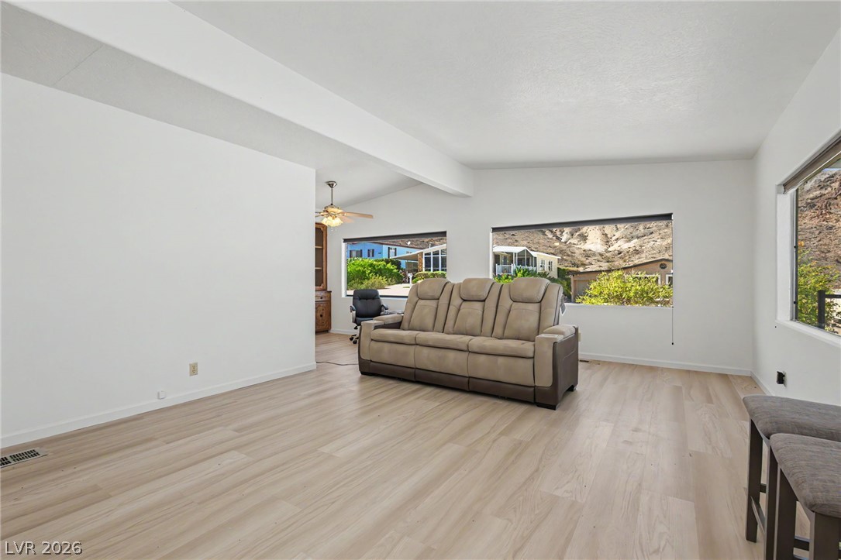
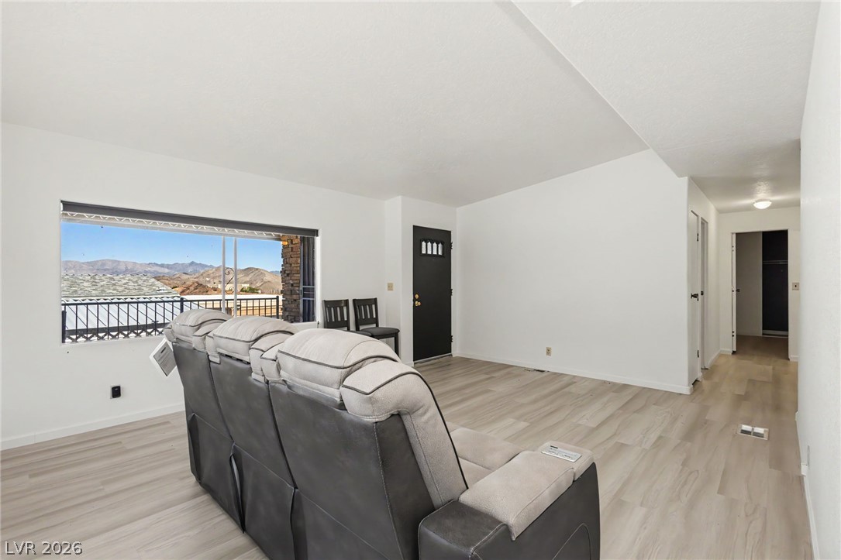
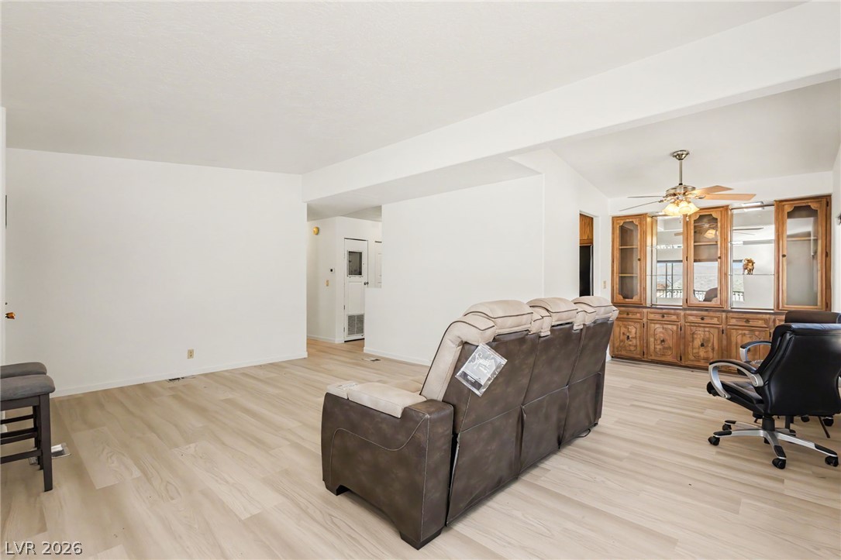
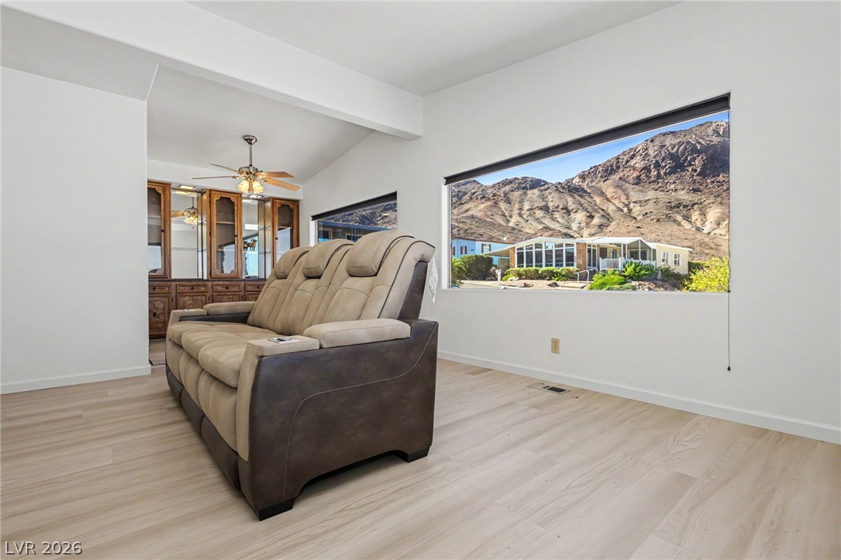
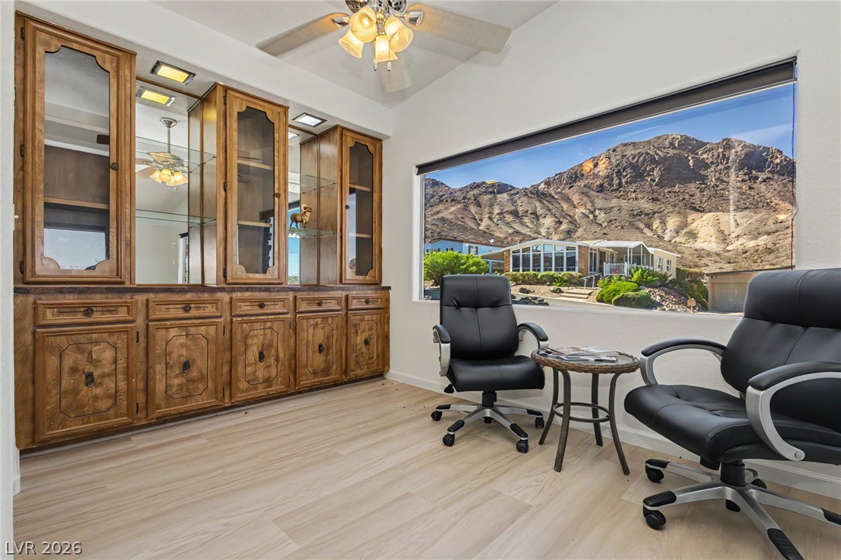
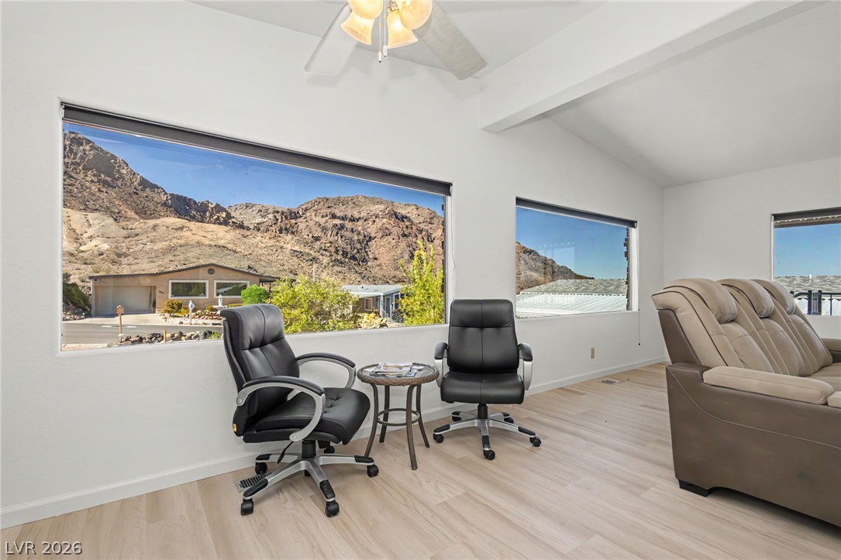
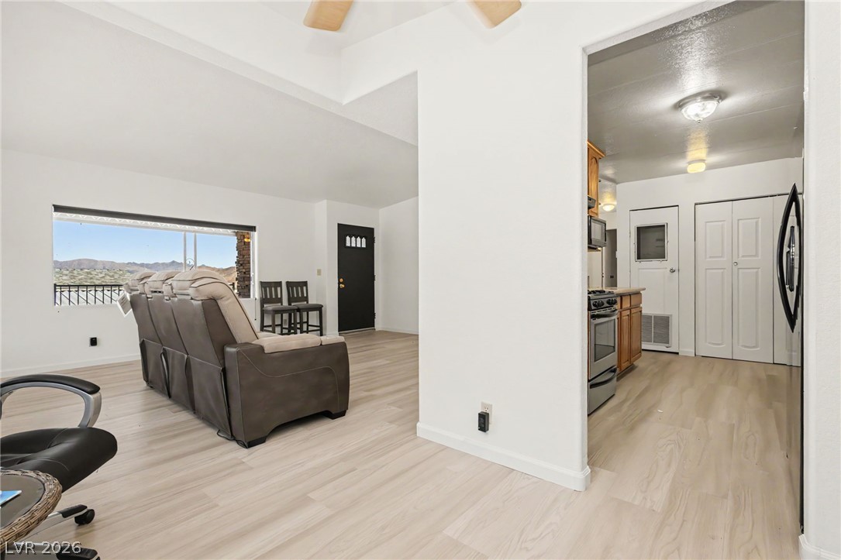
The spacious living room makes an immediate impression with its vaulted ceiling, neutral finishes, wood-look flooring, and oversized picture windows. Natural light fills the room while the windows frame the surrounding desert mountains, creating a bright and relaxing atmosphere. There is ample space for comfortable seating, a reading area, or a home workspace.

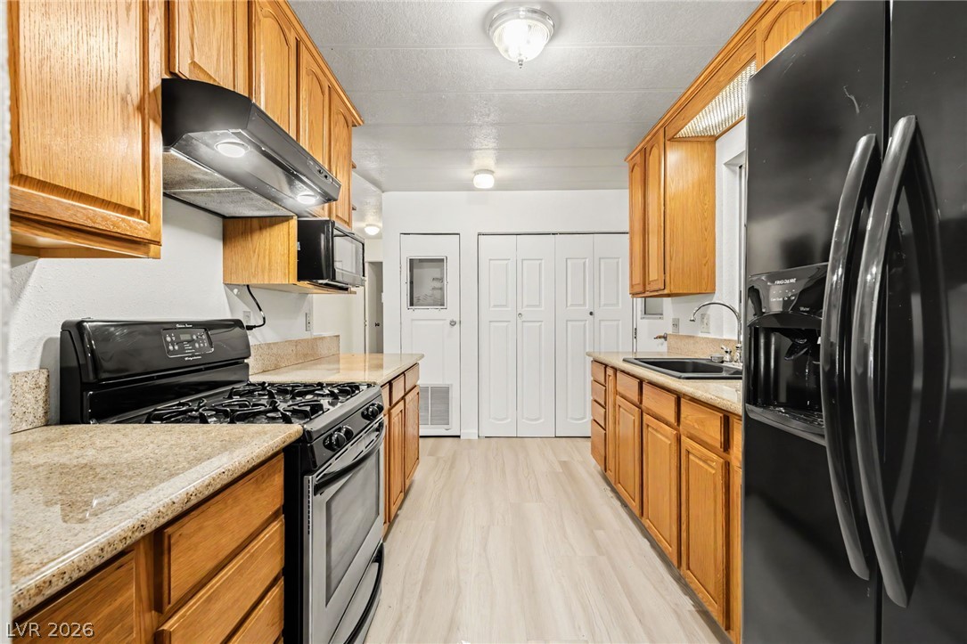
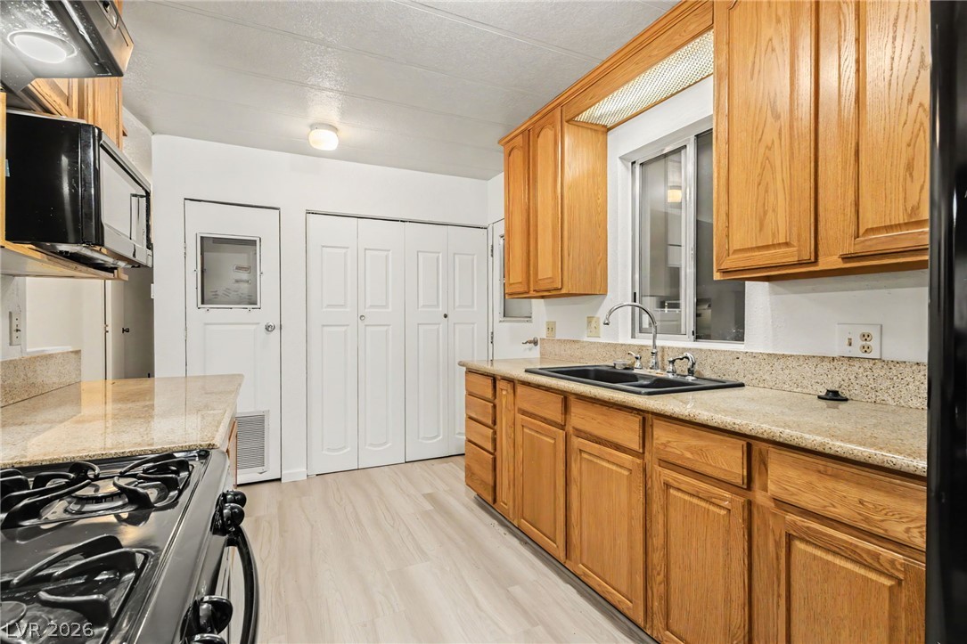
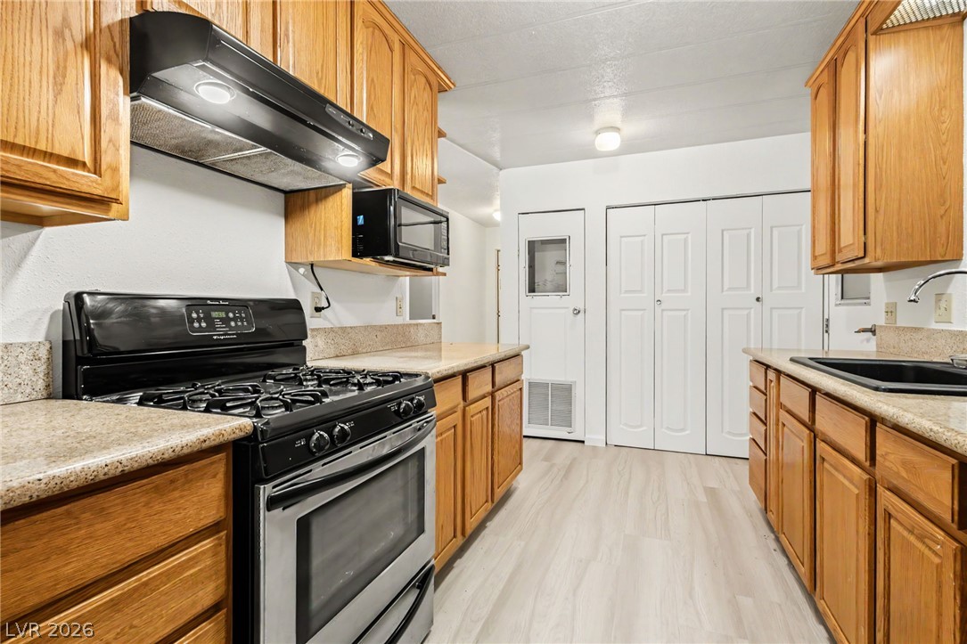
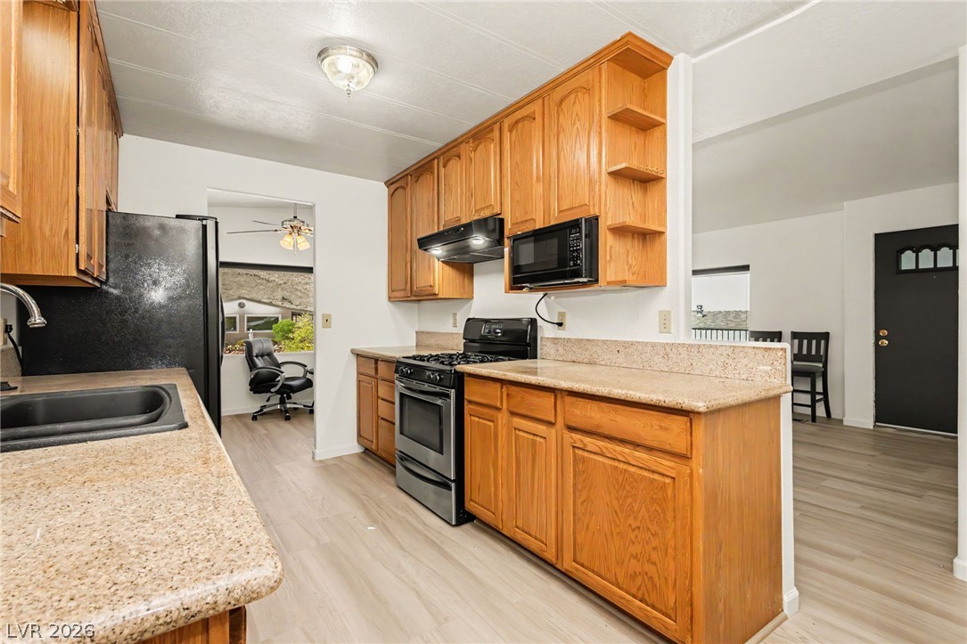
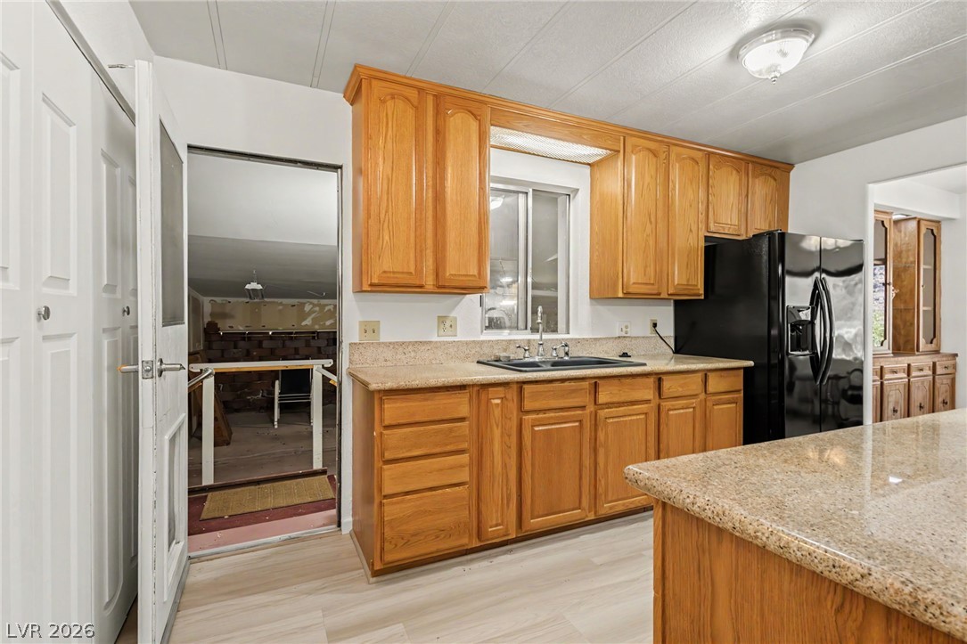
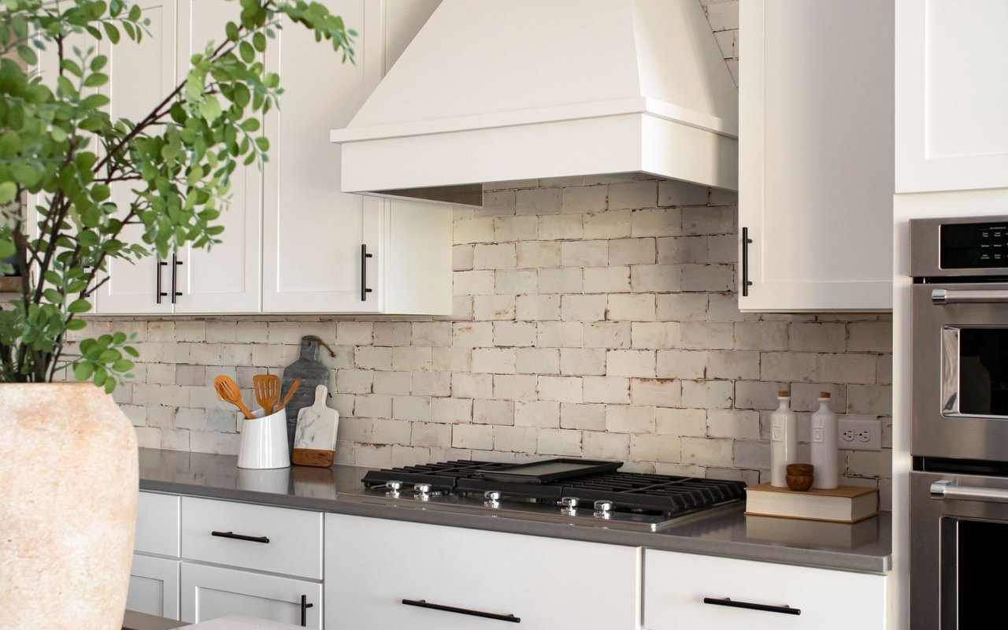
The kitchen features abundant wood cabinetry, generous counter space, gas cooking, and a functional design that makes meal preparation easy. Whether enjoying a quiet breakfast or hosting friends, the kitchen provides plenty of storage and workspace.
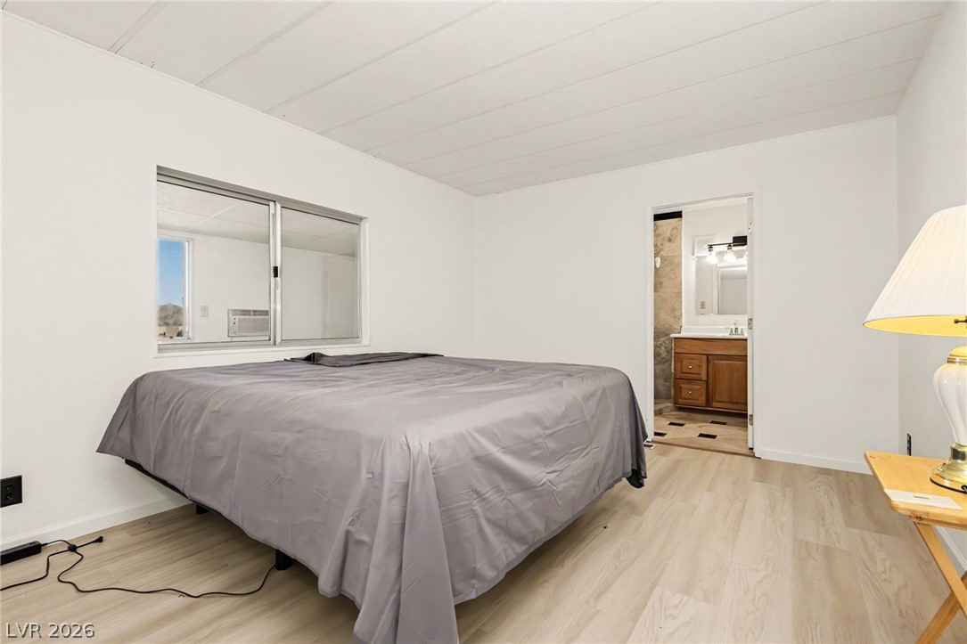
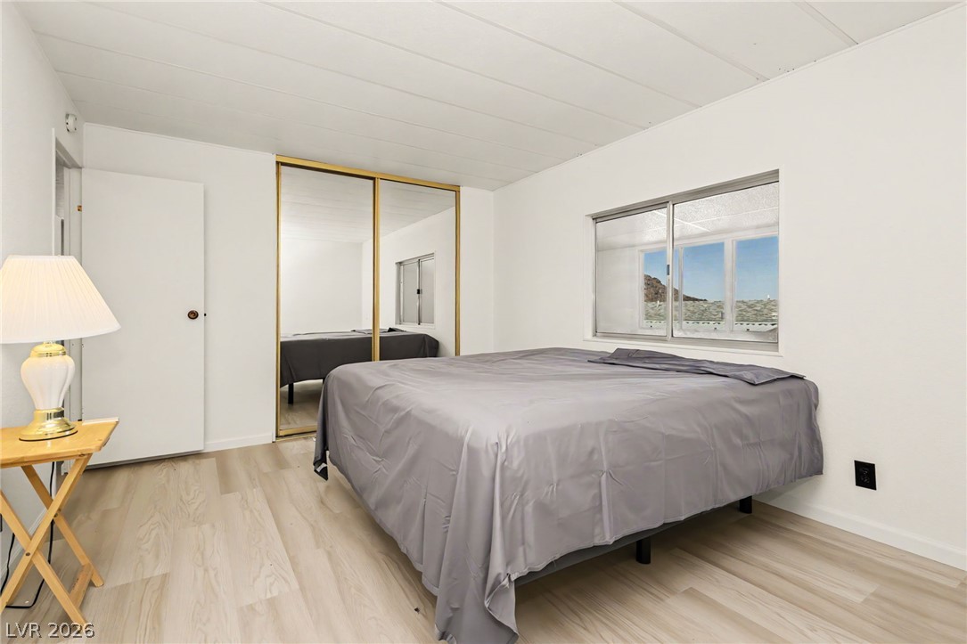
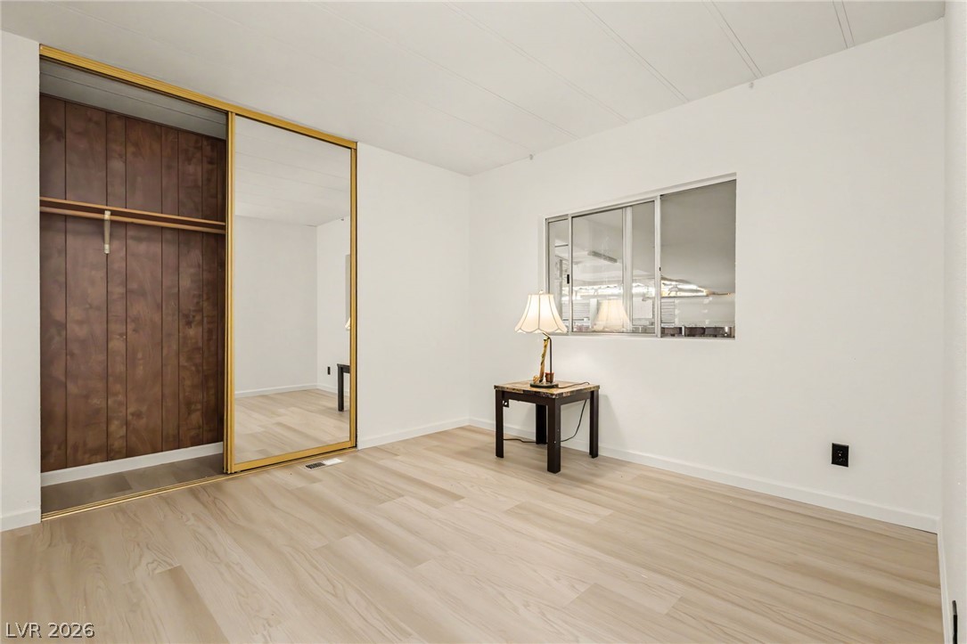
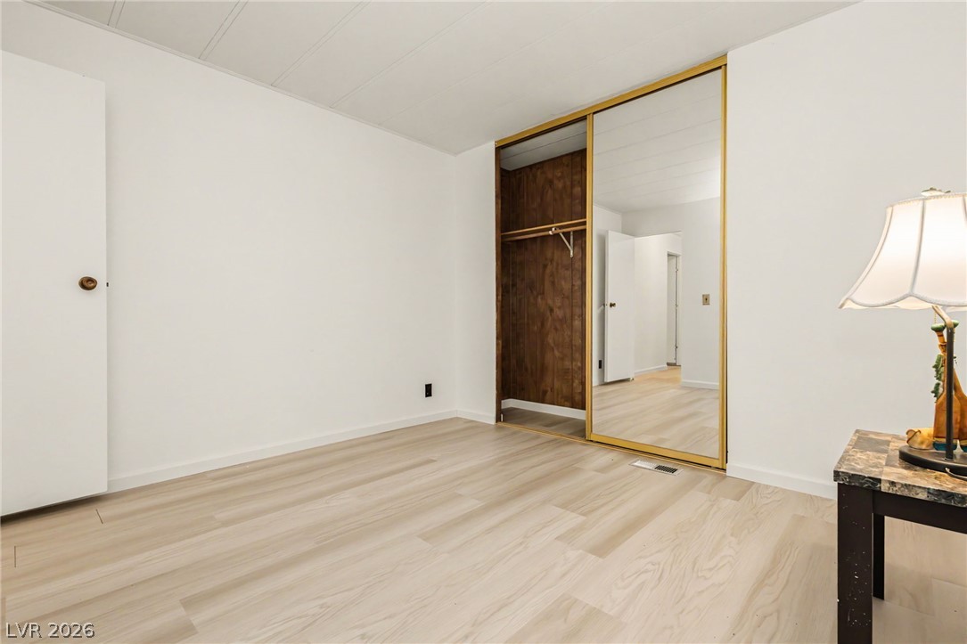
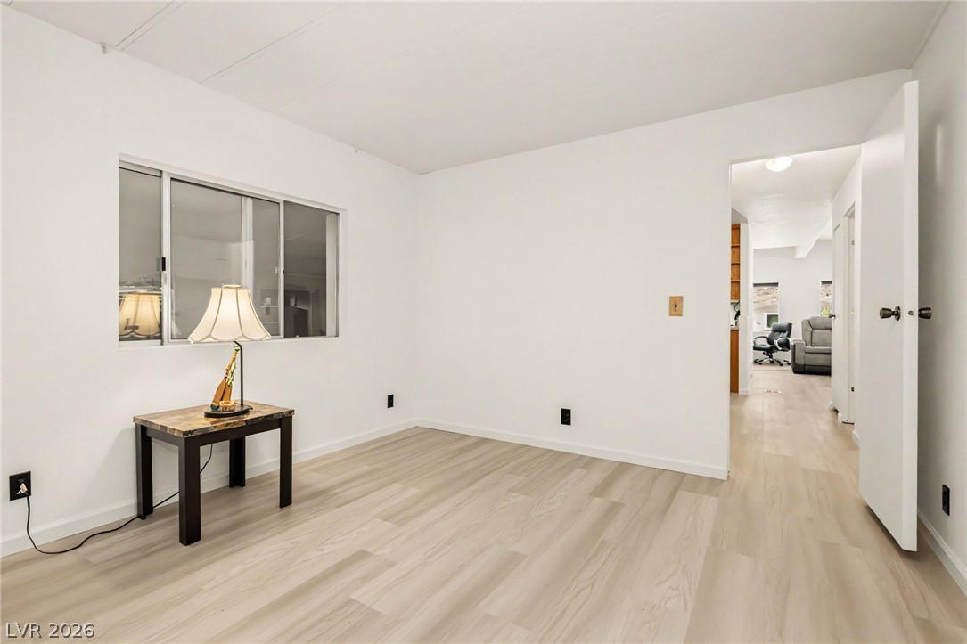
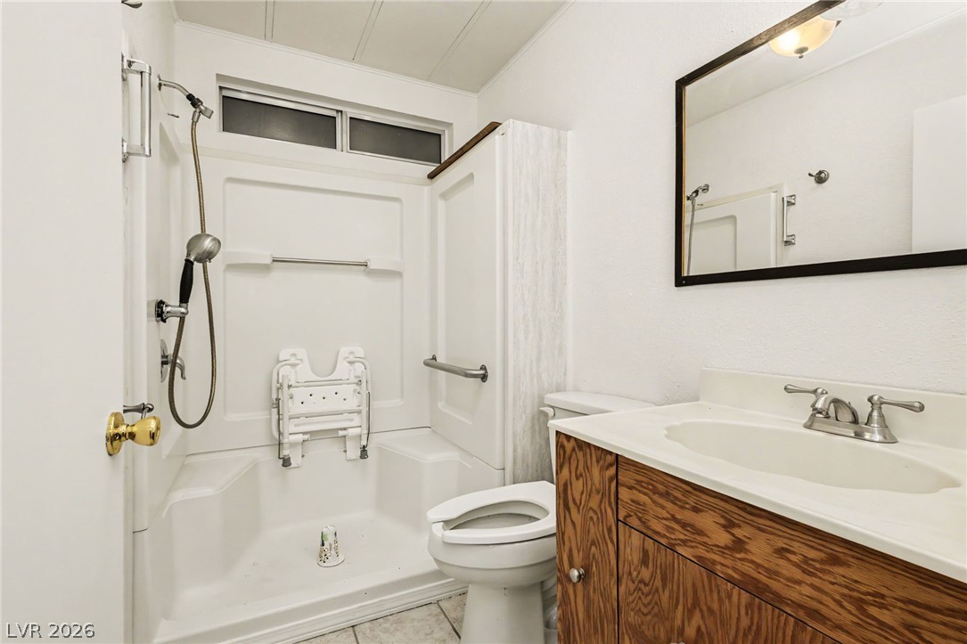
The primary bedroom offers a comfortable retreat with direct access to a private three-quarter bathroom. The second bedroom and nearby full bathroom provide convenient accommodations for guests, a home office, or a hobby room.
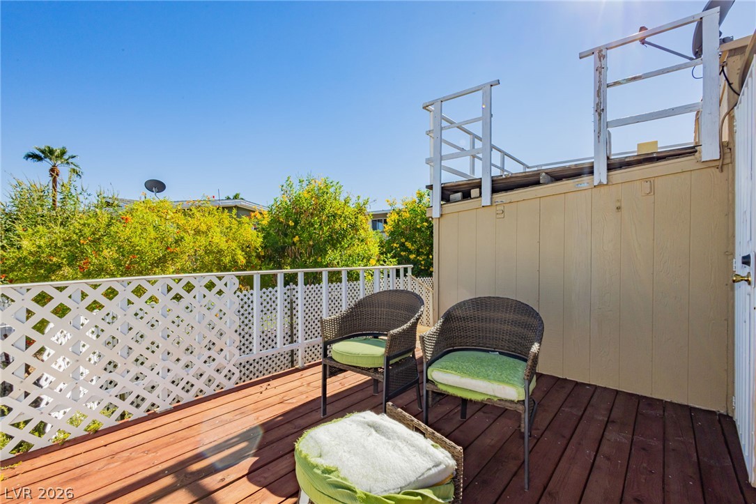
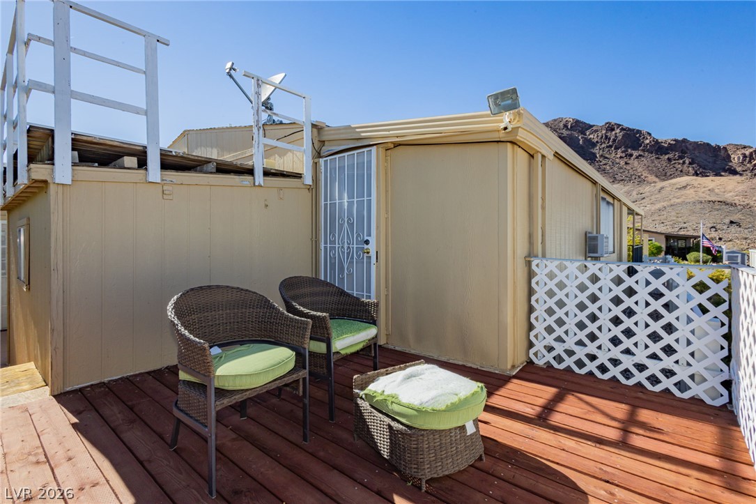
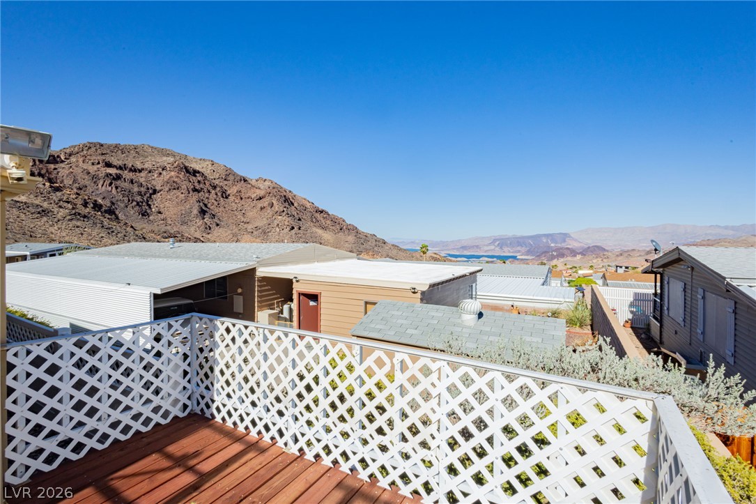
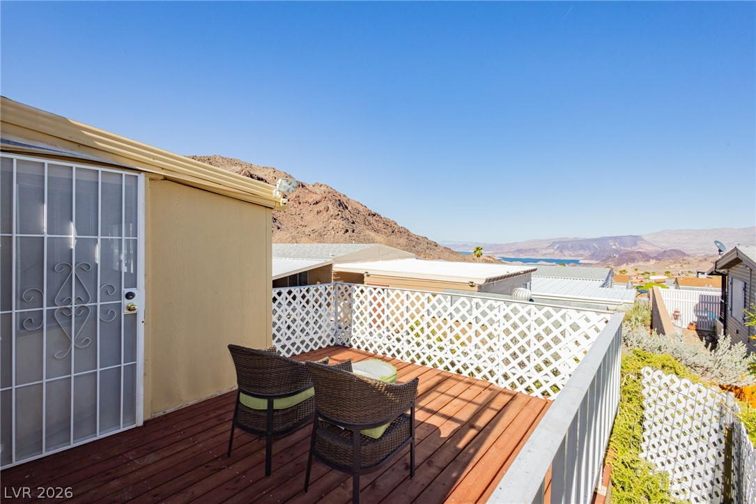
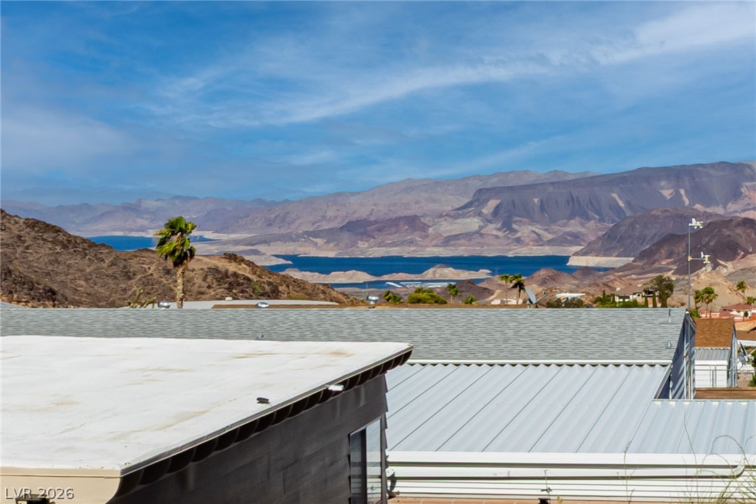
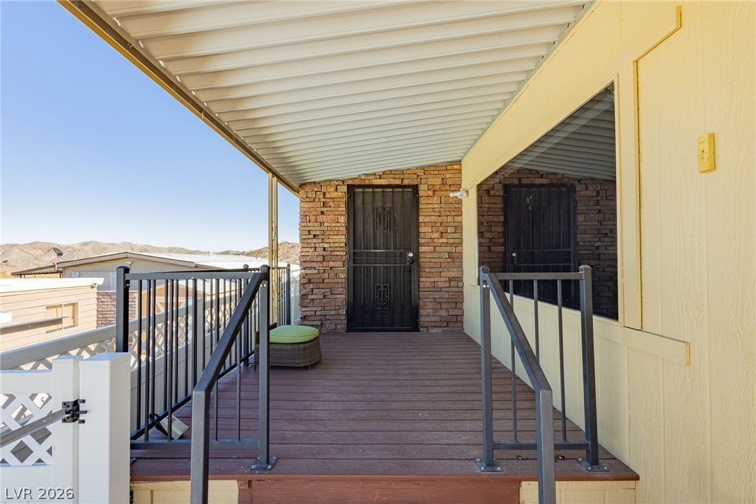
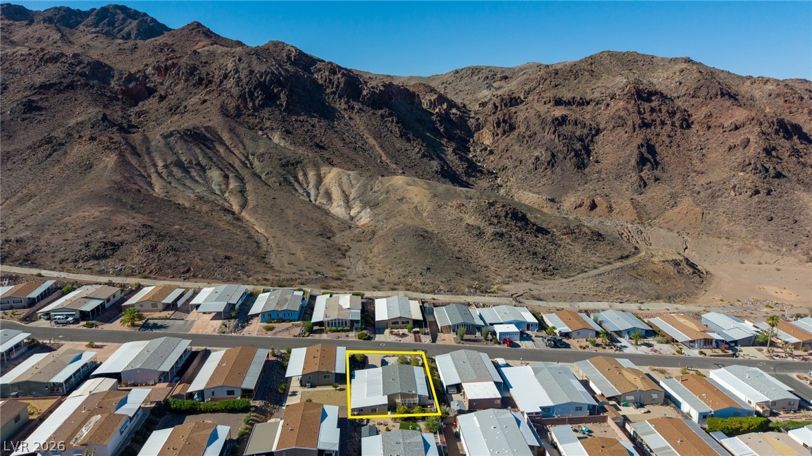
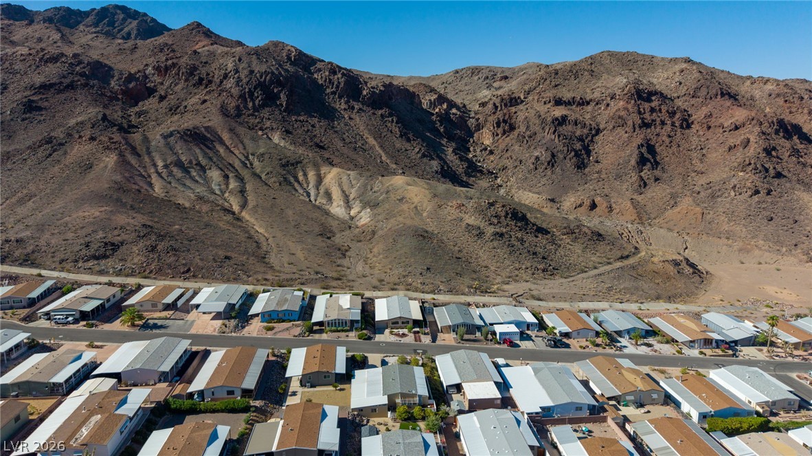
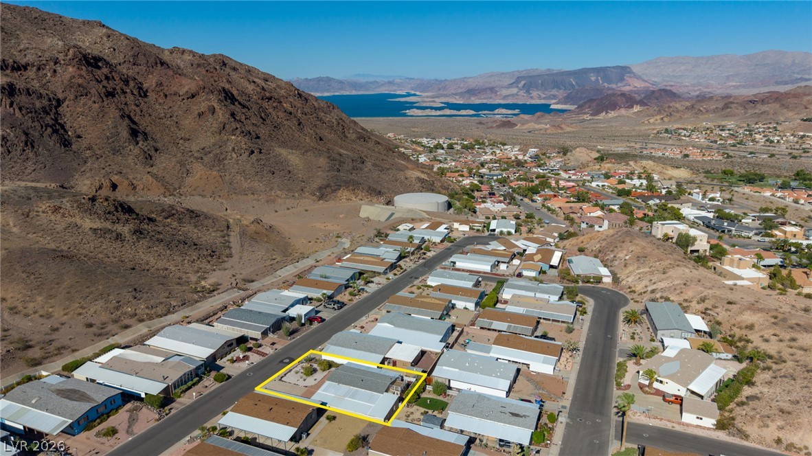
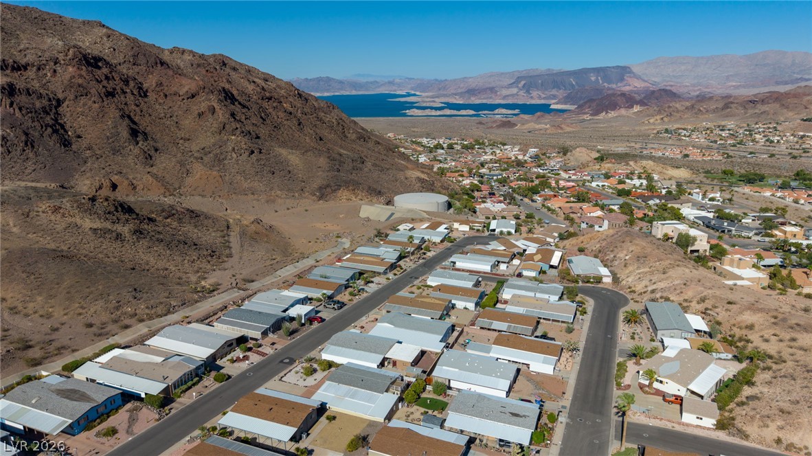
Step outside to the private deck, an ideal place for morning coffee, relaxing in the sunshine, or enjoying the mountain and distant water views. Mature greenery adds color and privacy, while low-maintenance desert landscaping helps simplify outdoor upkeep.
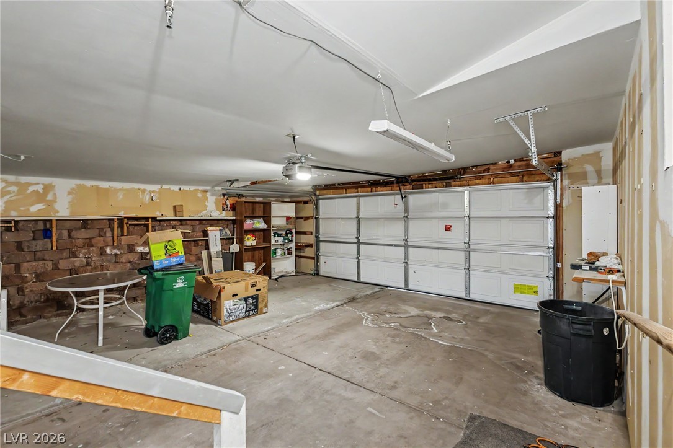
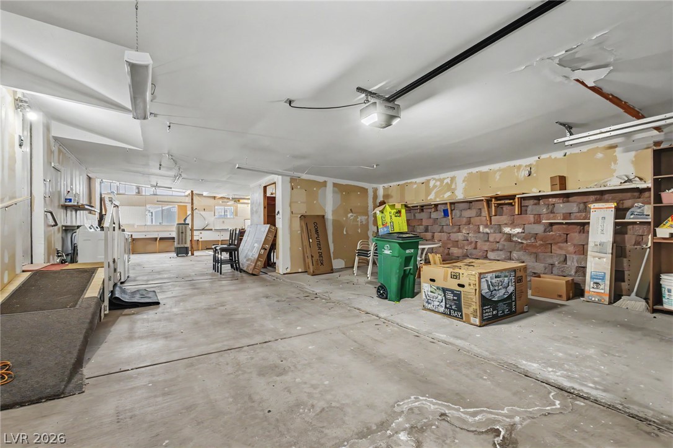
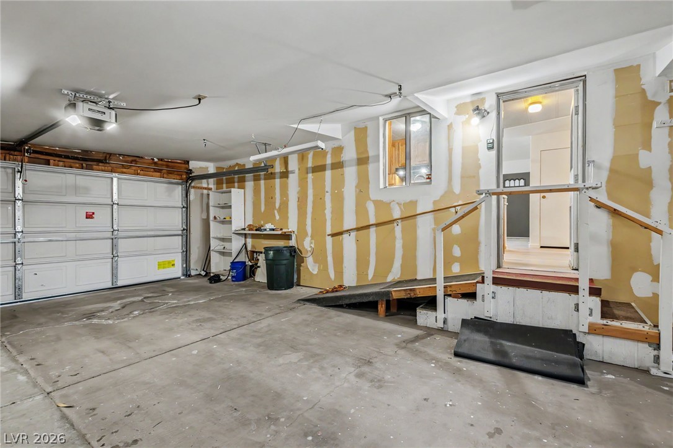
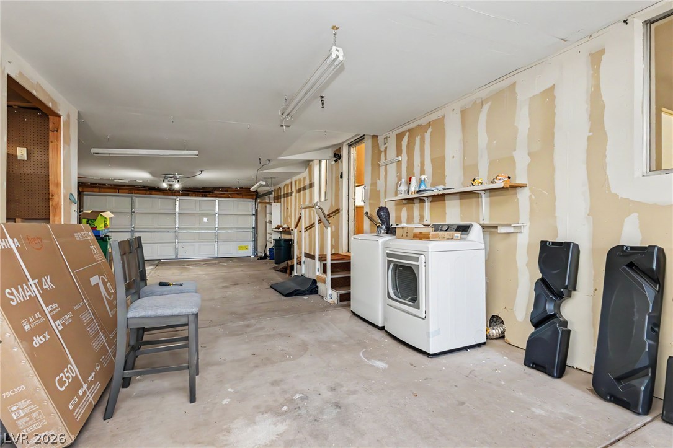
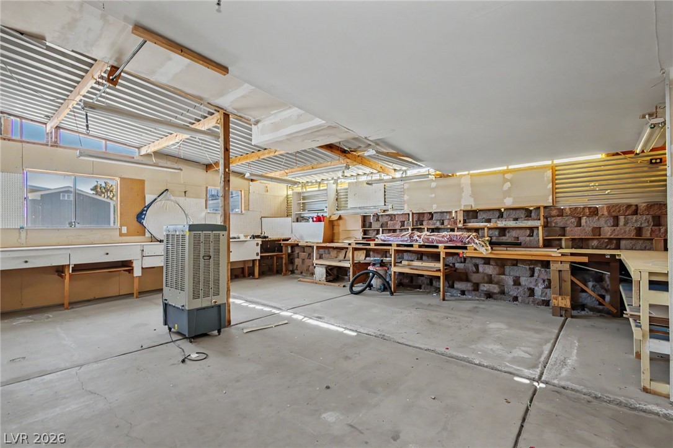
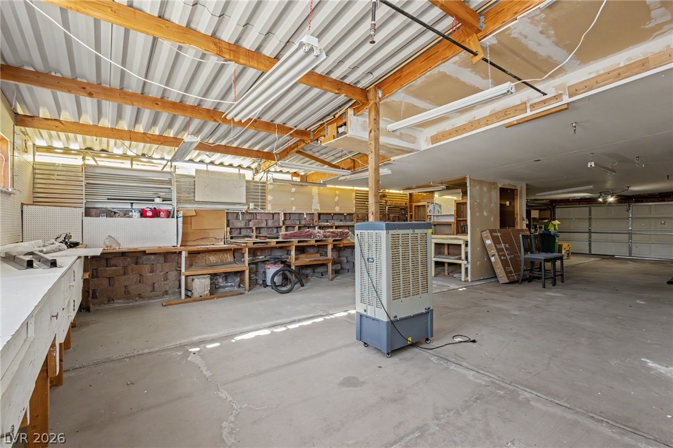
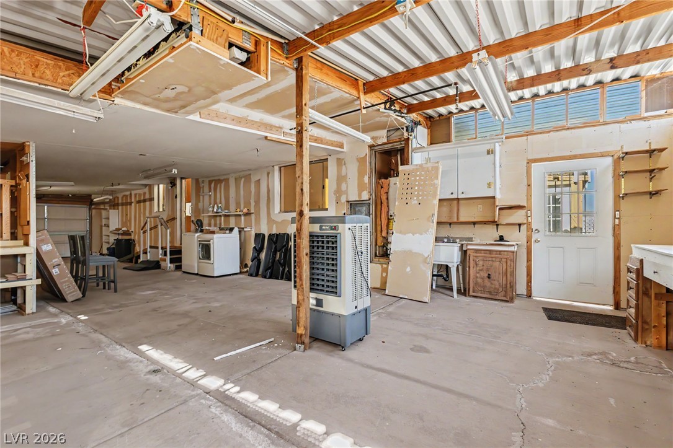
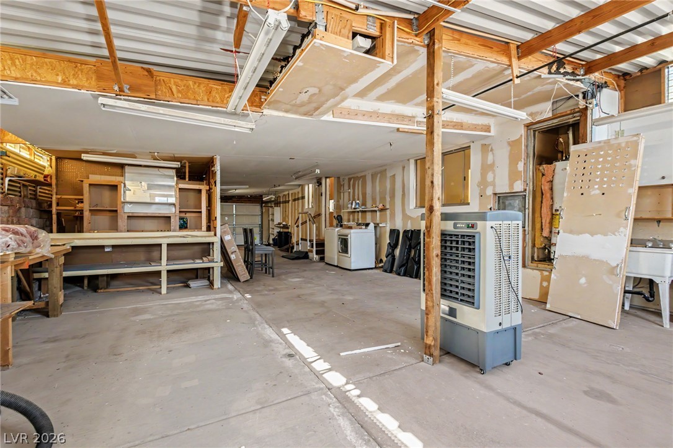
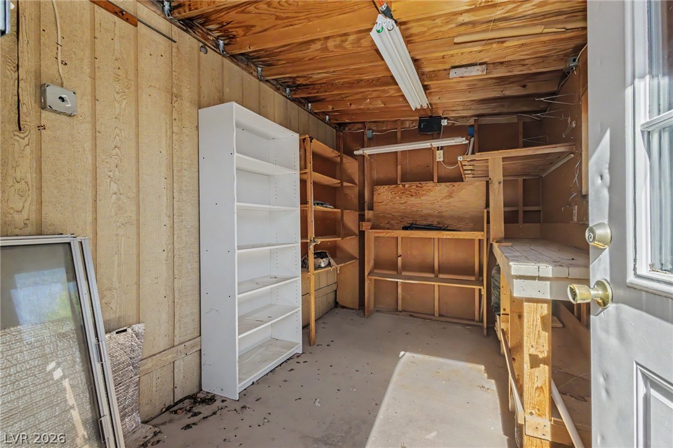
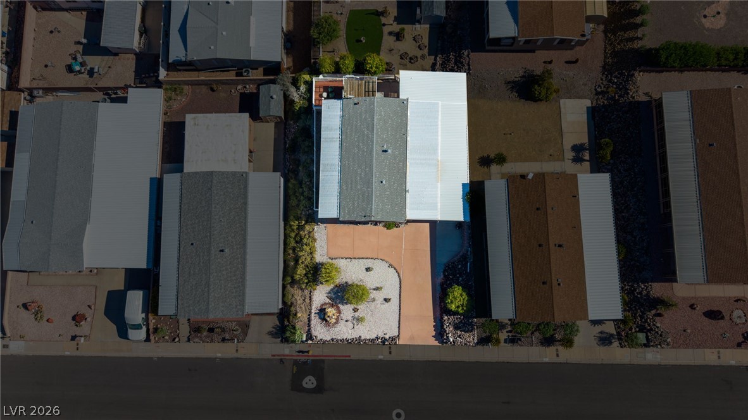
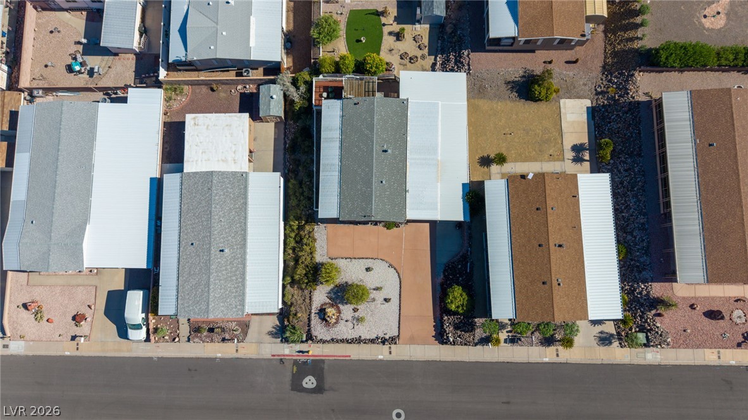
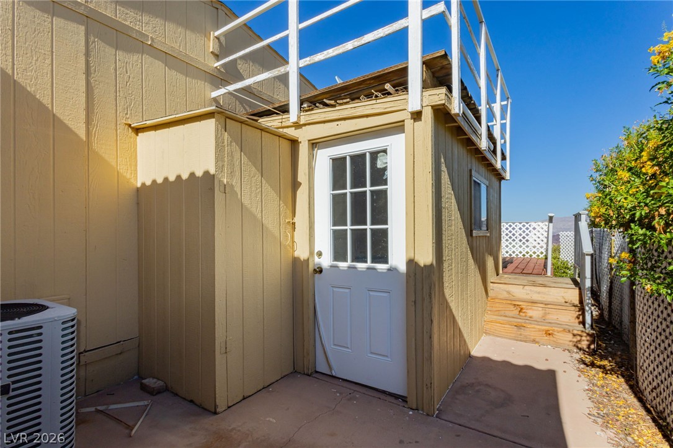
A standout feature is the expansive attached garage and workshop area. With room for vehicles, tools, recreational equipment, storage, hobbies, and projects, this versatile space offers possibilities that are difficult to find. Built-in shelving, work areas, utility space, and direct home access add convenience.
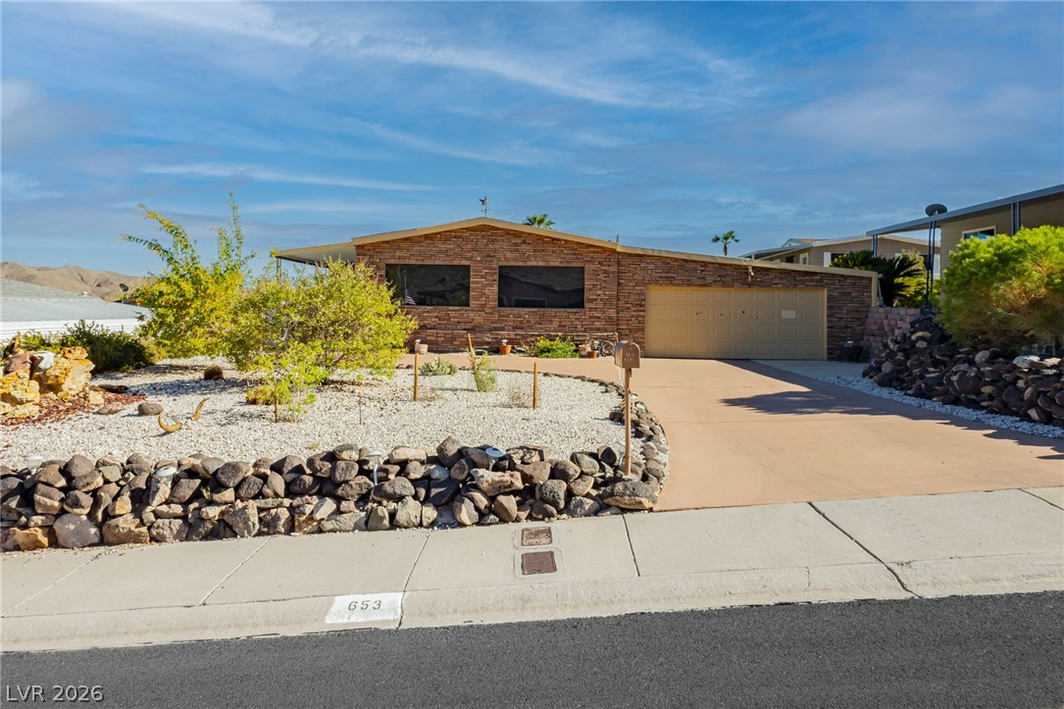
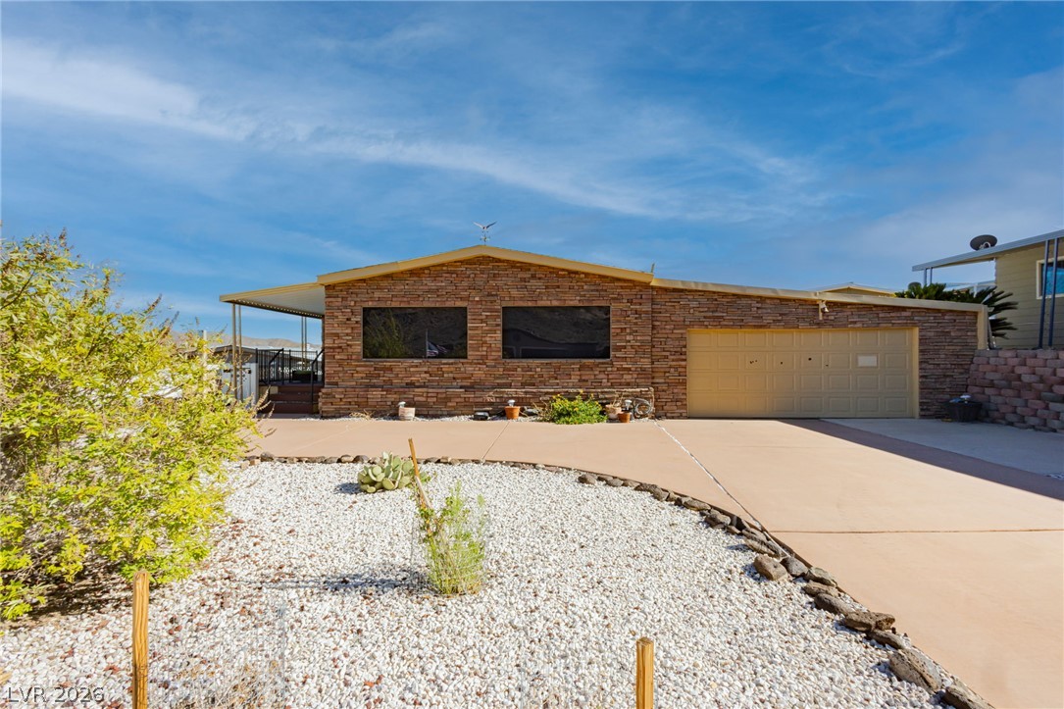
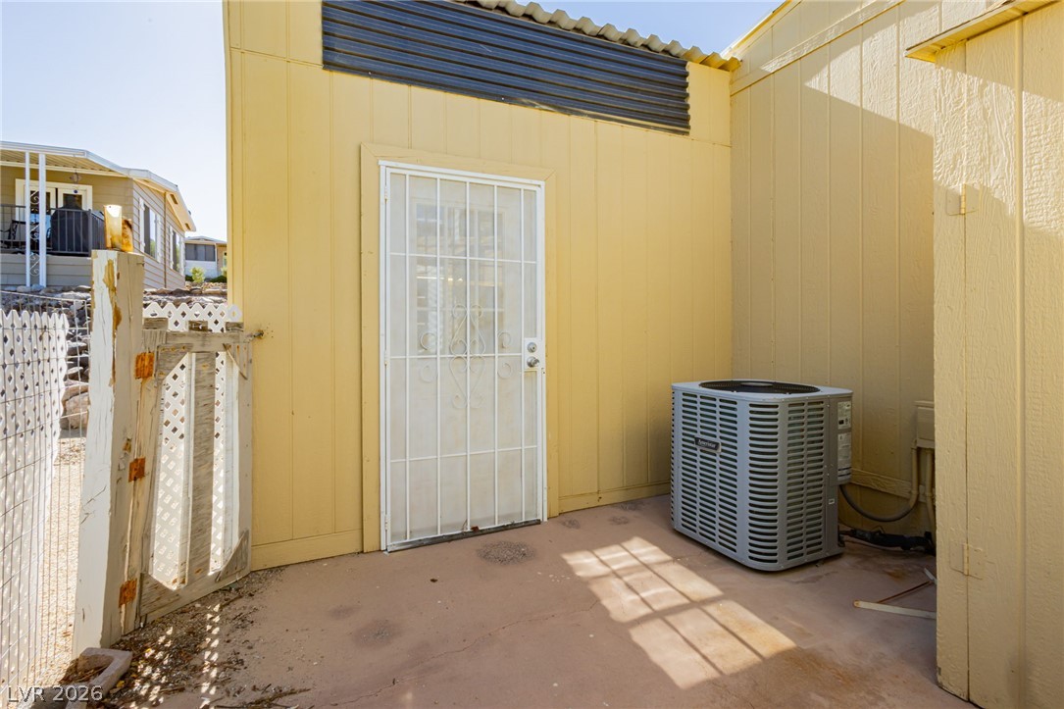
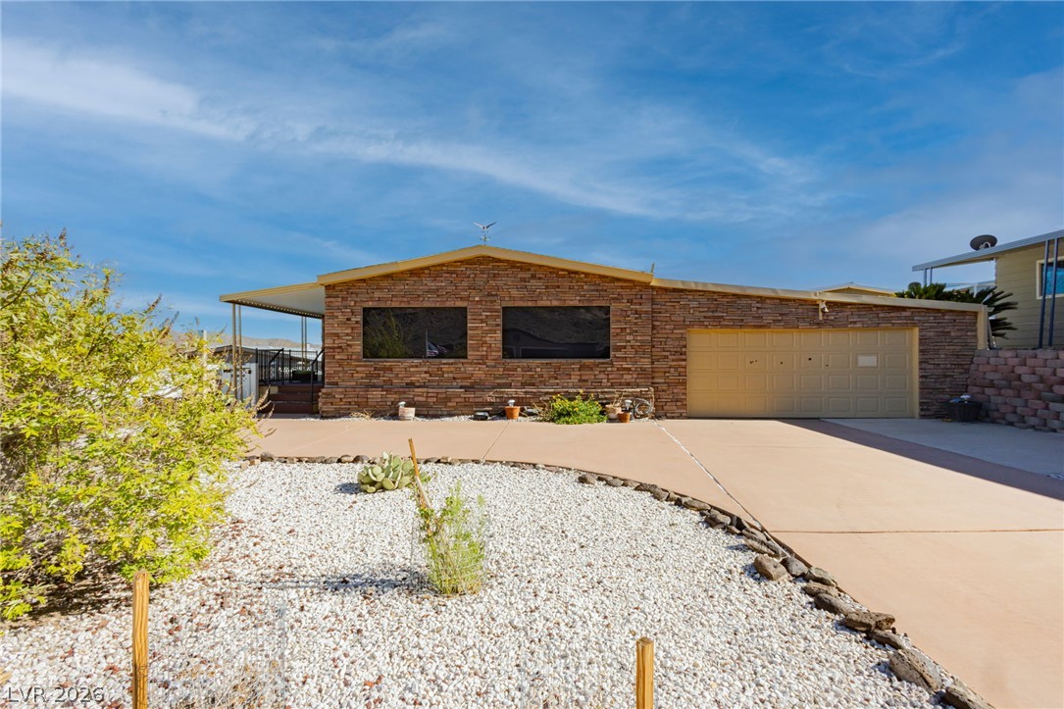
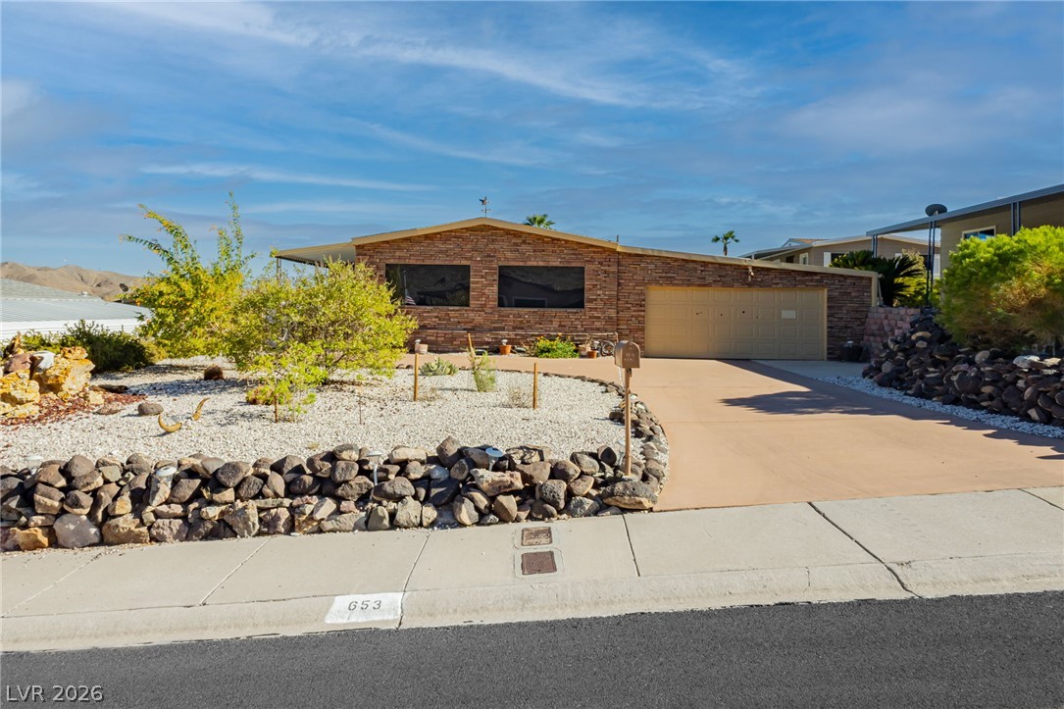
The exterior is complemented by stone-look accents, a wide driveway, and established landscaping. With impressive views, a private deck, and an exceptionally spacious garage and workshop, this home offers room to relax, create, and enjoy the surrounding beauty. Come experience everything this special property offers.

Overview

Property Status
For Sale
Lot Size
6,098 Sq.Ft.
MLS ID
2814515
Property Type
Manufactured-Mobile
Year Built
1980

Features & Amenities

Total Area
1,496 Sq.Ft.
Architecture Styles
One Story
Stories
1
Garage Spaces
4.0
Water Source
Public
Utilities
Cable Available
Roof
Composition, Shingle
Lot Features
Desert Landscaping, Landscaped, 1/4 Acre
Parking
Attached, Garage, Garage Door Opener, Inside Entrance, Workshop in Garage
Heat Type
Central, Gas
Air Conditioning
Central Air, Electric
Laundry Room
Gas Dryer Hookup, In Garage, Main Level
Appliances
Disposal, Gas Range, Microwave
Other Interior Features
Bathroomon Main Level, Bedroom on Main Level, Ceiling Fan(s), Full Bath on Main Level, Primary Downstairs, Window Treatments
Sewer
Public Sewer
Disability Features
Accessibility Features
Other Exterior Features
Patio
Elementary School
Mitchell,King, Martha
Middle School
Garrett Elton M.
High School
Boulder City
Sales Price
$380,000
Real Estate Tax
$817/yr
HOA
$35/mo

Downloads

653 Mount Bona Way

Schedule a Tour

We would love to help you see this beautiful home! As a full-service brokerage, we can help you tour. Please submit an offer, and answer questions about the buying process.

Thank you

for your interest in 653 Mount Bona Way, Boulder City, NV 89005

653 Mount Bona Way
Navigate
 
653 Mount Bona Way
explore in 3d
 

Mortgage Calculator

Estimate your monthly mortgage payment, including the principal and interest, property taxes, and HOA. Adjust the values to generate a more accurate rate.
$0,000 Your Payment 20 15 65
$0,000 Your Payment

Follow Us On Instagram