Search

Leave a Message

Thank you for your message. We will be in touch with you shortly.

Explore Our Properties

Property Description

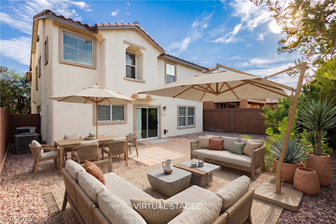
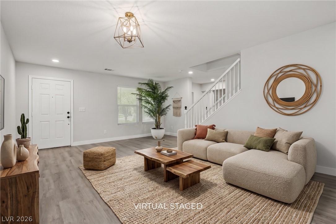
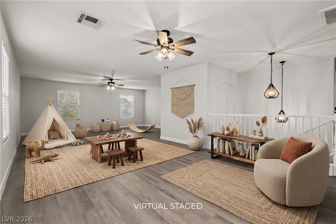
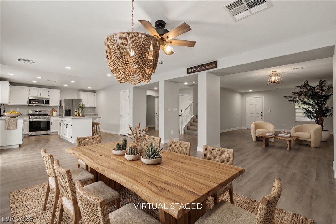
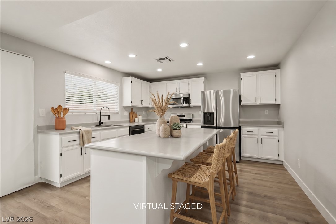
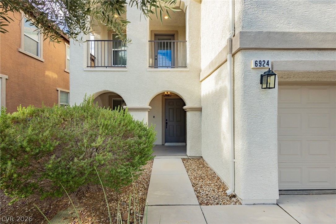
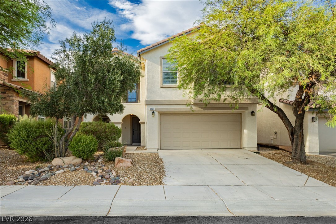
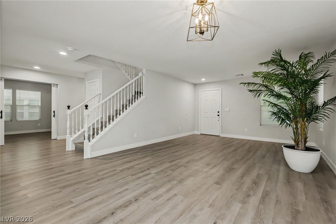
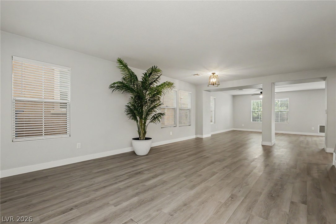
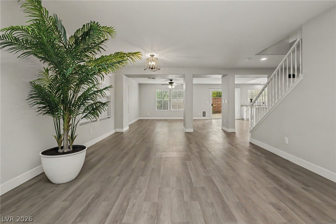
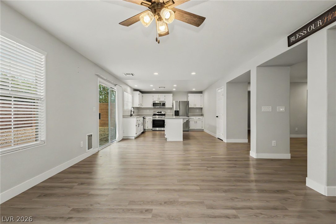
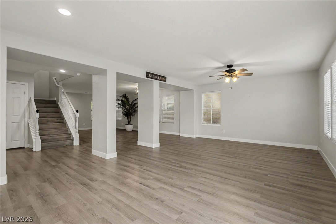
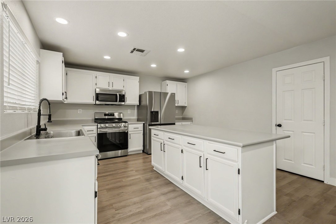
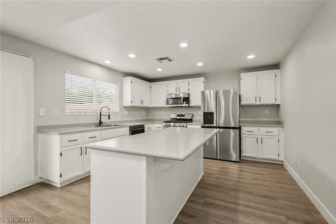
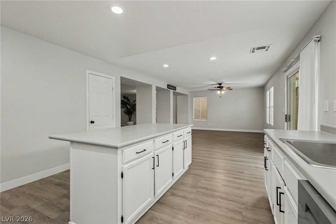
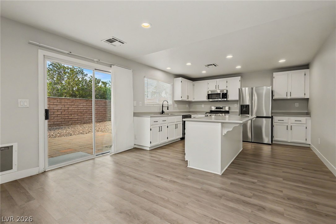
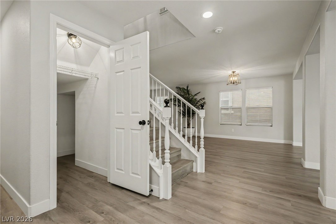
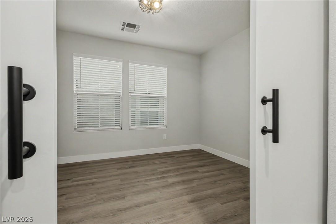
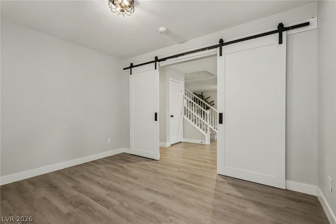
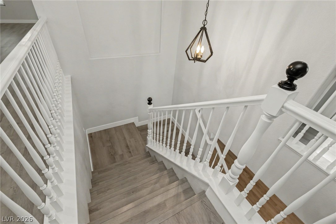
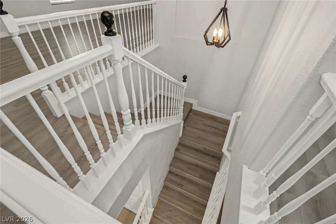
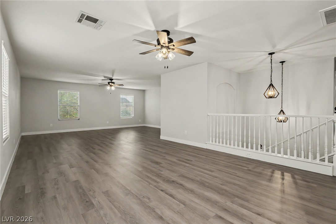
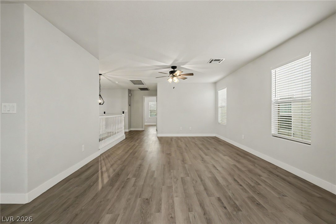
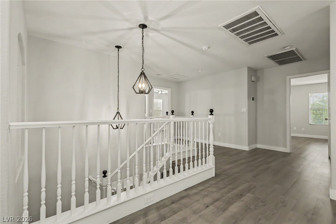
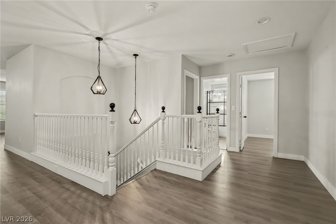
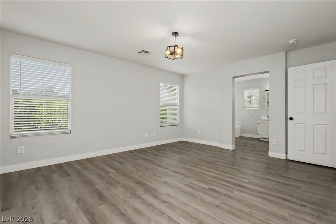
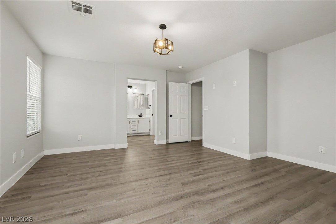
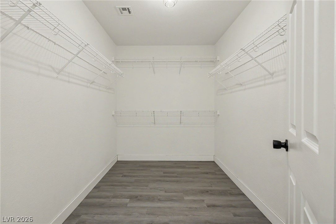
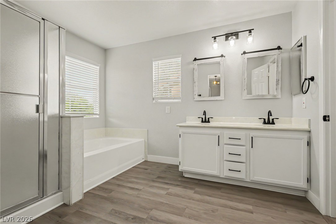
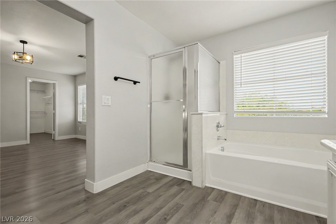
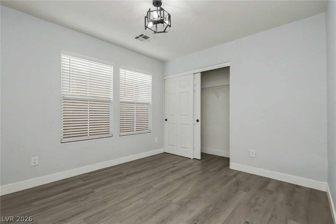
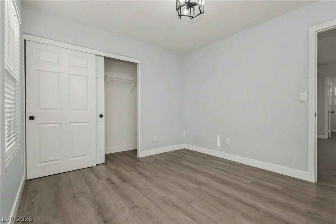
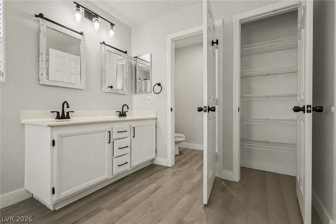
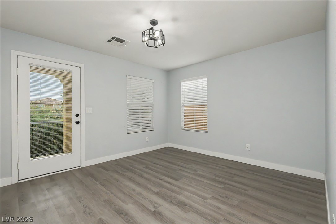
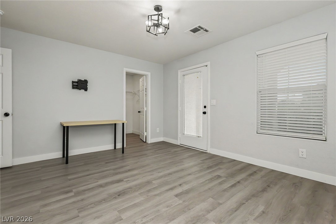
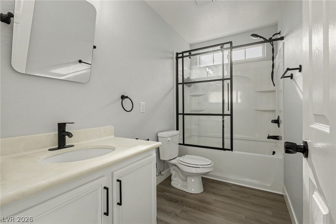
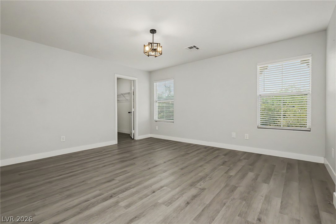
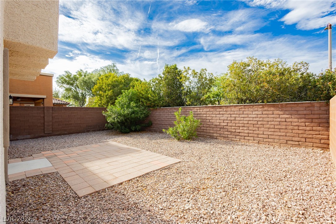
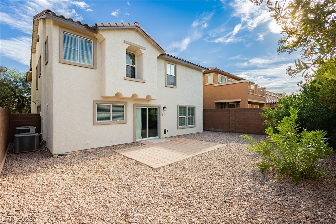
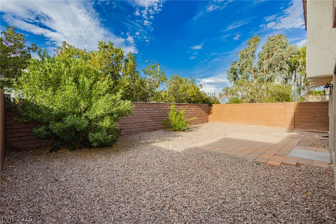
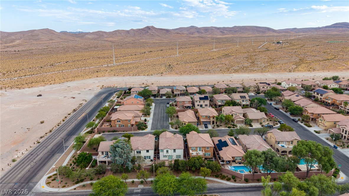
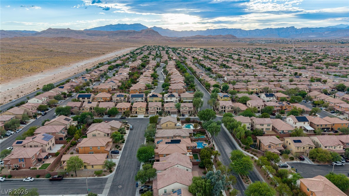
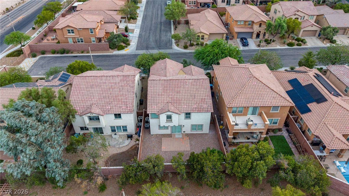
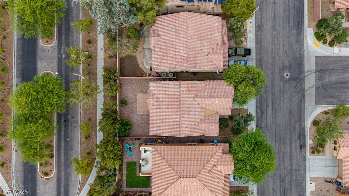
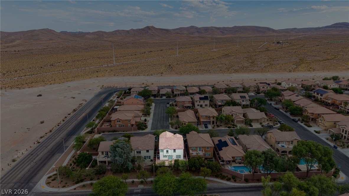
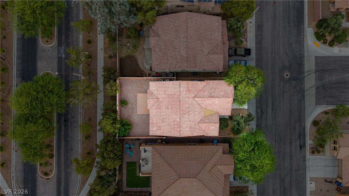
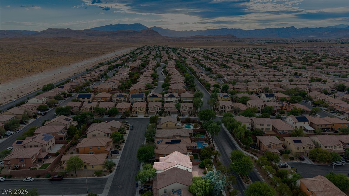
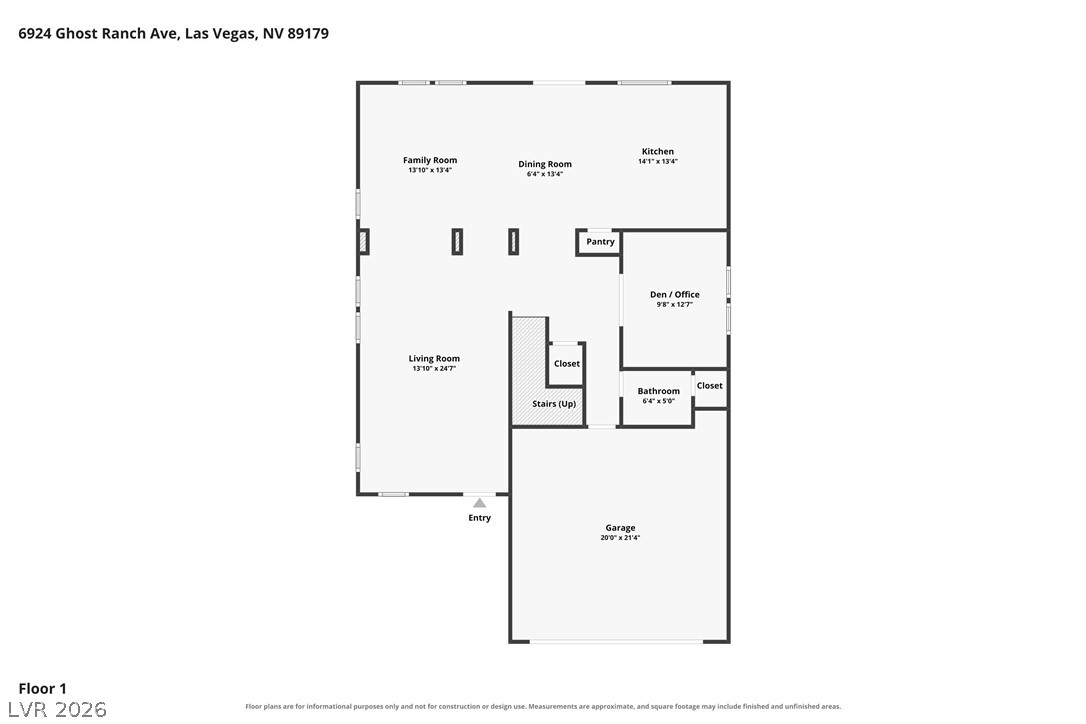
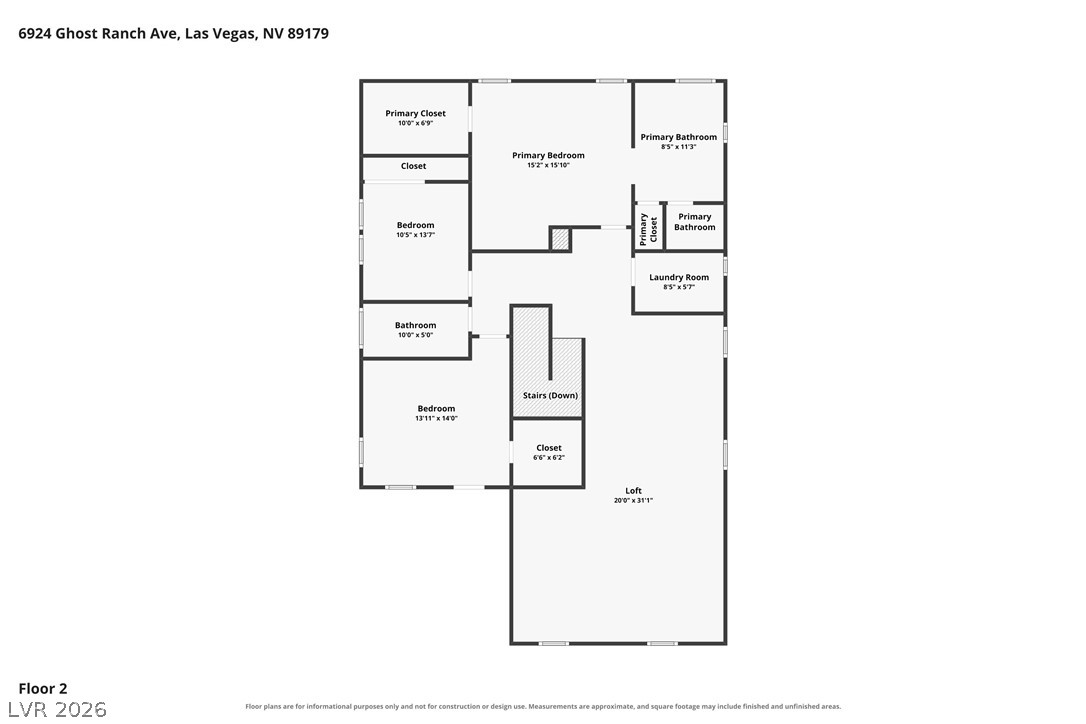
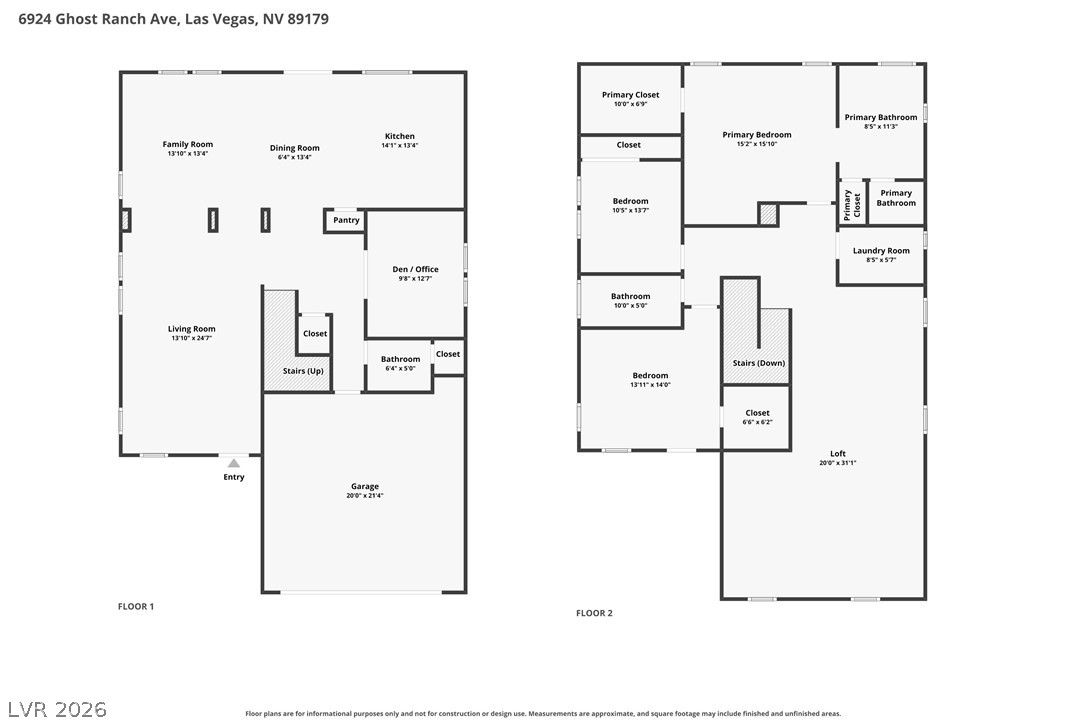
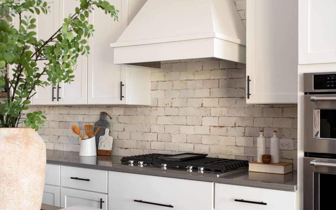
Welcome to this beautifully upgraded 4-bedroom home in the desirable Chaco Canyon community of the Mountain's Edge Master Plan! It features a contemporary style, generous living spaces, and the chance to add your own personal touches. The light-filled, open-concept floor plan boasts was refreshed recently with, new paint, premium flooring and thoughtfully chosen finishes throughout. The spacious kitchen is equipped with stainless steel appliances, custom cabinetry, a generous pantry, and plenty of room for everyday living and entertaining. The seller is offering a kitchen remodel concession toward new countertops, backsplash upgrade, so you can personalize these finishes to your style. A main-level den with stylish barn doors is perfect for a home office, fitness space, playroom, or private guest retreat. You also have a large Greatroom space at the kitchen with a dinning area for casual nights and the home offers a formal living and formal dining rooms too for more traditional living or entertaining. Upstairs, an oversized L shaped loft offers exceptional flexibility for guests, family, a separate living room, additional bedrooms or additional living space. The spacious primary suite is thoughtfully separated from the two secondary bedrooms on this floor and features a soaking tub, dual vanities, walk-in shower, lots of windows, and generous walk-in closet space. Outside, the pool-sized backyard features minimal landscaping and a paver stone patio serve as the perfect blank canvas for creating a private outdoor retreat with room for a future pool, sports court, entertaining areas, or additional custom landscaping. Ideally located near shopping, dining, recreation, schools, Exploration park, Rock Rock Canyon, Blue Diamond Road and I-15, with convenient access to freeways, the Las Vegas Strip and Harry Reid International Airport. A versatile Mountain's Edge residence offering space, style, and flexibility for modern living.

Overview

Property Status
For Sale
Lot Size
4,792 Sq.Ft.
MLS ID
2812674
Property Type
Residential
Year Built
2006

Features & Amenities

Total Area
2,802 Sq.Ft.
Architecture Styles
Two Story
Stories
2
Garage Spaces
2.0
Water Source
Public
Utilities
Underground Utilities
Roof
Tile
Lot Features
Desert Landscaping, Landscaped, 1/4 Acre
Parking
Attached, Garage, Garage Door Opener, Inside Entrance, Private
Heat Type
Central, Gas, Multiple Heating Units
Air Conditioning
Central Air, Electric, 2 Units
Laundry Room
Gas Dryer Hookup, Laundry Room, Upper Level
Appliances
Dryer, Disposal, Gas Range, Refrigerator, Washer
Other Interior Features
Bathroom on Main Level, Ceiling Fan(s), Half Bath on Main Level, Window Treatments, Programmable Thermostat
Sewer
Public Sewer
Other Exterior Features
Balcony, Barbecue, Porch, Patio, Private Yard
Elementary School
Jones Blackhurst, Janis,Jones Blackhurst, Janis
Middle School
Gunderson, Barry & June
High School
Desert Oasis
Sales Price
$525,000
Real Estate Tax
$2,998/yr
HOA
$170/3 mos

Downloads

6924 Ghost Ranch Avenue

Schedule a Tour

We would love to help you see this beautiful home! As a full-service brokerage, we can help you tour. Please submit an offer, and answer questions about the buying process.

Thank you

for your interest in 6924 Ghost Ranch Avenue, Las Vegas, NV 89179

6924 Ghost Ranch Avenue
Navigate
 
6924 Ghost Ranch Avenue
explore in 3d
 

Mortgage Calculator

Estimate your monthly mortgage payment, including the principal and interest, property taxes, and HOA. Adjust the values to generate a more accurate rate.

$0,000 Your Payment 20 15 65
$0,000 Your Payment

I'm Interested In

6924 Ghost Ranch Avenue

or
  • CallZar Zanganeh

    License #BS.1000811.LLC

    (702) 400-0645
  • Follow Us On Instagram