Search

Leave a Message

Thank you for your message. We will be in touch with you shortly.

Explore Our Properties

Property Description

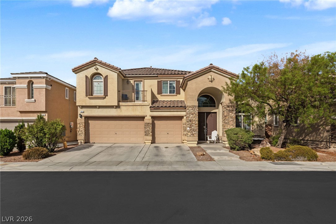
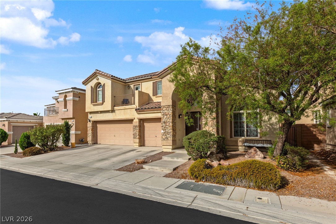
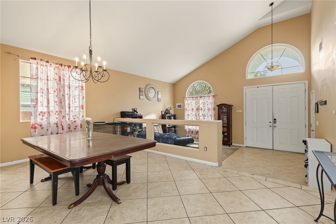
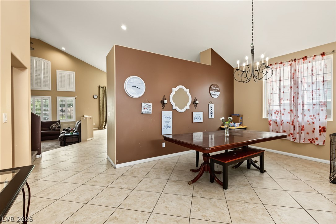
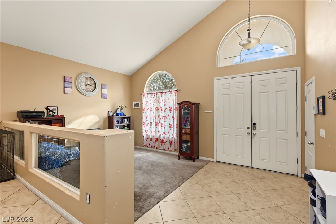
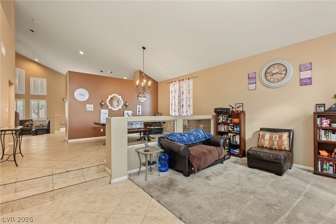
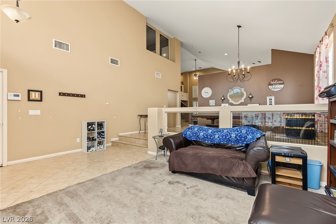
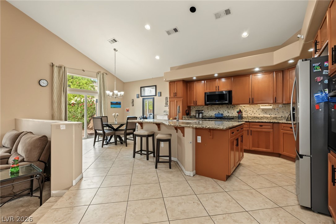
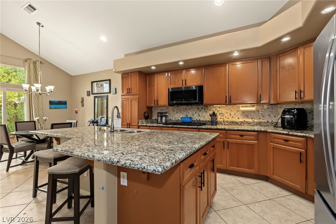
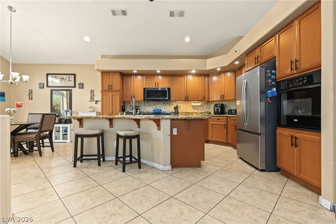
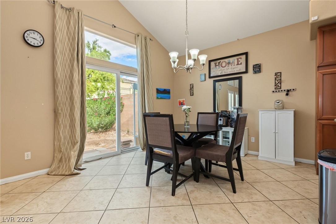
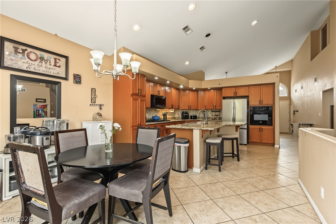
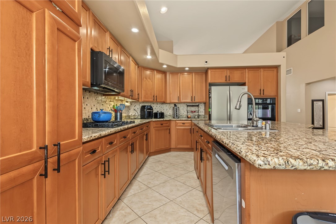
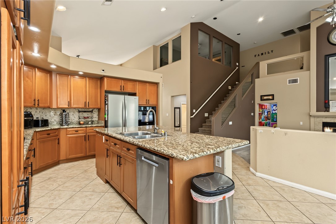
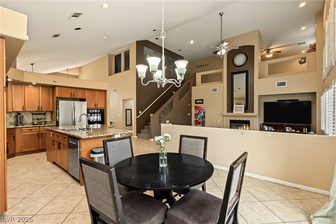
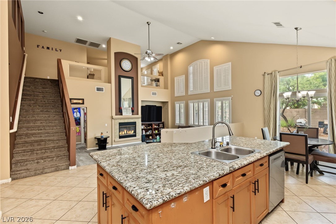
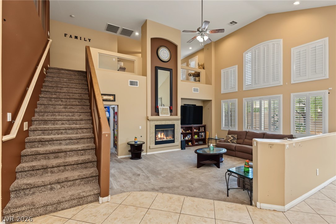
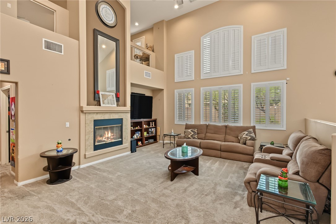
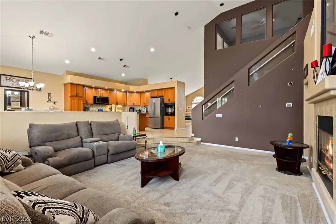
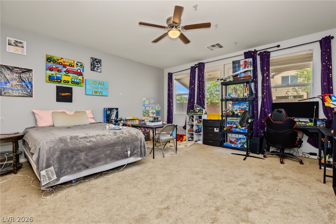
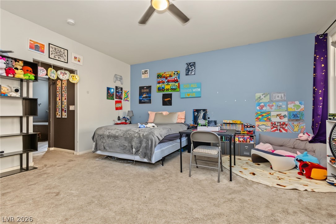
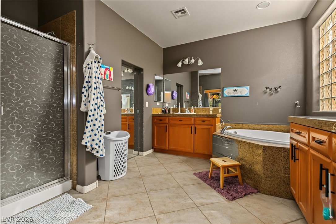
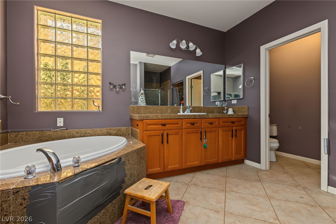
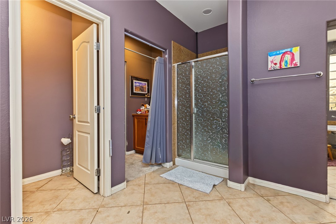
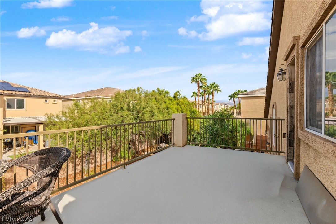
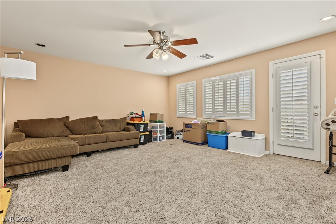
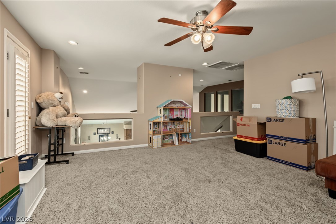
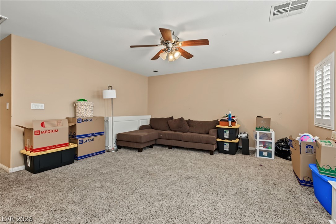
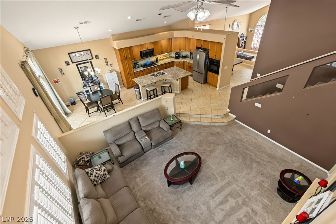
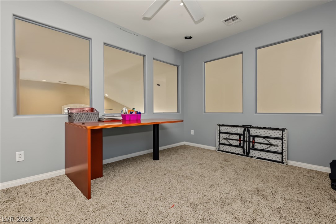
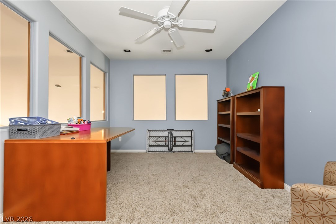
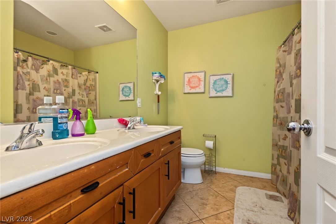
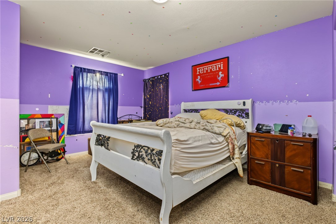
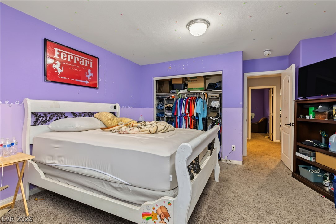
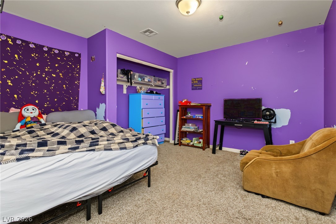
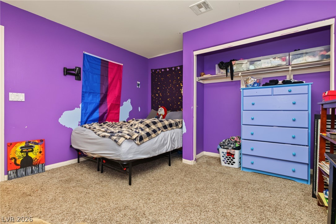
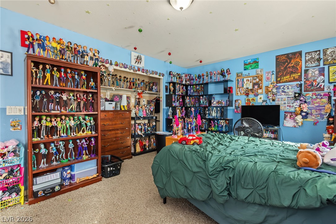
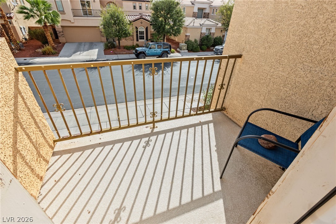
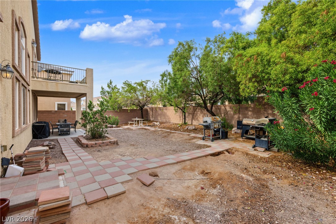
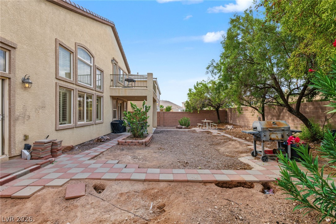
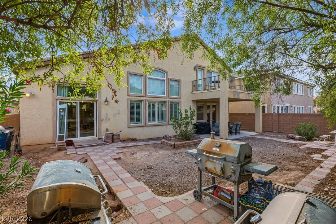
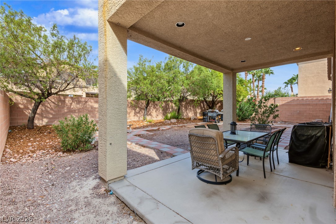
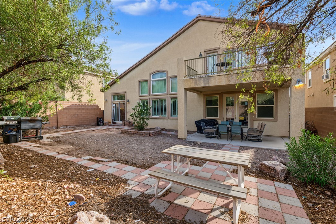
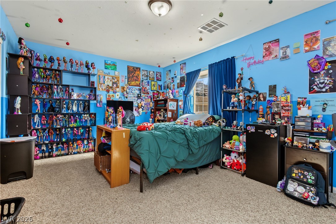
This amazing home rests in the Aliante community that is surrounded by plenty of shopping, restaurants and near freeway access. This multi level home boasts of soaring vaulted ceilings throughout the downstairs with arched windows creating an abundance of natural lighting that pours in. The front living room provides a separate area and flows seamlessly into the formal dining room. The great room offers towering ceilings with a grand fireplace that showcases this light-filled main living space and sits adjacent to the grand kitchen. Gleaming granite countertops and rich wood cabinetry define this open, well-appointed gourmet kitchen space that overlooks the spacious great room. A generous size master bedroom was built downstairs with multiple large windows, walk in closet and private bathroom with a separate shower and built-in soaking tub anchoring this spacious primary bath layout. Upstairs provides an open loft space with views of the downstairs with a door leading to an elevated private balcony that overlooks manicured surrounding trees and neighborhood views under sunny skies. The rest of the upstairs holds three more bedrooms, 1 full bathroom and a quiet office/den area that could also be utilized for a bedroom.
Overview

Property Status
Pending
Lot Size
6,534 Sq.Ft.
MLS ID
2819458
Property Type
Residential
Year Built
2006

Features & Amenities

Total Area
3,278 Sq.Ft.
Architecture Styles
Two Story
Stories
2
Garage Spaces
3.0
Water Source
Public
Utilities
Underground Utilities
Roof
Tile
Lot Features
Desert Landscaping, Landscaped, 1/4 Acre
Parking
Attached, Finished Garage, Garage, Inside Entrance, Private
Heat Type
Central, Gas, Multiple Heating Units
Air Conditioning
Central Air, Electric, 2 Units
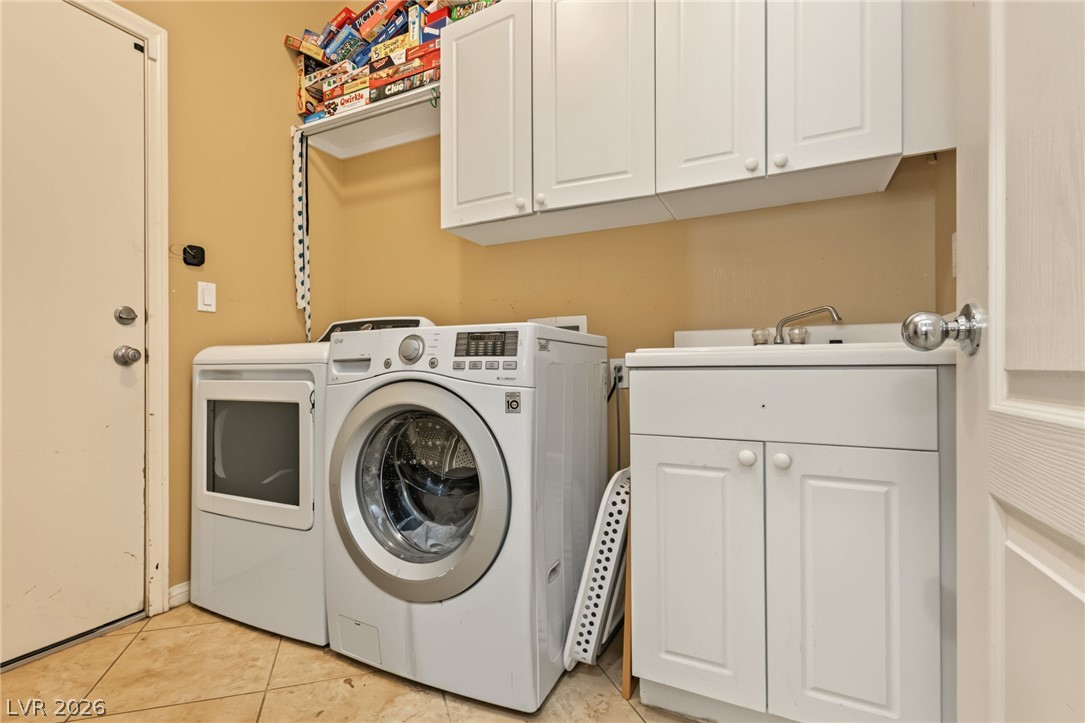
Laundry Room
Cabinets, Gas Dryer Hookup, Main Level, Laundry Room, Sink
Fireplace
Family Room, Gas
Appliances
Built-In Gas Oven, Dishwasher, Disposal, Microwave
Other Interior Features
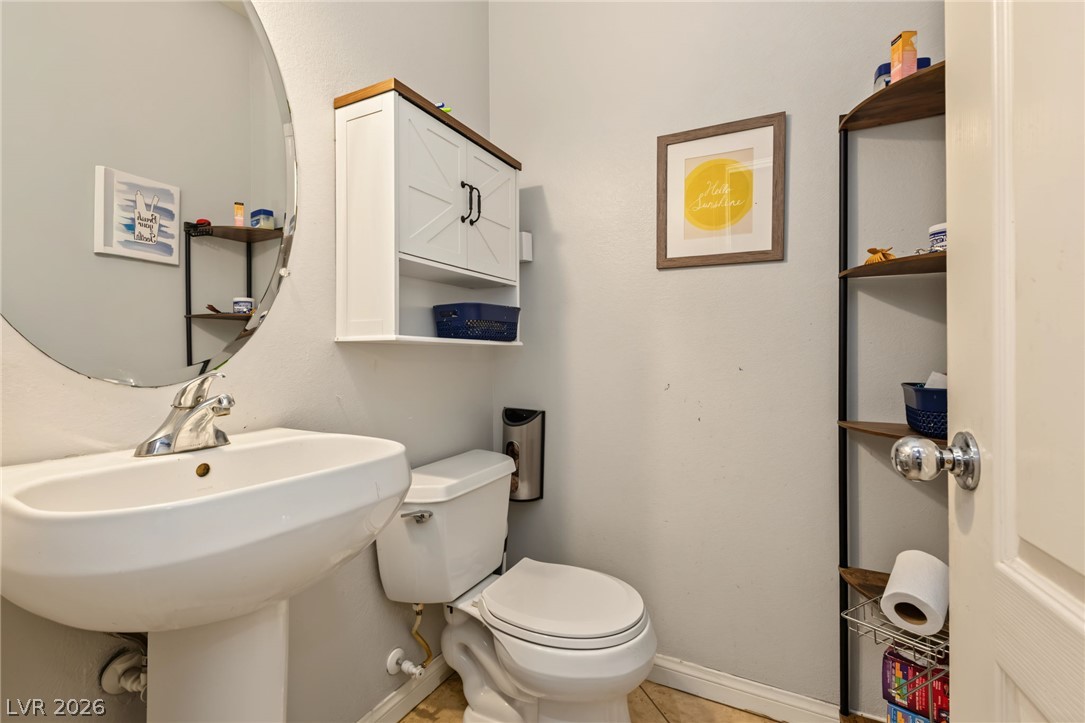
Bathroom on Main Level, Bedroom on Main Level, Ceiling Fan(s), Primary Downstairs, Window Treatments
Sewer
Public Sewer
HOA Amenities
Gated
Security Features
Gated Community
Other Exterior Features
Balcony, Patio, Private Yard
Elementary School
Triggs, Vincent,Triggs, Vincent
Middle School
Saville Anthony
High School
Shadow Ridge
Sales Price
$485,000
Real Estate Tax
$3,609/yr
HOA
$64/mo

Downloads

7021 Albatross Attic Street

Schedule a Tour

We would love to help you see this beautiful home! As a full-service brokerage, we can help you tour. Please submit an offer, and answer questions about the buying process.

Thank you

for your interest in 7021 Albatross Attic Street, North Las Vegas, NV 89084

7021 Albatross Attic Street
Navigate
 
7021 Albatross Attic Street
explore in 3d
 

Mortgage Calculator

Estimate your monthly mortgage payment, including the principal and interest, property taxes, and HOA. Adjust the values to generate a more accurate rate.
$0,000 Your Payment 20 15 65
$0,000 Your Payment

Follow Us On Instagram