Search

Leave a Message

Thank you for your message. We will be in touch with you shortly.

Explore Our Properties

Property Description

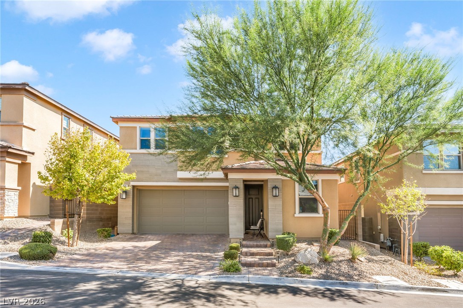
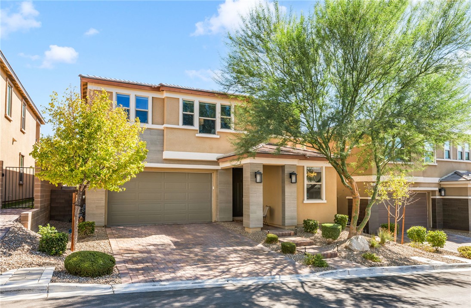
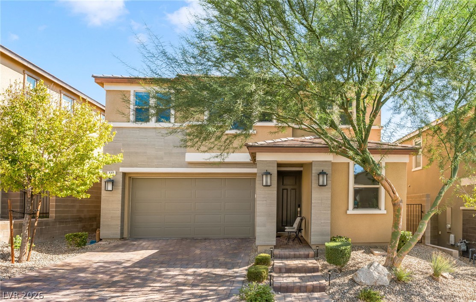
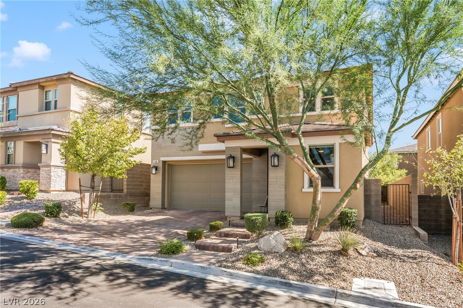
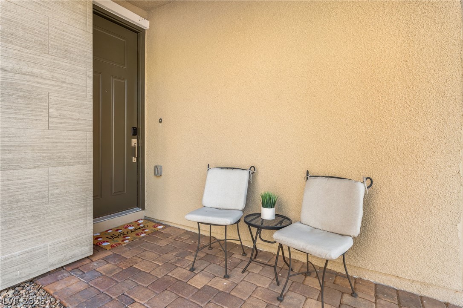
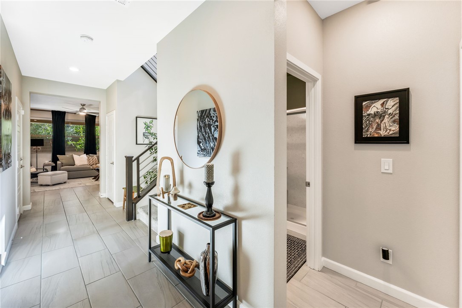
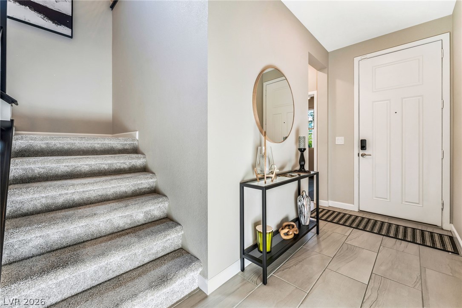
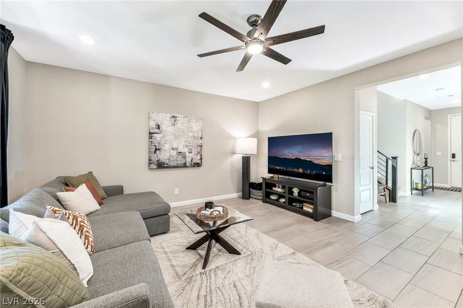
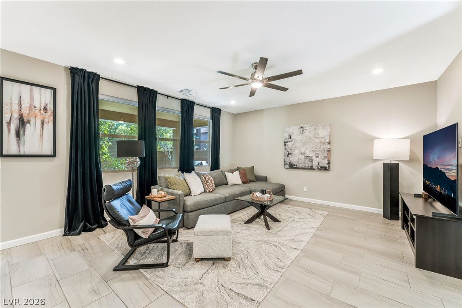
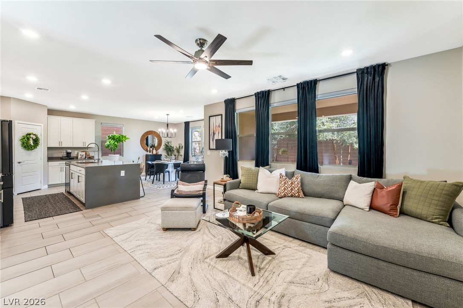
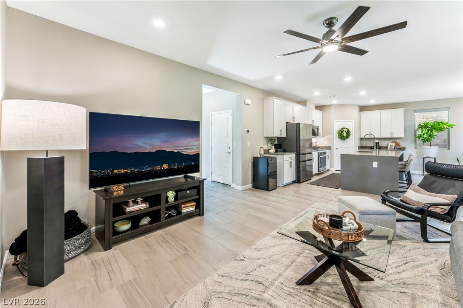
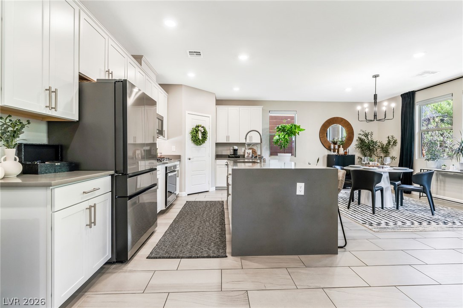
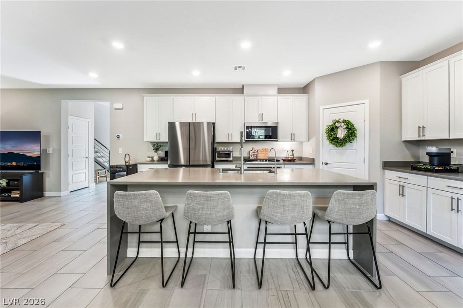
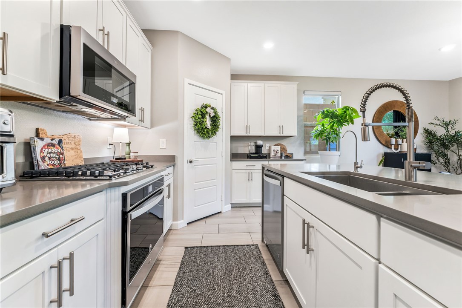
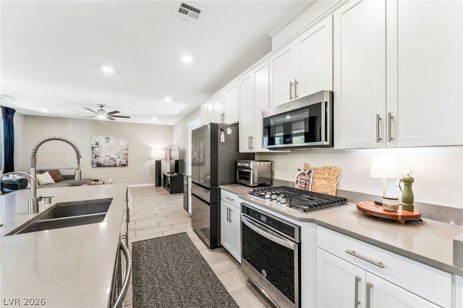
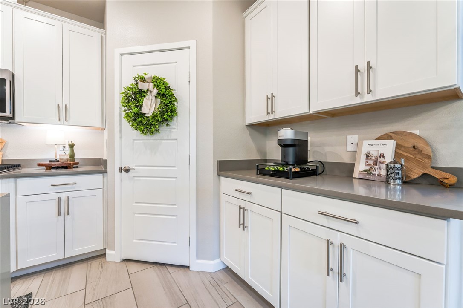
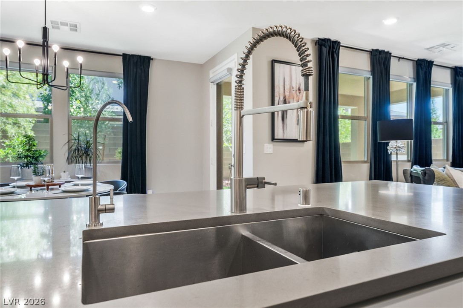
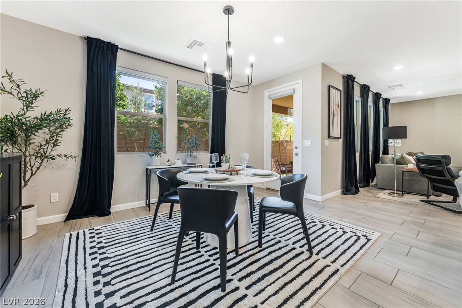
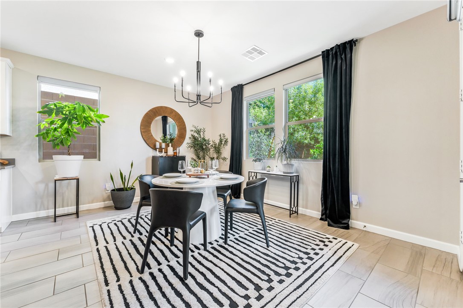
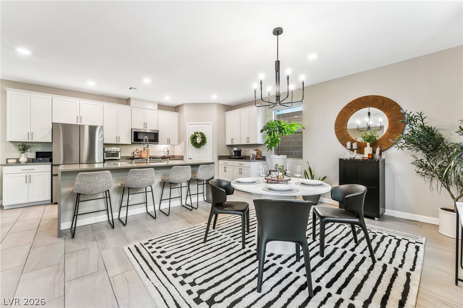
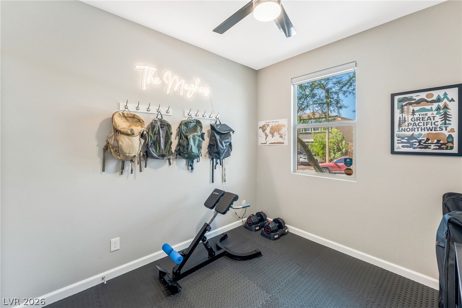
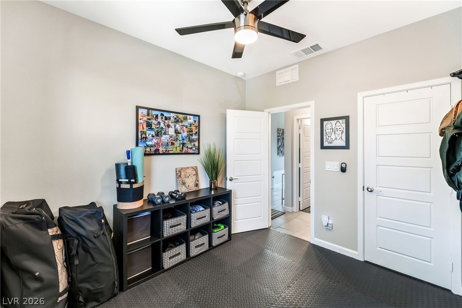
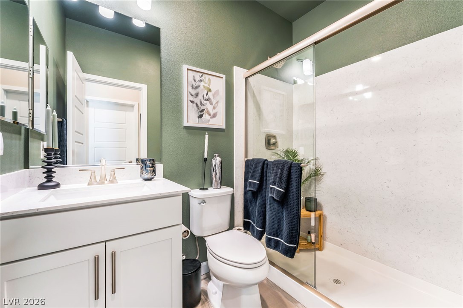
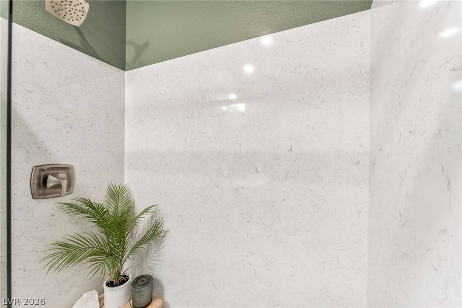
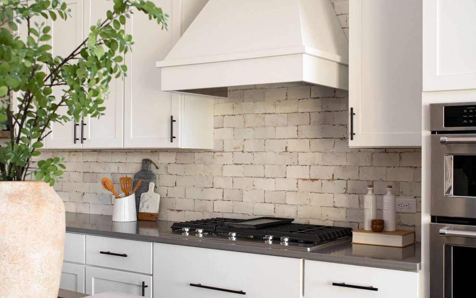
Beautiful 4-bedroom, 3-bath home with 2,373 sq ft of living space and a functional, open layout. The main level features tile flooring throughout, a bedroom, and a 3/4 bath with a glass-enclosed shower, making it ideal for guests or a home office. The kitchen offers white cabinetry, waterfall quartz countertops, stainless steel appliances, a walk-in pantry, and a reverse osmosis water system.

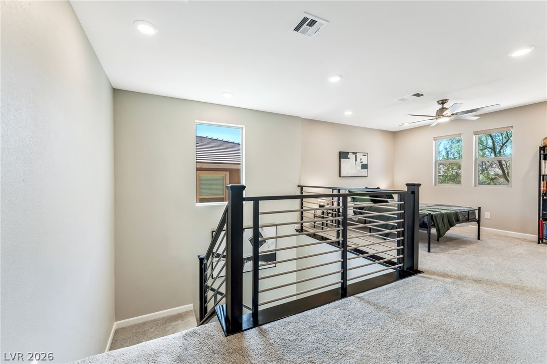
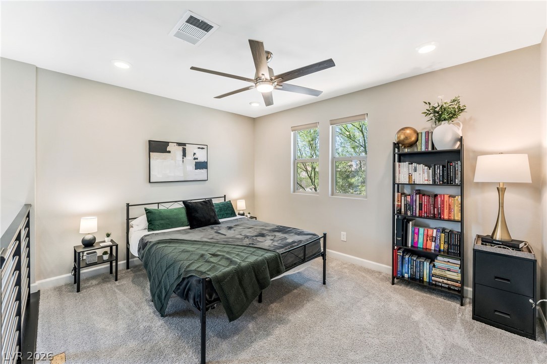
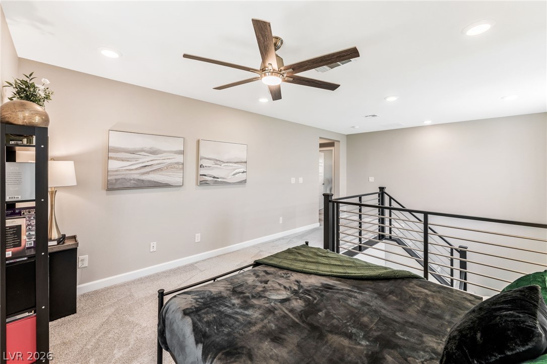
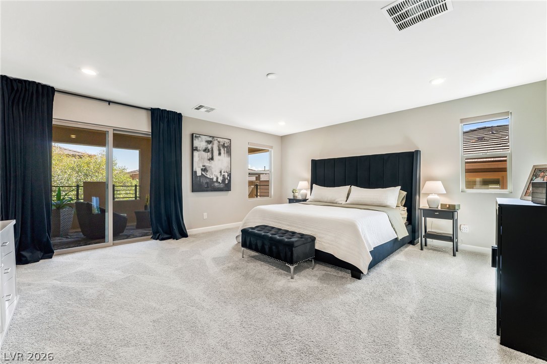
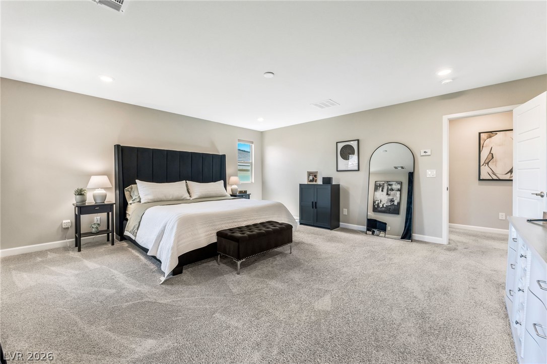
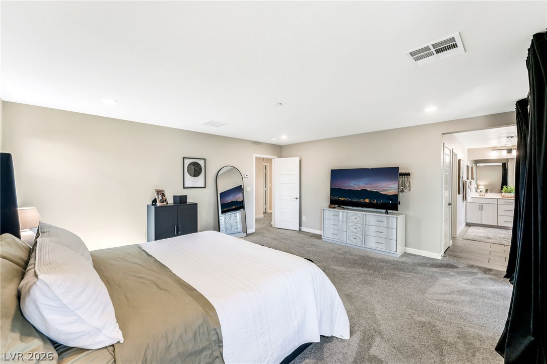
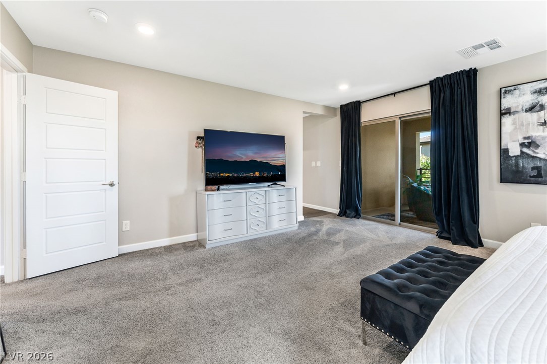
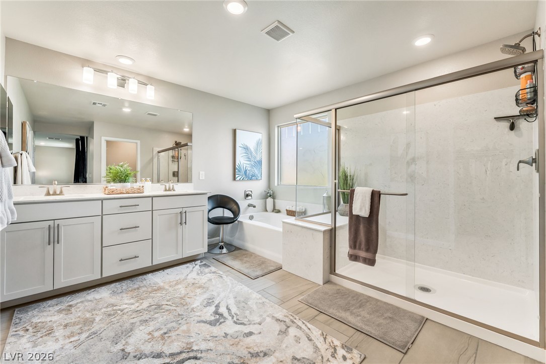
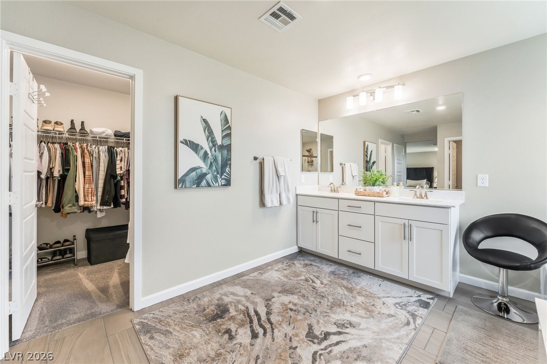
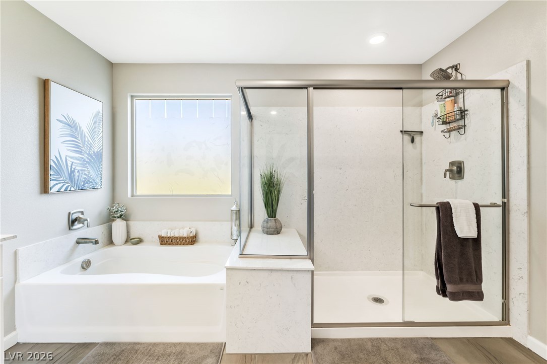
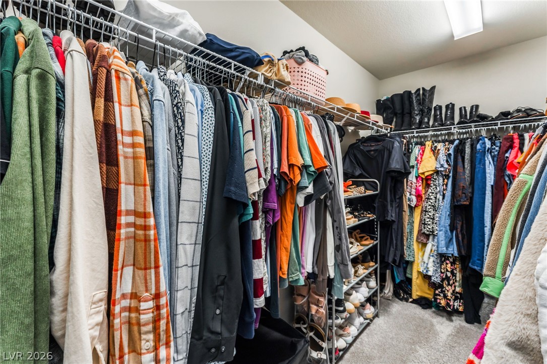
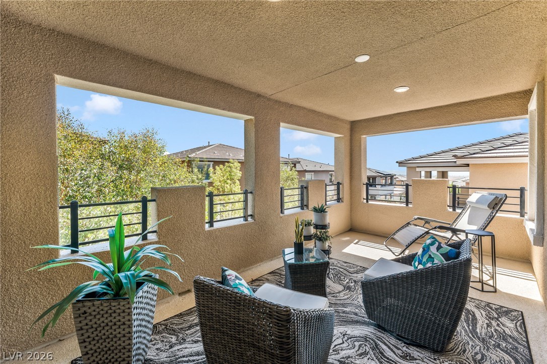
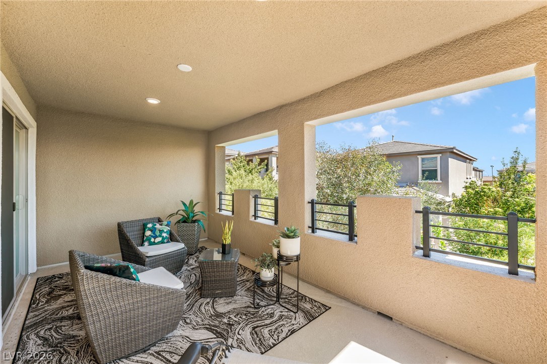
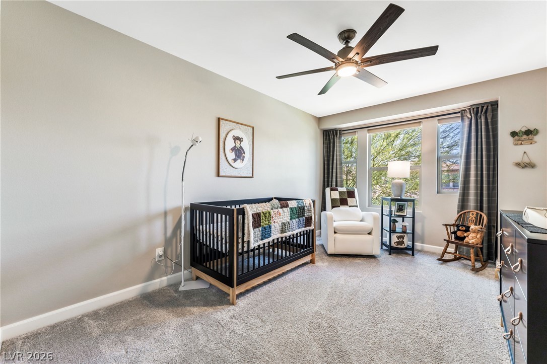
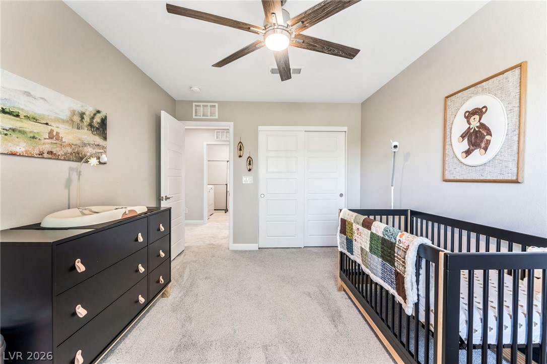
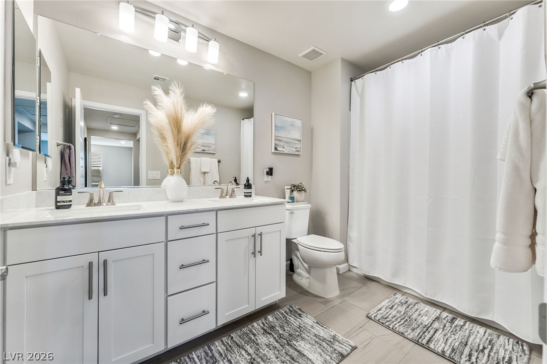
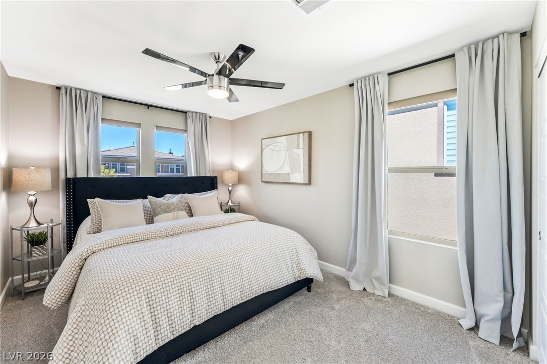
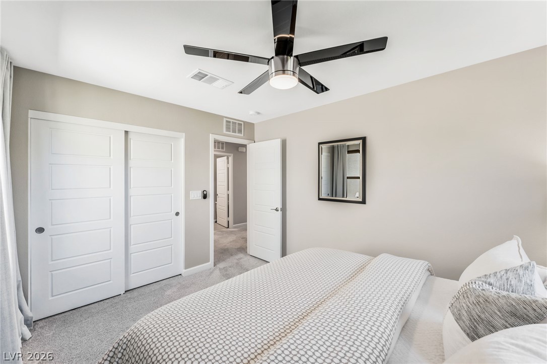
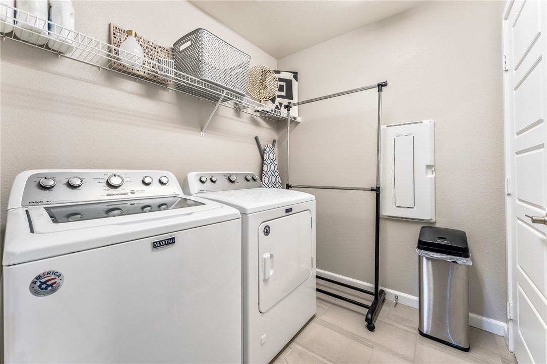
Upstairs, you'll find a spacious loft, three additional bedrooms, and a convenient laundry room with a large linen closet. The primary suite features a private balcony with partial city views, a large bathroom with dual vanities, soaking tub and glass-enclosed shower, plus a generous walk-in closet. The secondary upstairs bedrooms and loft have ceiling fans.

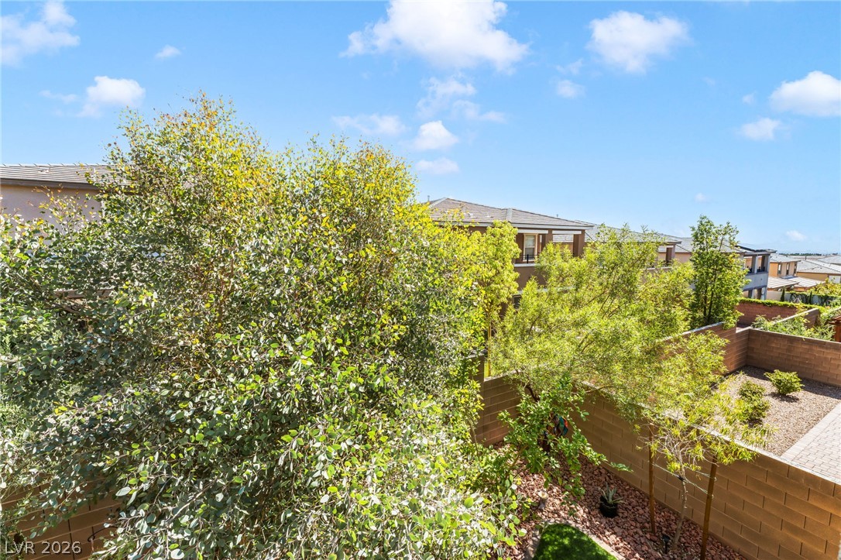
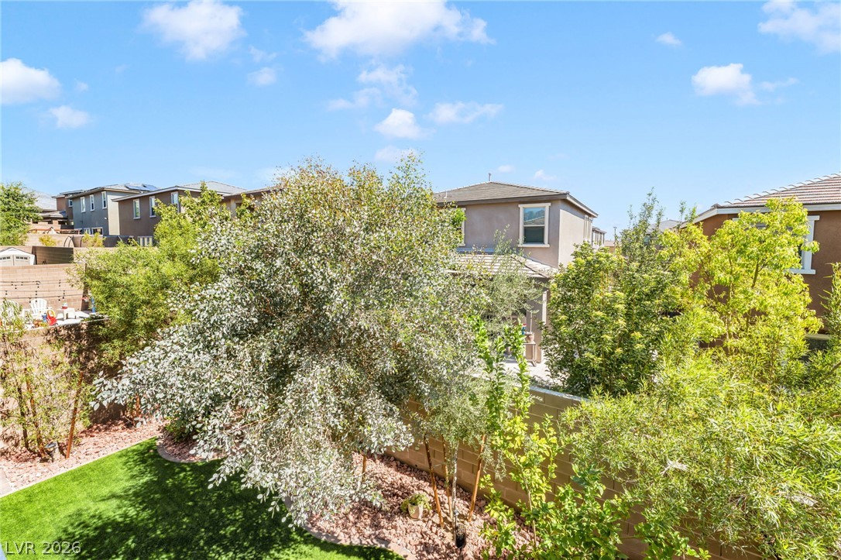
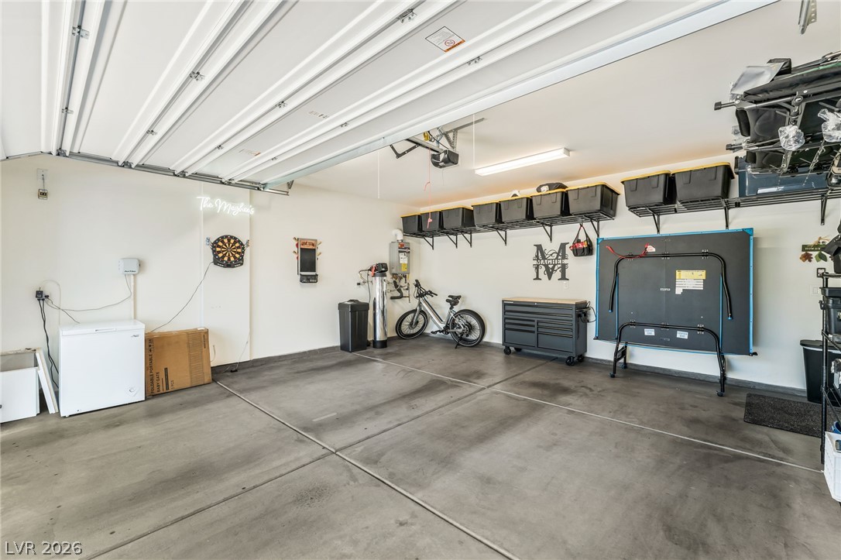
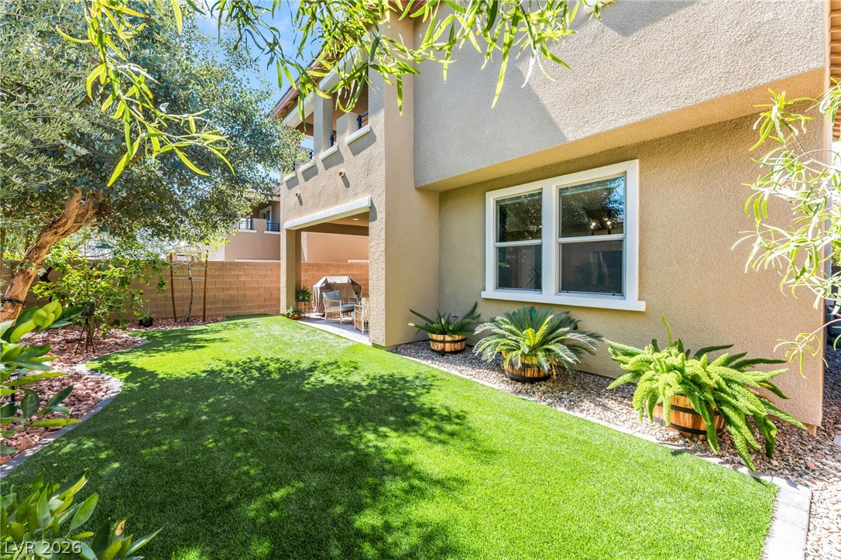
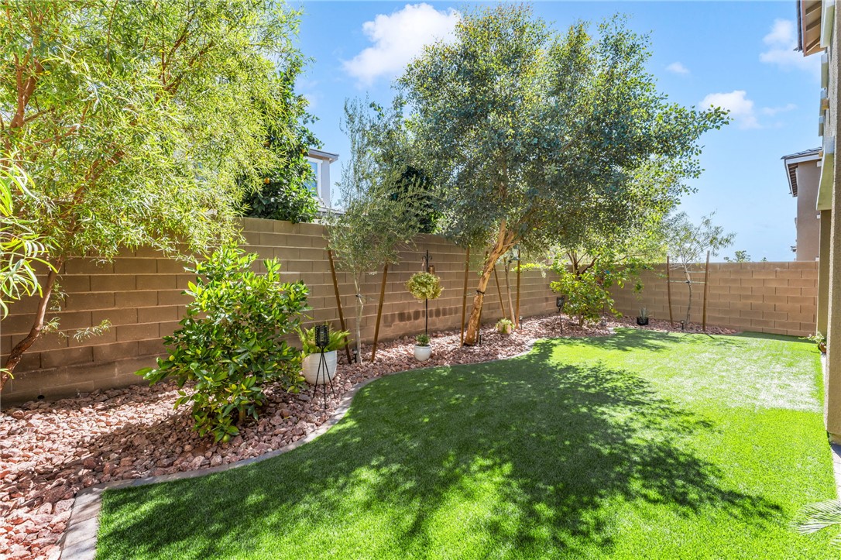
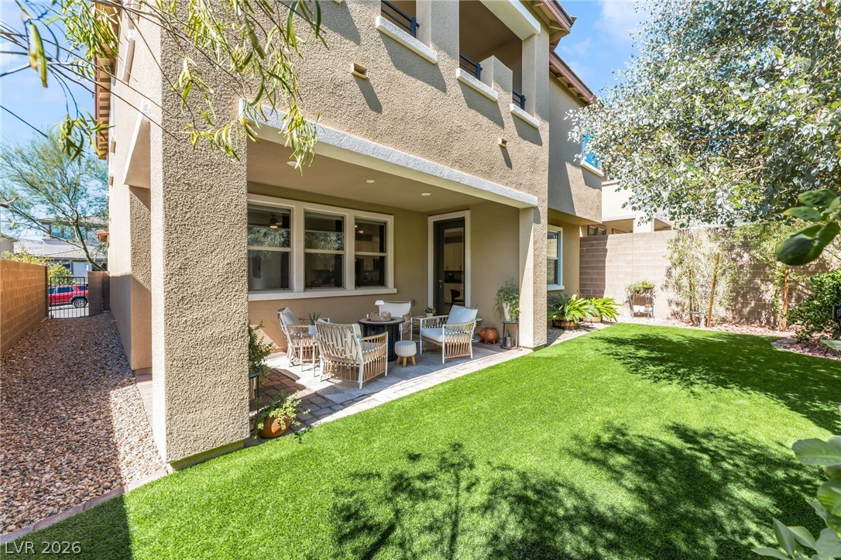
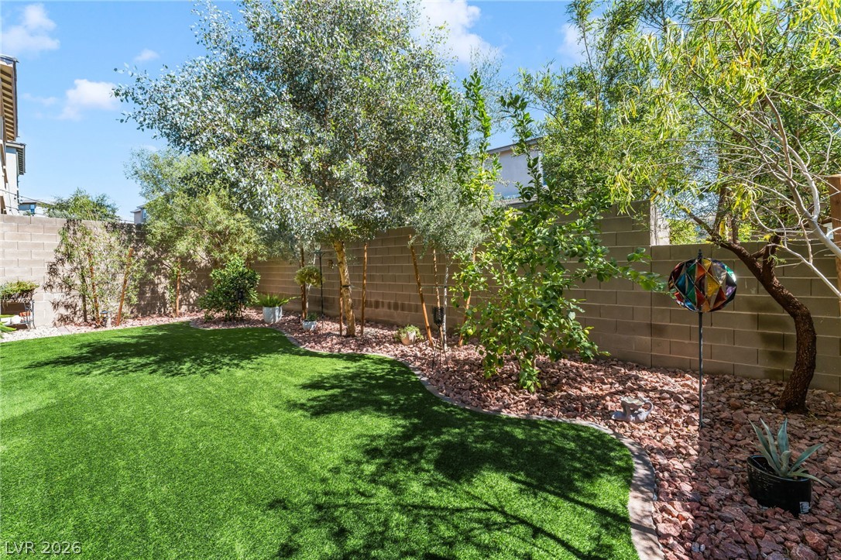
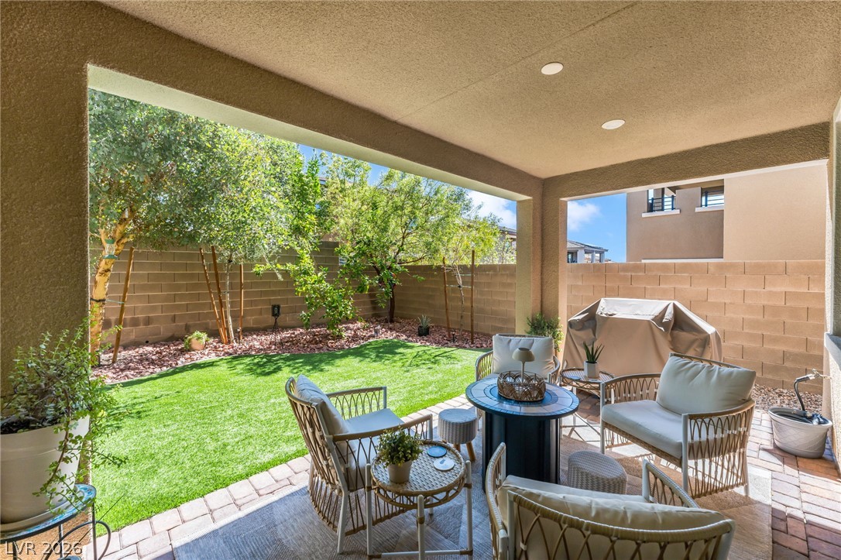
The backyard is designed for easy maintenance with turf, mature trees and fruit trees, along with a large covered patio for outdoor entertaining. The garage offers plenty of storage and includes a tankless water heater. Additional storage can be found throughout the home, including a large closet under the stairs. The home also features a whole-house water softener and filtration system.

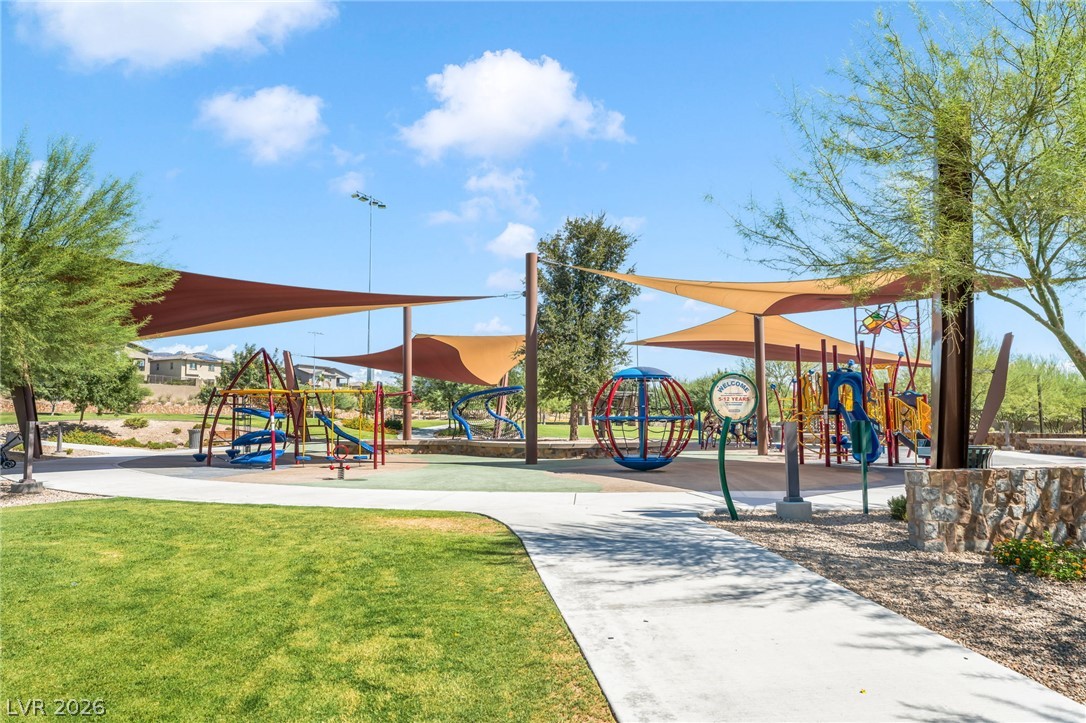
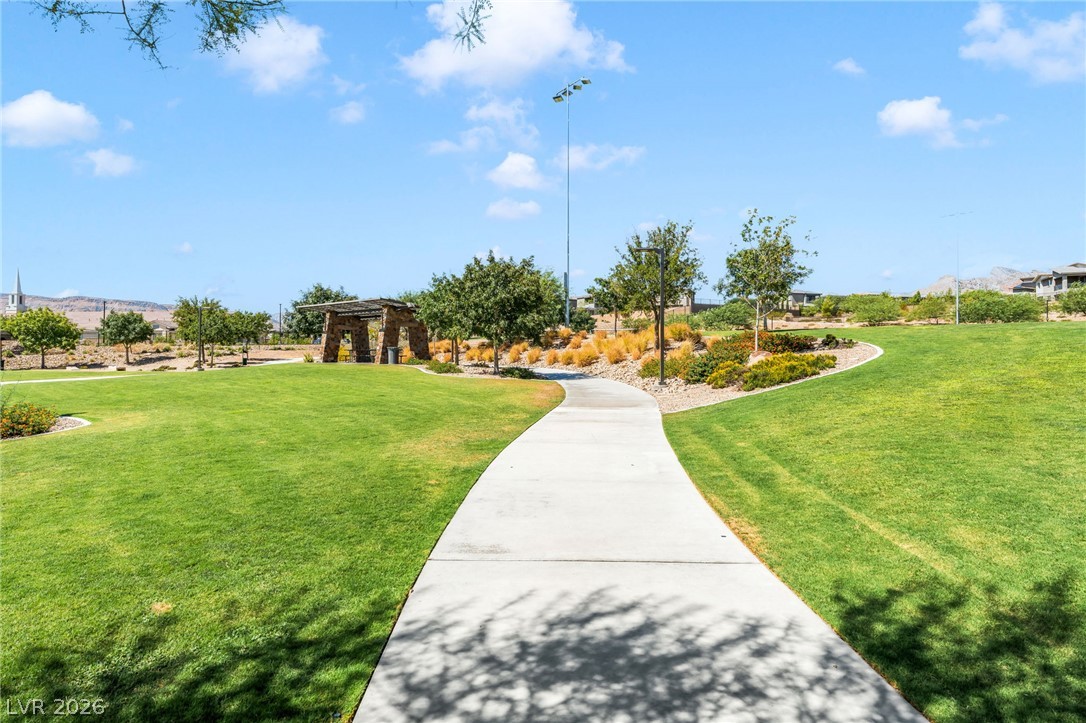
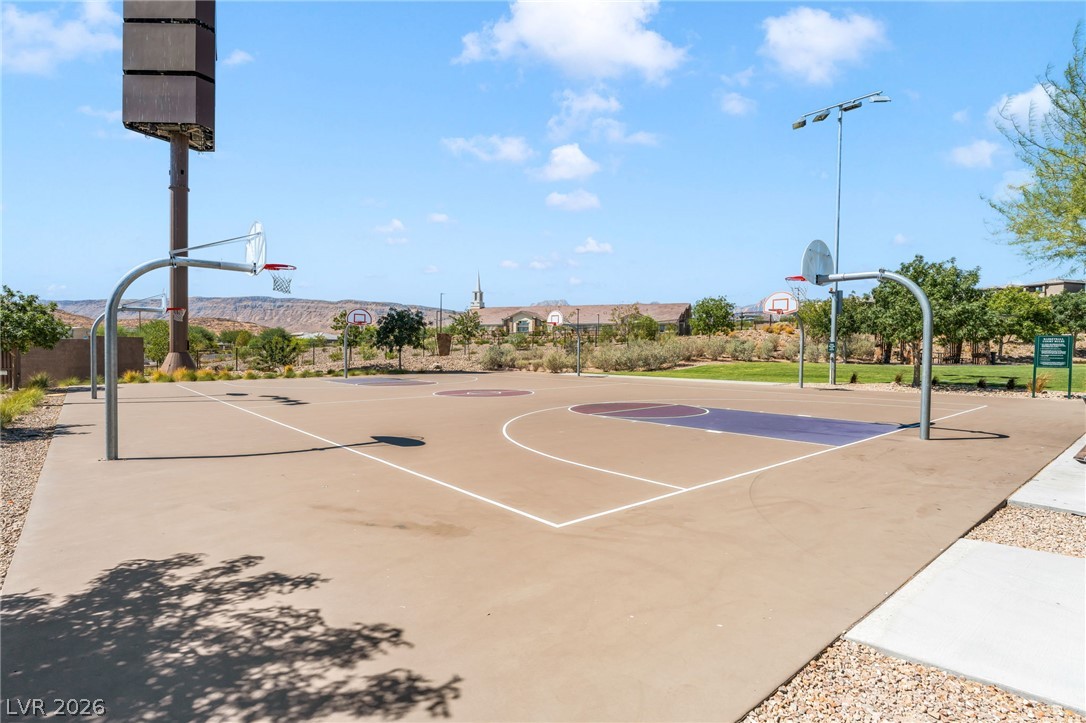
Conveniently located near a large park with pickleball, basketball courts, a playground, and walking trails. A great combination of space, storage, and low-maintenance living in a well-appointed home.

Overview

Property Status
For Sale
Lot Size
3,920 Sq.Ft.
MLS ID
2814136
Property Type
Residential
Year Built
2019

Features & Amenities

Total Area
2,369 Sq.Ft.
Architecture Styles
Two Story
View Description
Mountain(s), Strip View
Stories
2
Garage Spaces
2.0
Water Source
Public
Utilities
Underground Utilities
Roof
Tile
Lot Features
Drip Irrigation/Bubblers, Desert Landscaping, Landscaped, Synthetic Grass, 1/4 Acre
Parking
Attached, Garage, Garage Door Opener, Inside Entrance, Private
Heat Type
Central, Gas
Air Conditioning
Central Air, Electric
Laundry Room
Gas Dryer Hookup, Upper Level
Appliances
Built-In Gas Oven, Dryer, Dishwasher, Gas Cooktop, Disposal, Microwave, Refrigerator, Water Softener Owned, Tankless Water Heater, Water Purifier, Washer
Other Interior Features
Bathroom on Main Level, Bedroom on Main Level, Ceiling Fan(s), Three Quarter Bath on Main Level, Window Treatments
Sewer
Public Sewer
HOA Amenities
Dog Park, Playground, Pickleball, Park
Other Exterior Features
Porch, Patio, Private Yard, Sprinkler/Irrigation
Elementary School
Vassiliadis, Billy & Rosemary,Vassiliadis, Billy &
Middle School
Rogich Sig
High School
Palo Verde
Sales Price
$755,000
Real Estate Tax
$6,551/yr
HOA
$69/mo

Downloads

848 Riverlawn Place

Schedule a Tour

We would love to help you see this beautiful home! As a full-service brokerage, we can help you tour. Please submit an offer, and answer questions about the buying process.

Thank you

for your interest in 848 Riverlawn Place, Las Vegas, NV 89138

848 Riverlawn Place
Navigate
 
848 Riverlawn Place
explore in 3d
 

Mortgage Calculator

Estimate your monthly mortgage payment, including the principal and interest, property taxes, and HOA. Adjust the values to generate a more accurate rate.
$0,000 Your Payment 20 15 65
$0,000 Your Payment

Follow Us On Instagram