Search

Leave a Message

Thank you for your message. We will be in touch with you shortly.

Explore Our Properties

Property Description

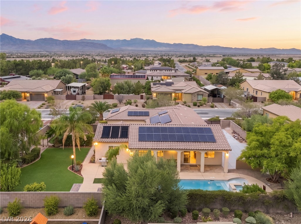
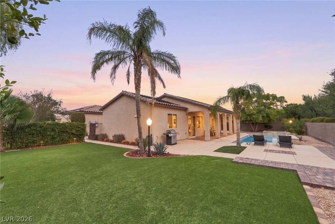
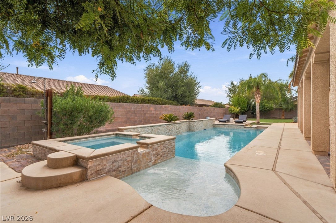
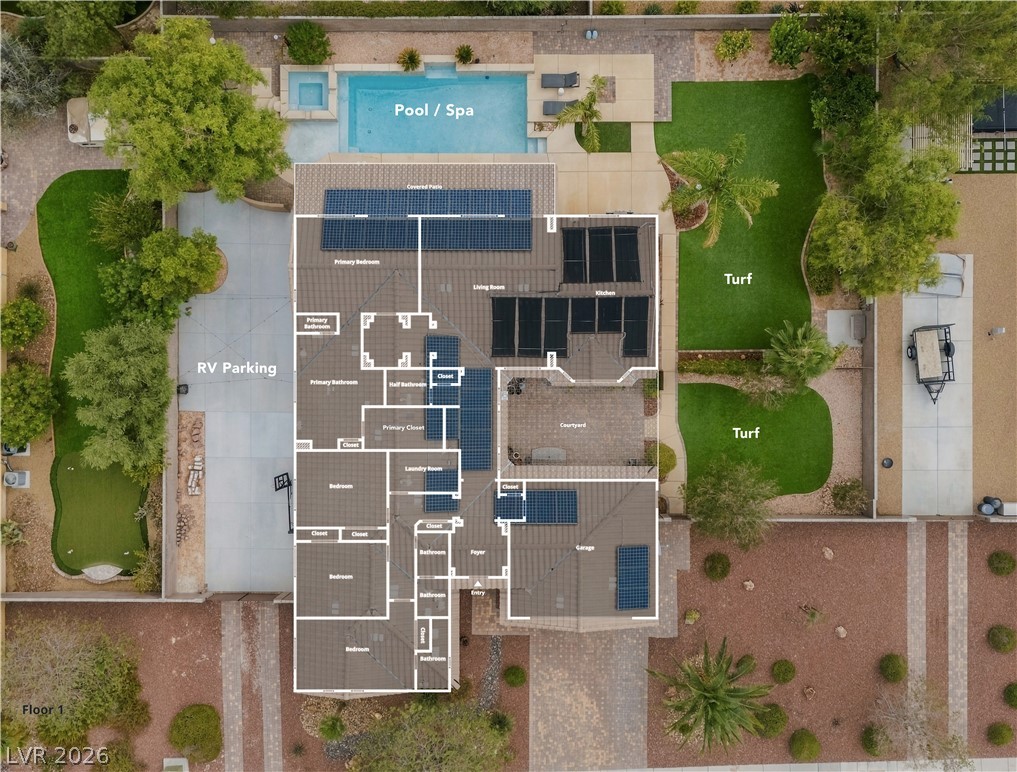
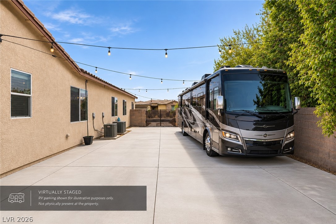
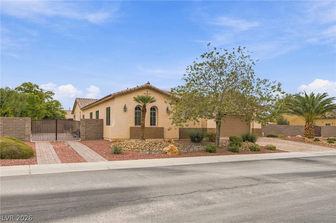
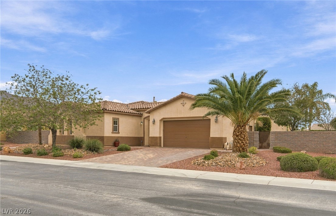
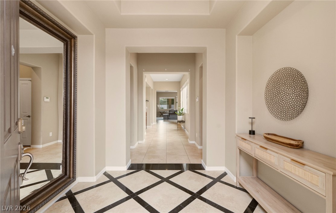
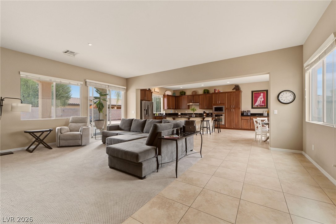
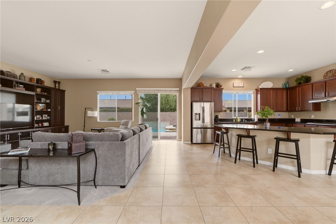
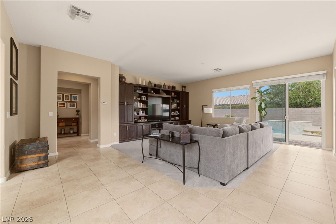
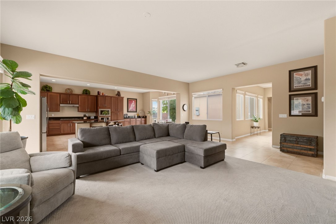
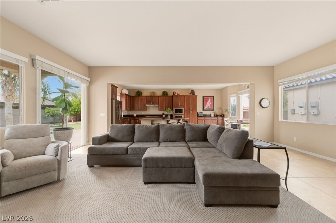
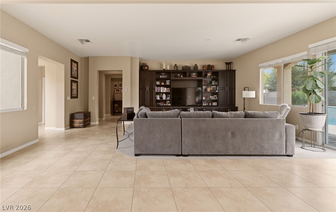
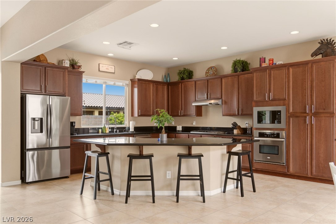
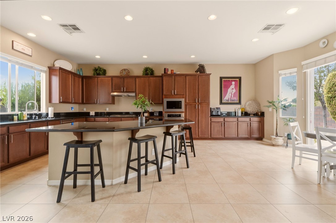
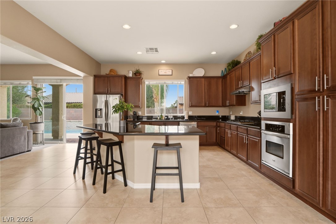
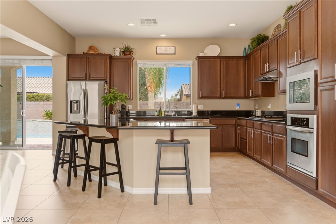
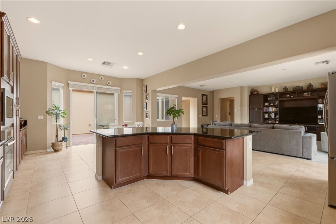
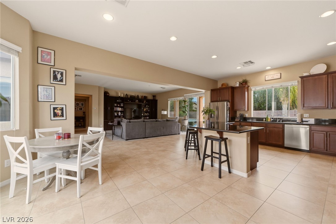
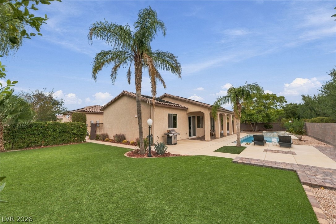
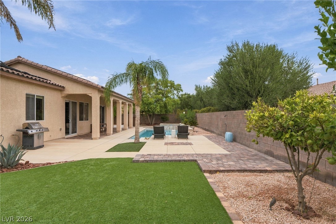
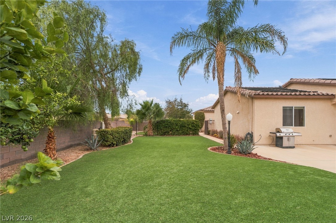
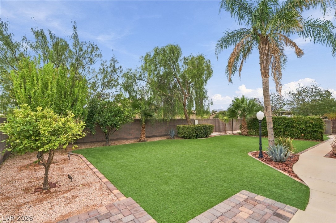
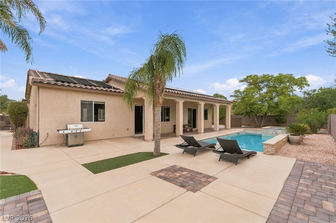
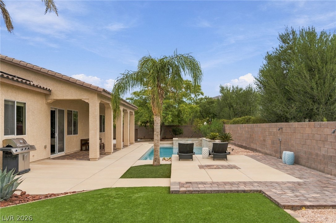
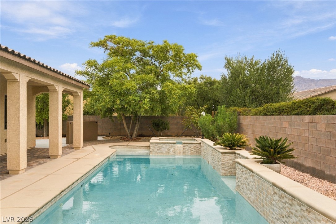
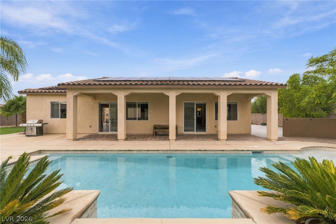
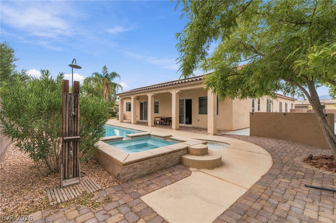
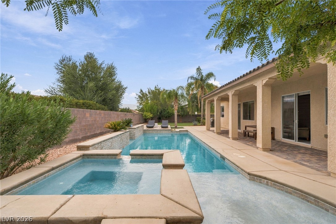
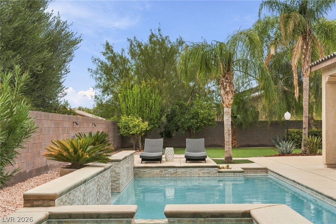
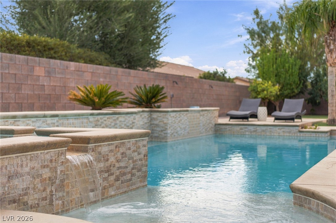
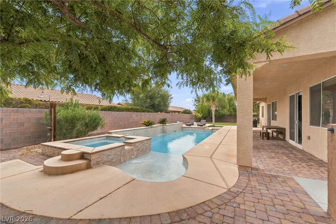
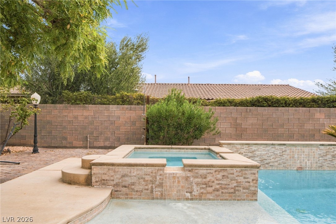
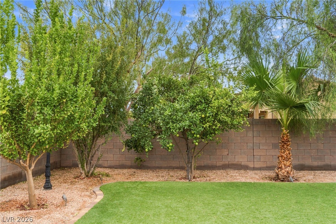
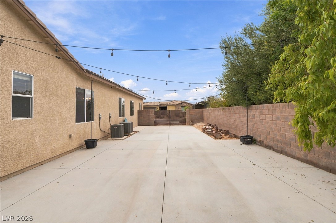
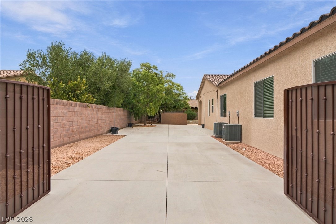
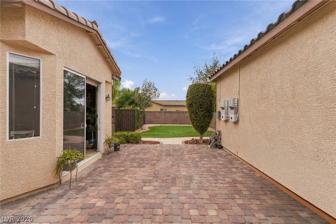
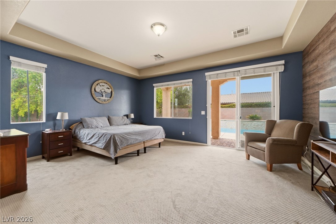
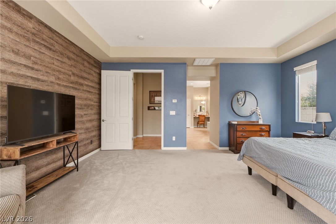
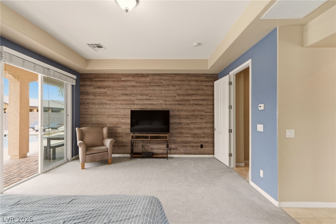
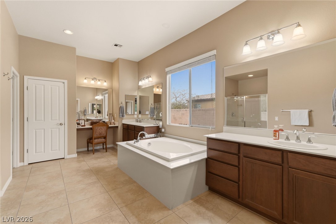
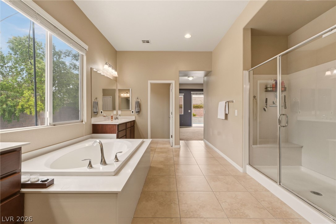
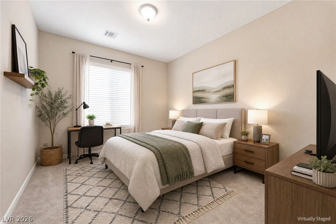
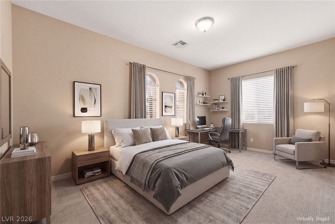
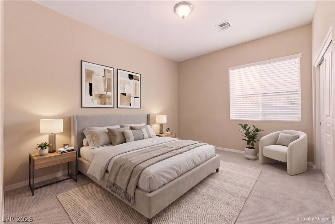
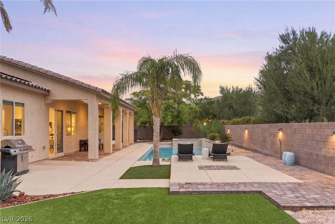
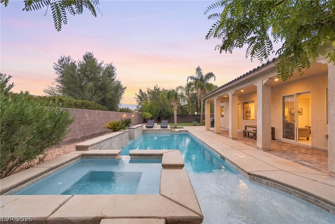
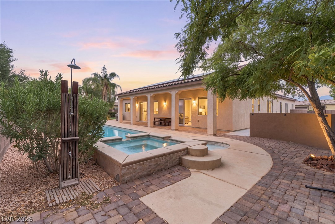
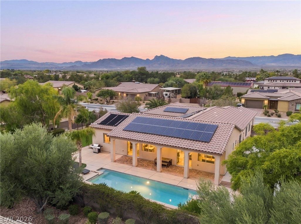
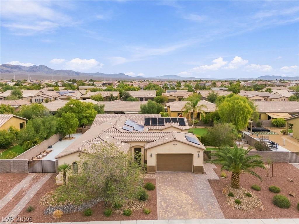
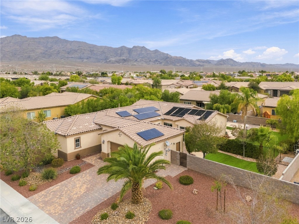
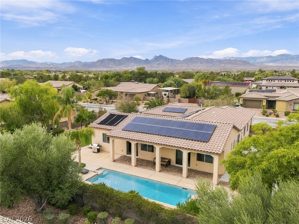
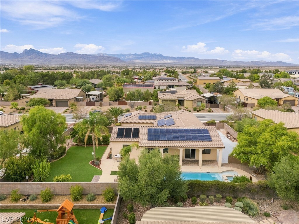
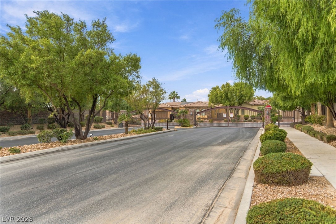
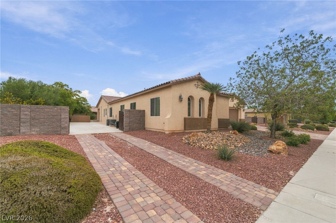
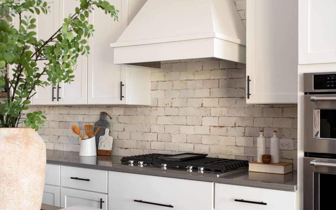
They simply don't build them like this anymore. Enjoy single-story living on more than one-third of an acre in a gated community, with the space and outdoor features that are becoming harder to find. The open floor plan offers 4 bedrooms and 3.5 bathrooms, complemented by custom built-in cabinetry in the living room and extended kitchen cabinetry with granite countertops. Outside, the expansive backyard features a sparkling pool and spa, generous turf areas, and RV parking, offering plenty of room to entertain, relax, and spread out. A leased solar system adds another practical feature to the home. With its single-story layout, oversized lot, and desirable outdoor amenities, this property offers a rare opportunity to own a home with space that stands out in today's market.

Overview

Open House
11/22/2026 11:00AM - 2:00PM PST
Property Status
For Sale
Lot Size
0.36 Acres
MLS ID
2828062
Property Type
Residential
Year Built
2011
Features & Amenities

Total Area
2,948 Sq.Ft.
Architecture Styles
One Story
Stories
1
Garage Spaces
2.0
Water Source
Public
Utilities
Underground Utilities
Pool
In Ground, Private, Pool/Spa Combo
Roof
Pitched, Tile
Lot Features
1/4 to 1 Acre Lot, Desert Landscaping, Landscaped
Parking
Garage, Inside Entrance, Private, RV Gated, RV Access/Parking
Heat Type
Central, Gas
Air Conditioning
Central Air, Electric
Laundry Room
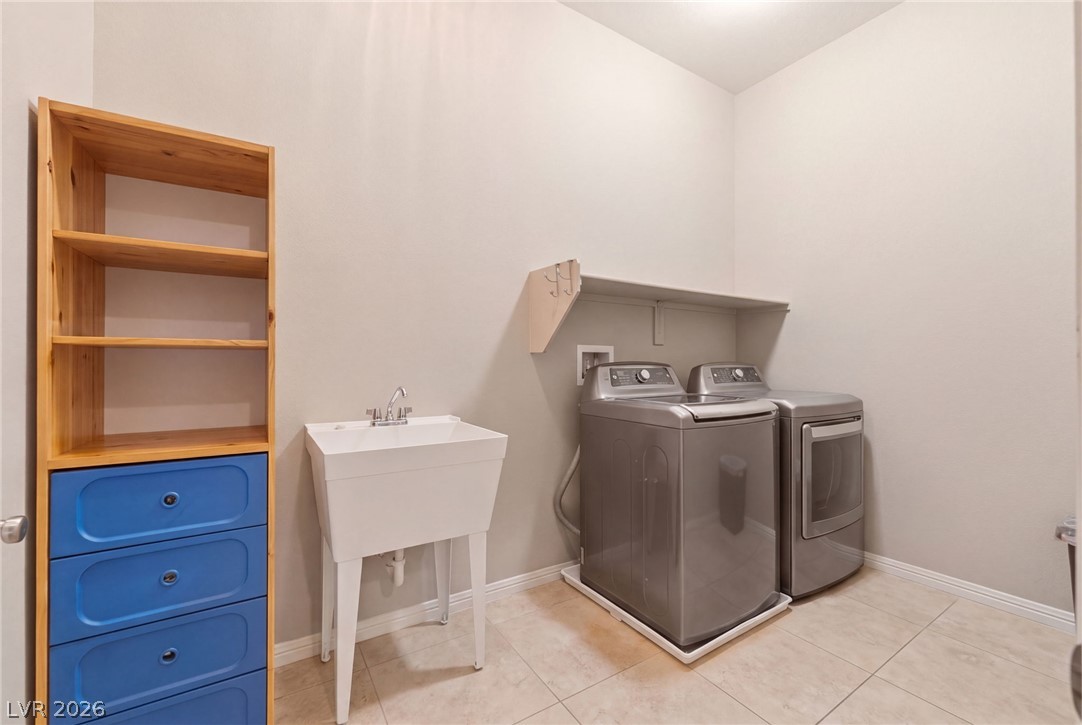
Gas Dryer Hookup, Laundry Room
Appliances
Built-In Gas Oven, Dryer, Dishwasher, Gas Cooktop, Disposal, Microwave, Refrigerator, Washer
Other Interior Features
Bathroom on Main Level, Bedroom on Main Level, Primary Downstairs, Window Treatments
Sewer
Public Sewer
HOA Amenities
Gated
Security Features
Gated Community
Other Exterior Features
Courtyard, Patio
Elementary School
Ward, Kitty McDonough,Ward, Kitty McDonough
Middle School
Saville Anthony
High School
Shadow Ridge
Sales Price
$875,000
Real Estate Tax
$5,296/yr
HOA
$110/mo

Downloads

8622 Amber Autumn Street

Schedule a Tour

We would love to help you see this beautiful home! As a full-service brokerage, we can help you tour. Please submit an offer, and answer questions about the buying process.

Thank you

for your interest in 8622 Amber Autumn Street, Las Vegas, NV 89131

8622 Amber Autumn Street
Navigate
 
8622 Amber Autumn Street
explore in 3d
 

Mortgage Calculator

Estimate your monthly mortgage payment, including the principal and interest, property taxes, and HOA. Adjust the values to generate a more accurate rate.
$0,000 Your Payment 20 15 65
$0,000 Your Payment

Follow Us On Instagram