Search

Property Description

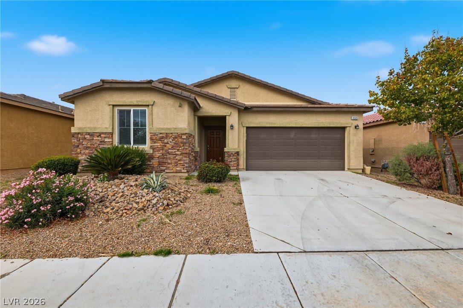
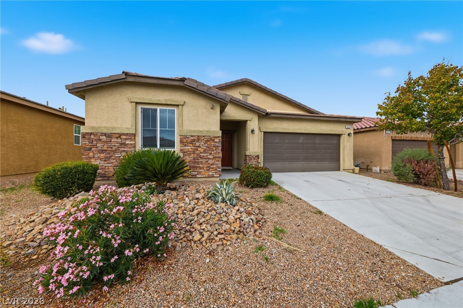
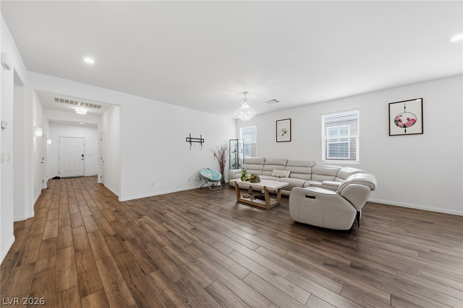
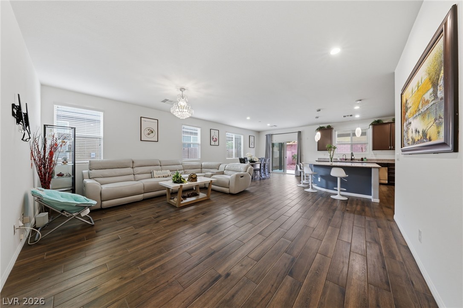
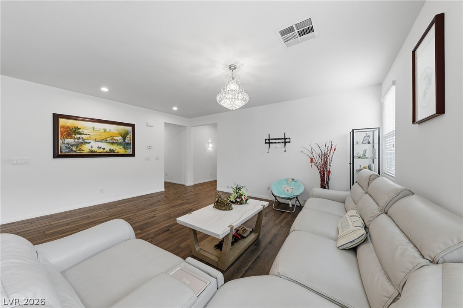
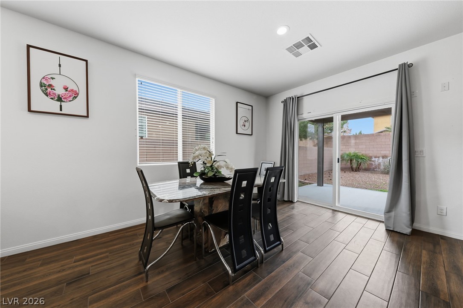
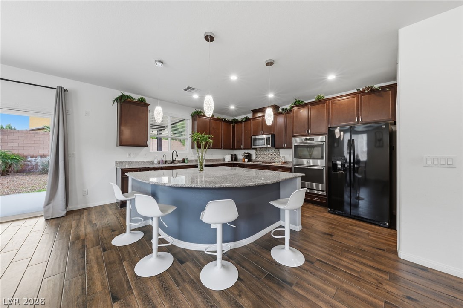
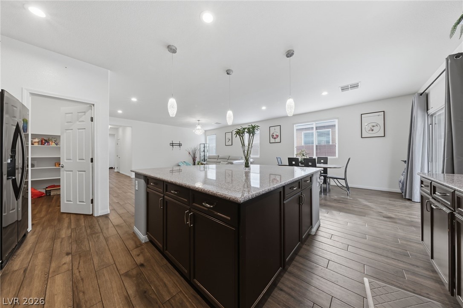
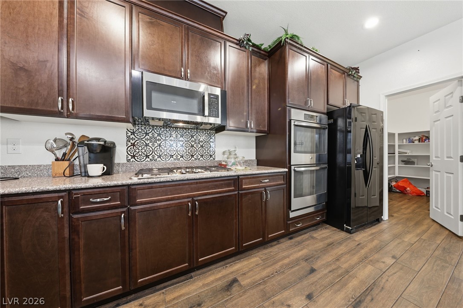
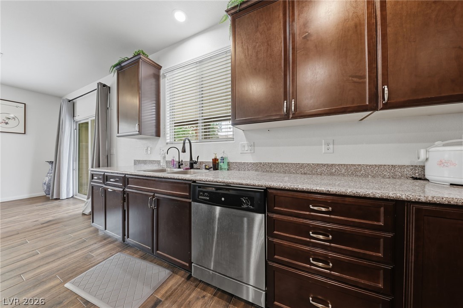
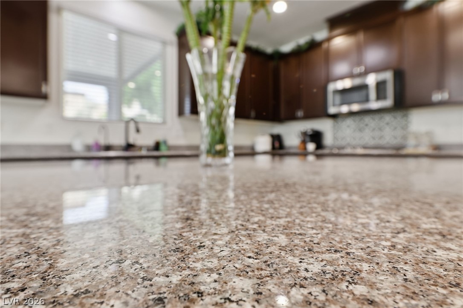
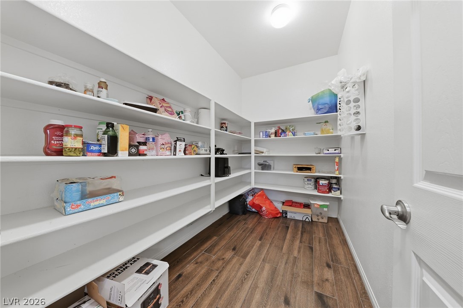
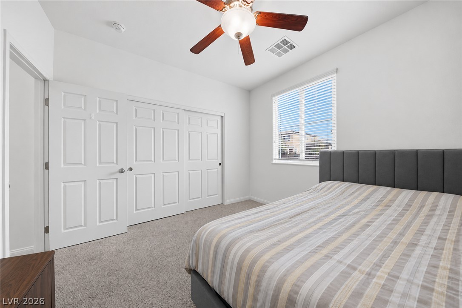
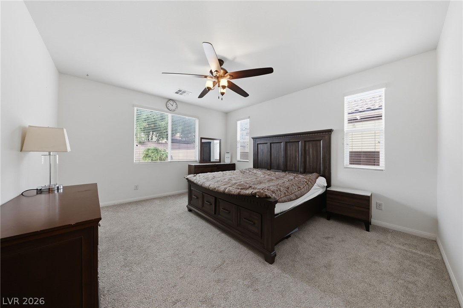
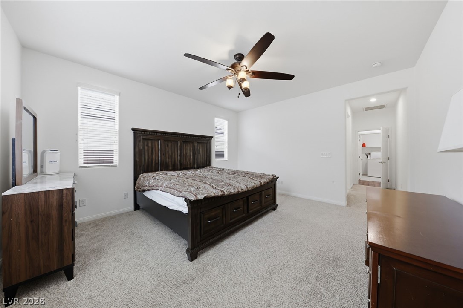
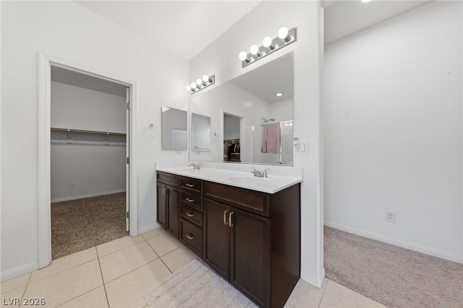
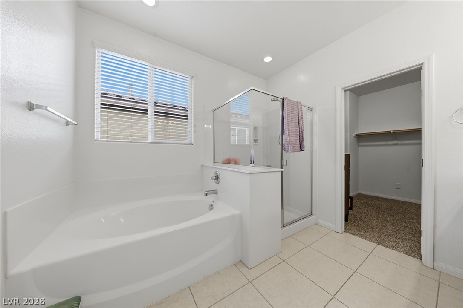
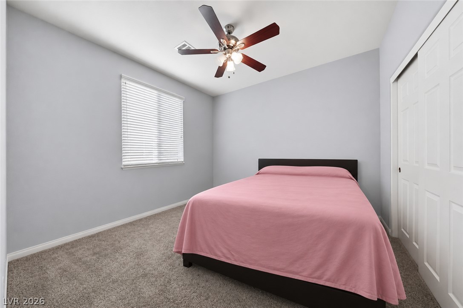
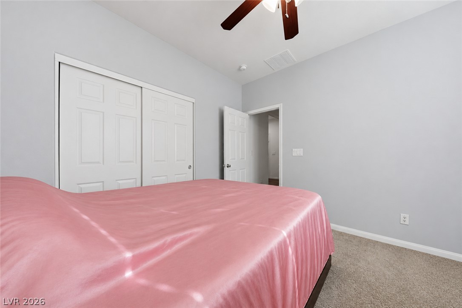
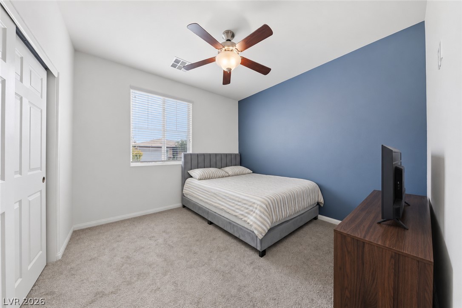
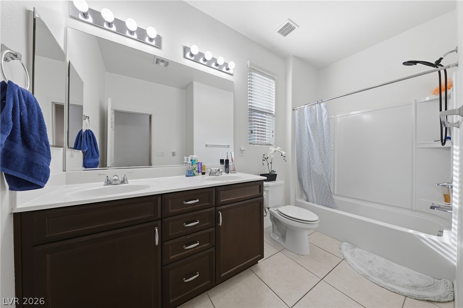
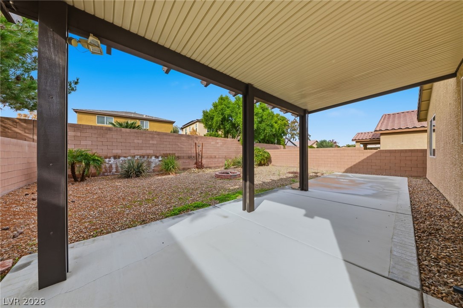
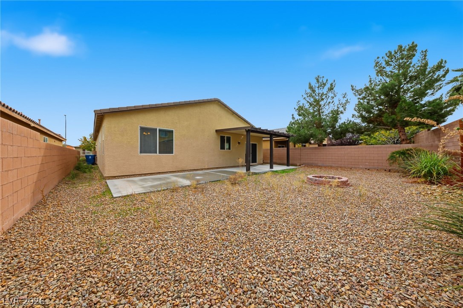
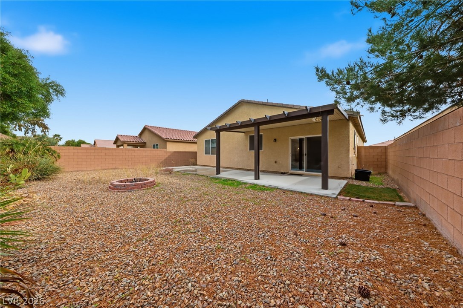
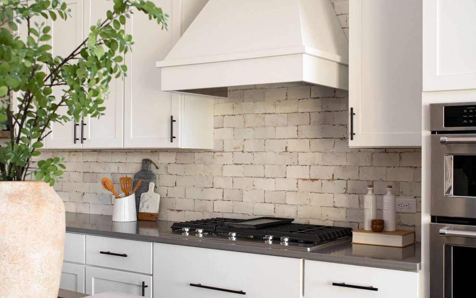
Move-in ready single-story home with no HOA, 3 bedrooms, 2 bathrooms, and fresh paint. Vaulted ceilings enhance the sense of space in the open-concept main living areas, where tile flooring creates a cohesive look throughout. The kitchen opens to the living area, making it easy to stay connected while preparing meals or entertaining. A large granite island offers ample space for meal prep and serving, while stainless steel appliances and abundant cabinetry round out the kitchen. An oversized walk-in pantry provides additional room to organize groceries, cookware, and small appliances, keeping everyday essentials close at hand. The island also serves as a central spot to set out refreshments when hosting, and the combination of cabinet storage and a walk-in pantry makes it easy to keep the kitchen counters clear and ready for everyday use. Each of the three bedrooms features a ceiling fan and built-in lighting for added comfort and convenience. Outside, the clean backyard features low-maintenance desert landscaping for simple upkeep. The single-story layout brings the living areas and bedrooms together on one level, and the open kitchen and living area provide a flexible setting for everyday routines and gatherings. The home is within walking distance of schools, parks, and scenic walking trails, making it easy to get outside and enjoy the surrounding area. Nearby access to the 215 Beltway and the airport adds convenience for commuting and travel throughout the Las Vegas area.

Overview

Property Status
For Sale
Lot Size
6,098 Sq.Ft.
MLS ID
2835536
Property Type
Residential
Year Built
2013

Features & Amenities

Total Area
1,987 Sq.Ft.
Architecture Styles
One Story
Stories
1
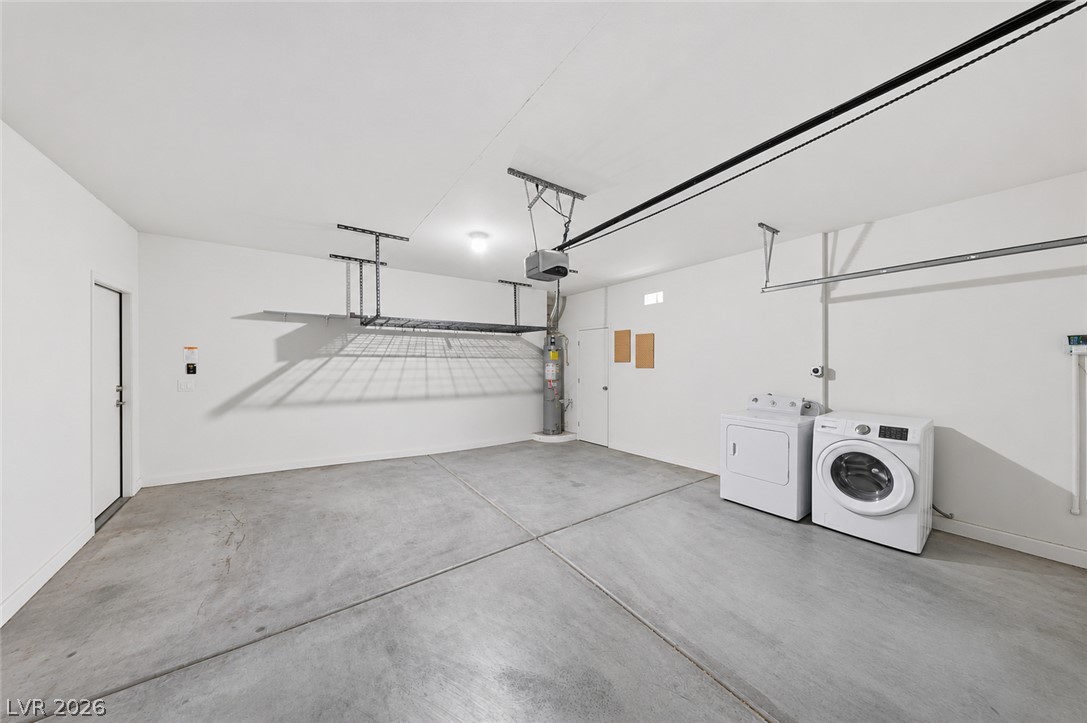
Garage Spaces
2.0
Water Source
Public
Utilities
Underground Utilities
Roof
Pitched, Tile
Lot Features
Desert Landscaping, Landscaped, Trees, 1/4 Acre
Parking
Attached, Finished Garage, Garage, Garage Door Opener, Inside Entrance, Private
Heat Type
Central, Gas
Air Conditioning
Central Air, Electric
Laundry Room
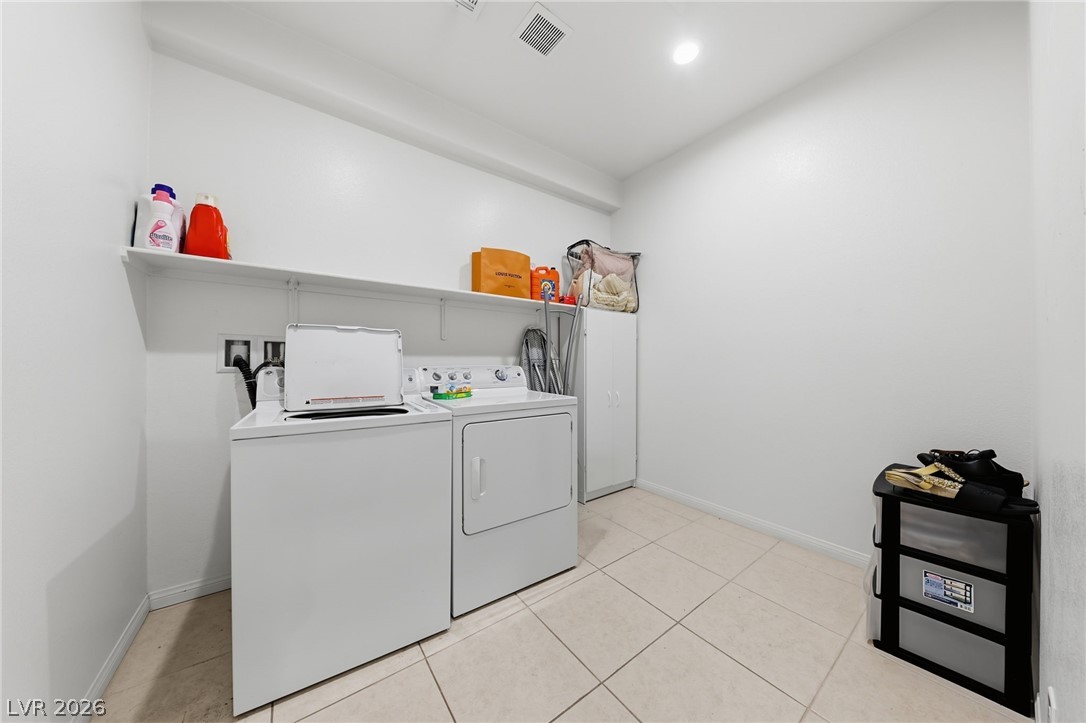
Gas Dryer Hookup, Main Level, Laundry Room
Appliances
Built-In Electric Oven, Double Oven, Dryer, Gas Cooktop, Disposal, Microwave, Refrigerator, Washer
Other Interior Features
Bathroom on Main Level, Ceiling Fan(s), Full Bath on Main Level, Primary Downstairs, Window Treatments
Sewer
Public Sewer
HOA Amenities
None
Other Exterior Features
Patio, Private Yard
Elementary School
Hummell, John R.,Hummell, John R.
Middle School
Silvestri
High School
Liberty
Sales Price
$549,999
Real Estate Tax
$4,451/yr

Downloads

9565 Vital Crest Street

Schedule a Tour

We would love to help you see this beautiful home! As a full-service brokerage, we can help you tour. Please submit an offer, and answer questions about the buying process.

Thank you

for your interest in 9565 Vital Crest Street, Las Vegas, NV 89123

9565 Vital Crest Street
Navigate
 
9565 Vital Crest Street
explore in 3d
 

Mortgage Calculator

Estimate your monthly mortgage payment, including the principal and interest, property taxes, and HOA. Adjust the values to generate a more accurate rate.
$0,000 Your Payment 20 15 65
$0,000 Your Payment

Follow Us On Instagram