Search

Leave a Message

Thank you for your message. We will be in touch with you shortly.

Explore Our Properties

Property Description

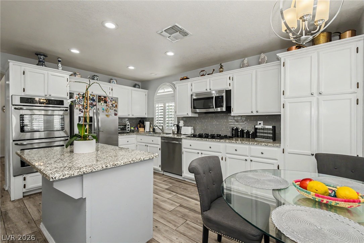
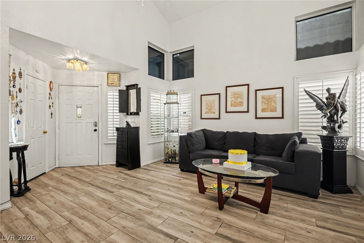
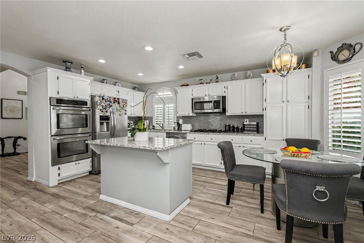
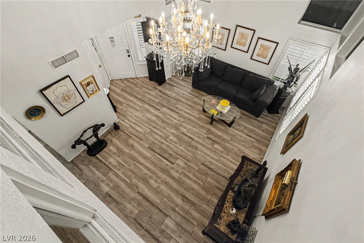
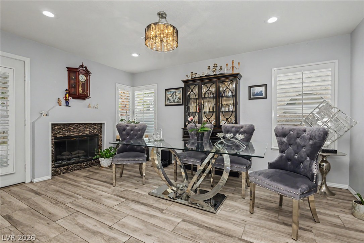
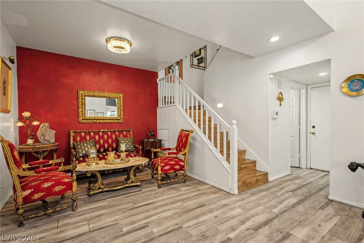
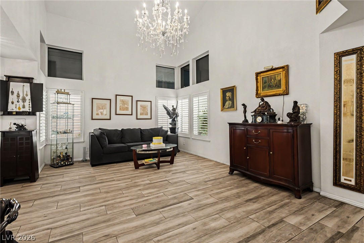
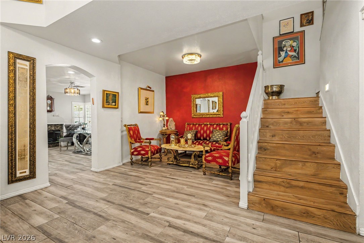
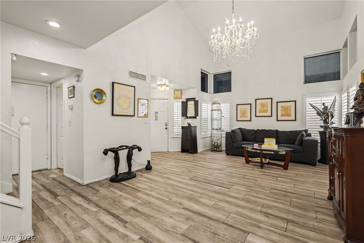
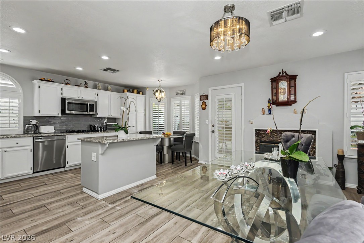
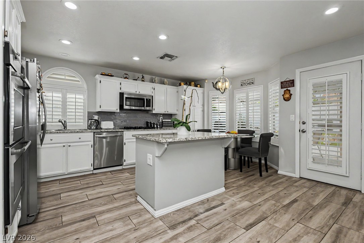
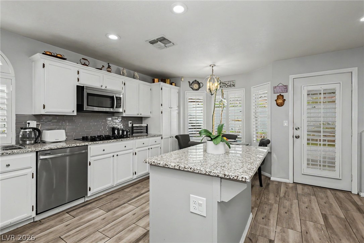
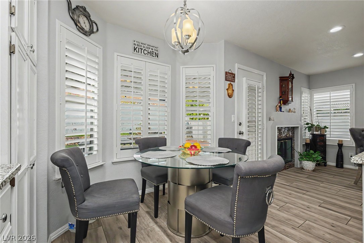
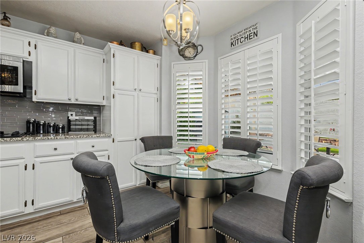
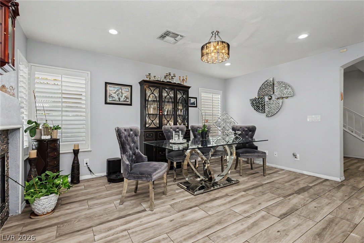
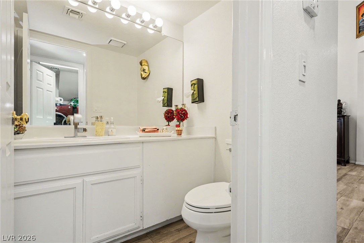
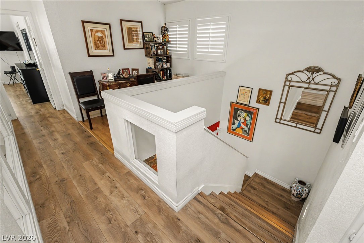
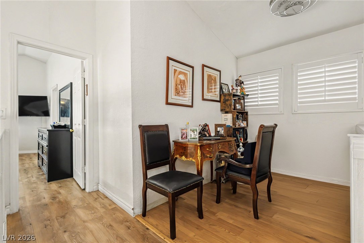
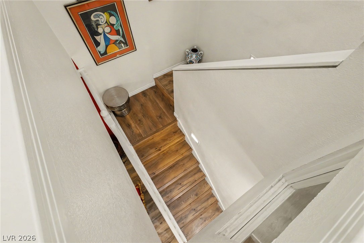
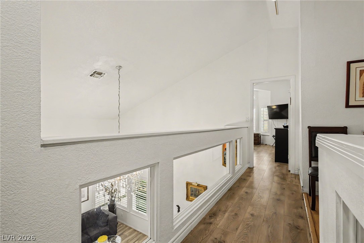
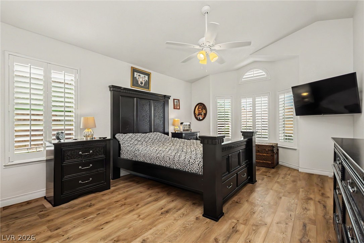
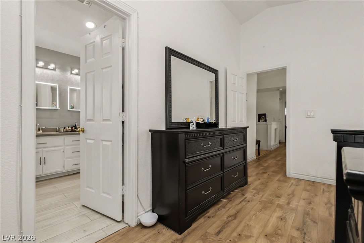
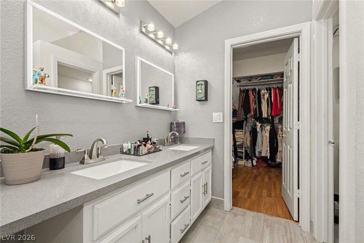
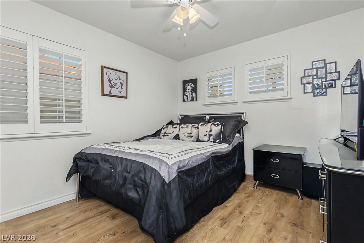
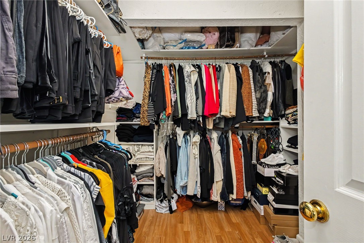
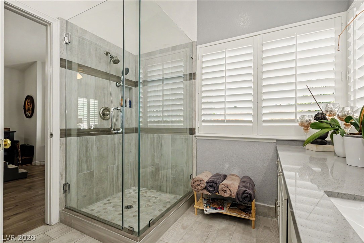
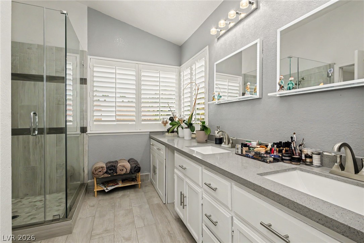
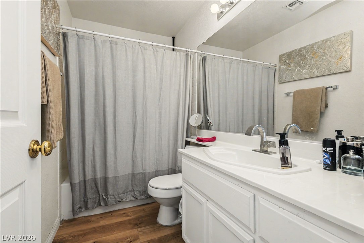
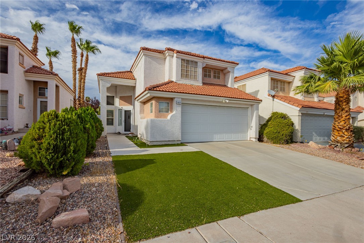
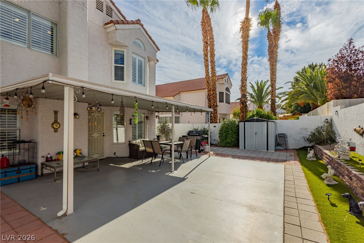
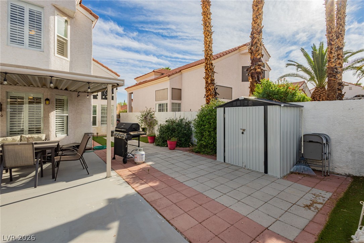
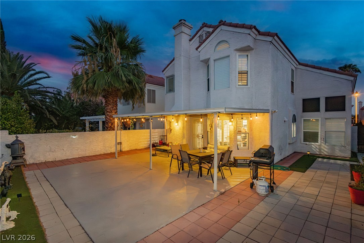
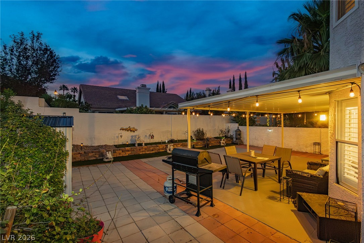
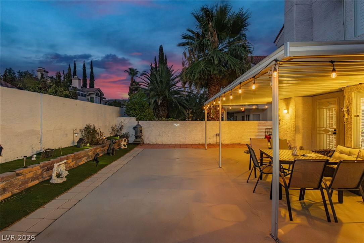
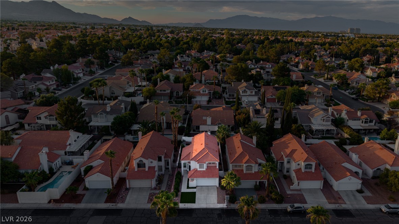
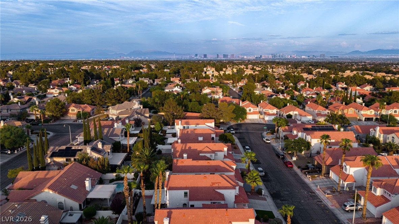
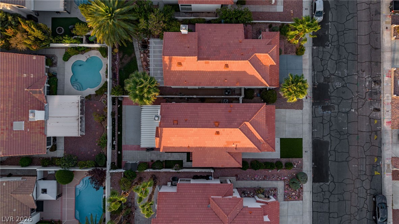
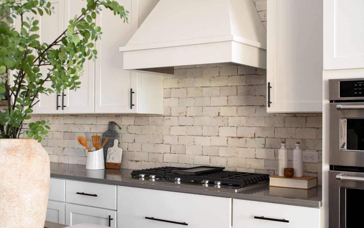
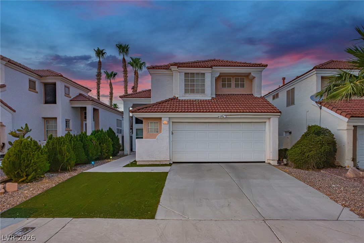
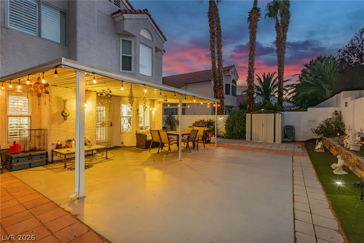
Back on the market! Welcome to 9824 Cactus View Ave, a lovely two-story home tucked away in the beautiful and lush waterfront The Lakes community of West Las Vegas. This charming 3-bedroom, 2.5-bathroom home offers 1,710 sq. ft. of living space, with an open great-room that's perfect for both everyday living and entertaining guests. The kitchen has been upgraded to include granite countertops, new appliances, a double oven, an island, and plenty of cabinets, while the wood-style laminate flooring adds a touch of warmth and style throughout. The formal family room and dining room feature vaulted ceilings, which give the home a lot of natural sunlight and volume, making it feel much bigger. Upstairs, you'll find a cozy loft or reading nook, plus a bright, spacious primary suite with a walk-in closet and a private bath featuring dual sinks, a vanity area, and a new oversized walk-in shower. Across a catwalk, there are also two more bedrooms with their own bathroom. Outside, you'll have a private, beautifully landscaped backyard, converted to be water-smart with syncretic grass and desert landscaping, a covered patio, and raised garden beds--ideal for unwinding, gardening, or entertaining. A separate laundry room and an attached two-car garage make everyday life even easier in this perfect Lakes house. Located near Summerlin, Red Rock Canyon, shopping, dining, Downtown Summerlin, Freeways, and major Las Vegas attractions, this home offers a wonderful mix of comfort, space, and prime location. An ideal home that has been exceptionally well maintained, offers several new windows, newer HVAC units, a filter system, and much more. A 3-bedroom, 2.5-bathroom, single-family residence with a yard and garage for only $450,000 in a prime location won't last long!!

Overview

Property Status
For Sale
Lot Size
4,356 Sq.Ft.
MLS ID
2811701
Property Type
Residential
Year Built
1988

Features & Amenities

Total Area
1,710 Sq.Ft.
Architecture Styles
Two Story
Stories
2
Garage Spaces
2.0
Water Source
Public
Utilities
Underground Utilities
Roof
Tile
Lot Features
1/4 to 1 Acre Lot, Desert Landscaping, Landscaped
Parking
Attached, Garage, Private
Heat Type
Central, Gas
Air Conditioning
Central Air, Electric
Laundry Room
Electric Dryer Hookup, Main Level
Fireplace
Family Room, Gas
Appliances
Built-In Electric Oven, Dryer, Dishwasher, Disposal, Microwave, Refrigerator, Washer
Other Interior Features
Bathroom on Main Level, Ceiling Fan(s), Window Treatments
Sewer
Public Sewer
Other Exterior Features
Private Yard
Elementary School
Christensen, MJ,Christensen, MJ
Middle School
Lawrence
High School
Bonanza
Sales Price
$450,000
Real Estate Tax
$2,693/yr
HOA
$176/3 mos

Downloads

9824 Cactus View Avenue

Schedule a Tour

We would love to help you see this beautiful home! As a full-service brokerage, we can help you tour. Please submit an offer, and answer questions about the buying process.

Thank you

for your interest in 9824 Cactus View Avenue, Las Vegas, NV 89117

9824 Cactus View Avenue
Navigate
 
9824 Cactus View Avenue
explore in 3d
 

Mortgage Calculator

Estimate your monthly mortgage payment, including the principal and interest, property taxes, and HOA. Adjust the values to generate a more accurate rate.

$0,000 Your Payment 20 15 65
$0,000 Your Payment

I'm Interested In

9824 Cactus View Avenue

or
  • CallZar Zanganeh

    License #BS.1000811.LLC

    (702) 400-0645
  • Follow Us On Instagram